Votre e-mail a été envoyé.

Deer Park Industrial Estate Knowle Ln Industriel/Logistique | 114 m² | À louer | Eastleigh SO50 7PZ
Certaines informations ont été traduites automatiquement.
Informations principales
- Excellent connectivity
- Close proximity to local amenities
- Strategic location
Caractéristiques
Tous les espace disponibles(1)
Afficher les loyers en
- Espace
- Surface
- Durée
- Loyer
- Type de bien
- Aménagement
- Disponible
Les espaces 2 de cet immeuble doivent être loués ensemble, pour un total de 114 m² (Surface contiguë):
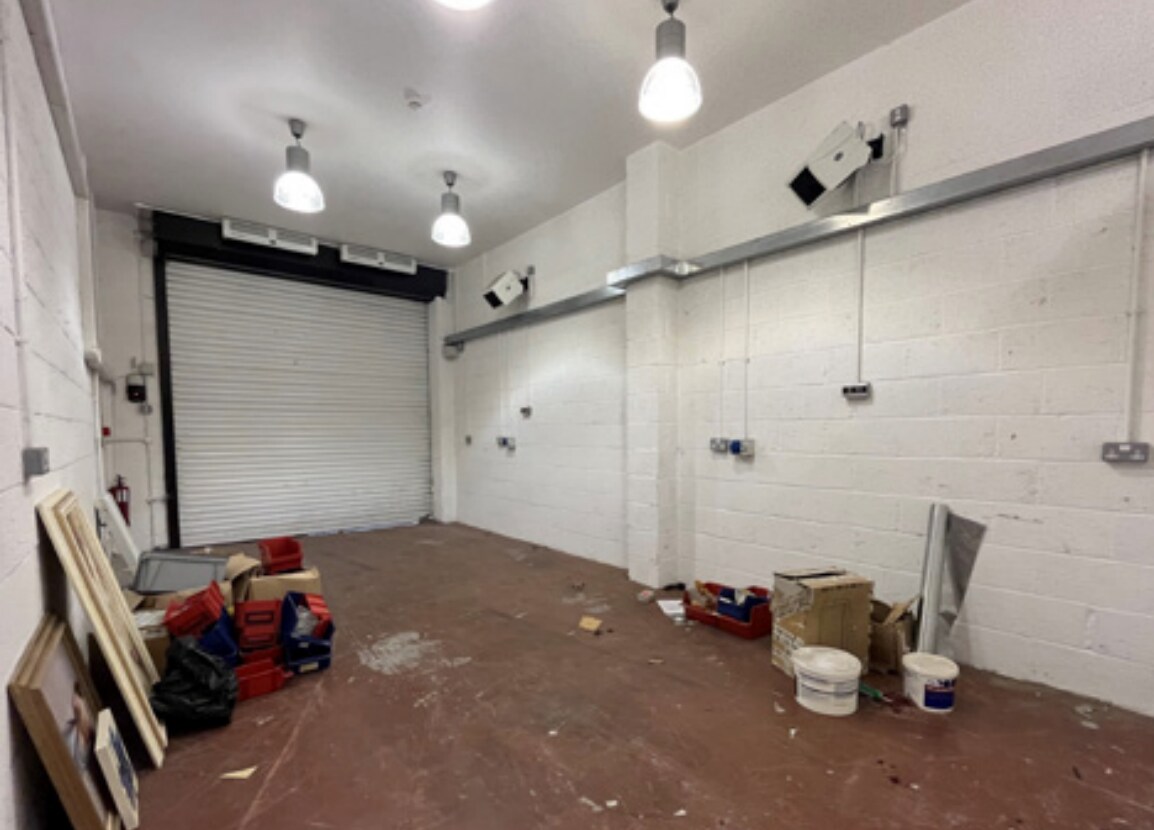


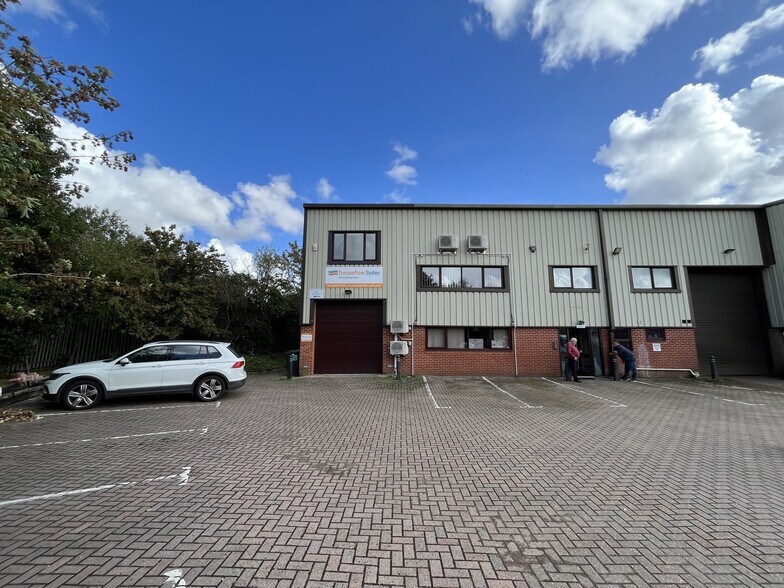
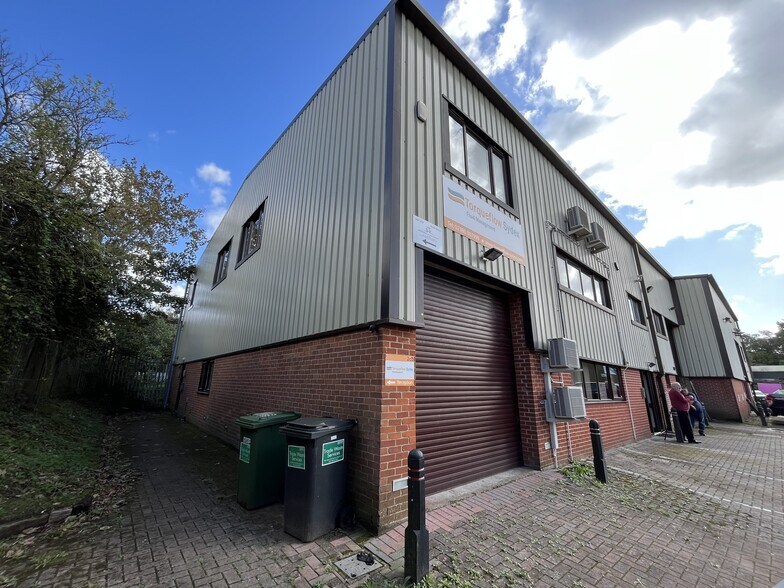
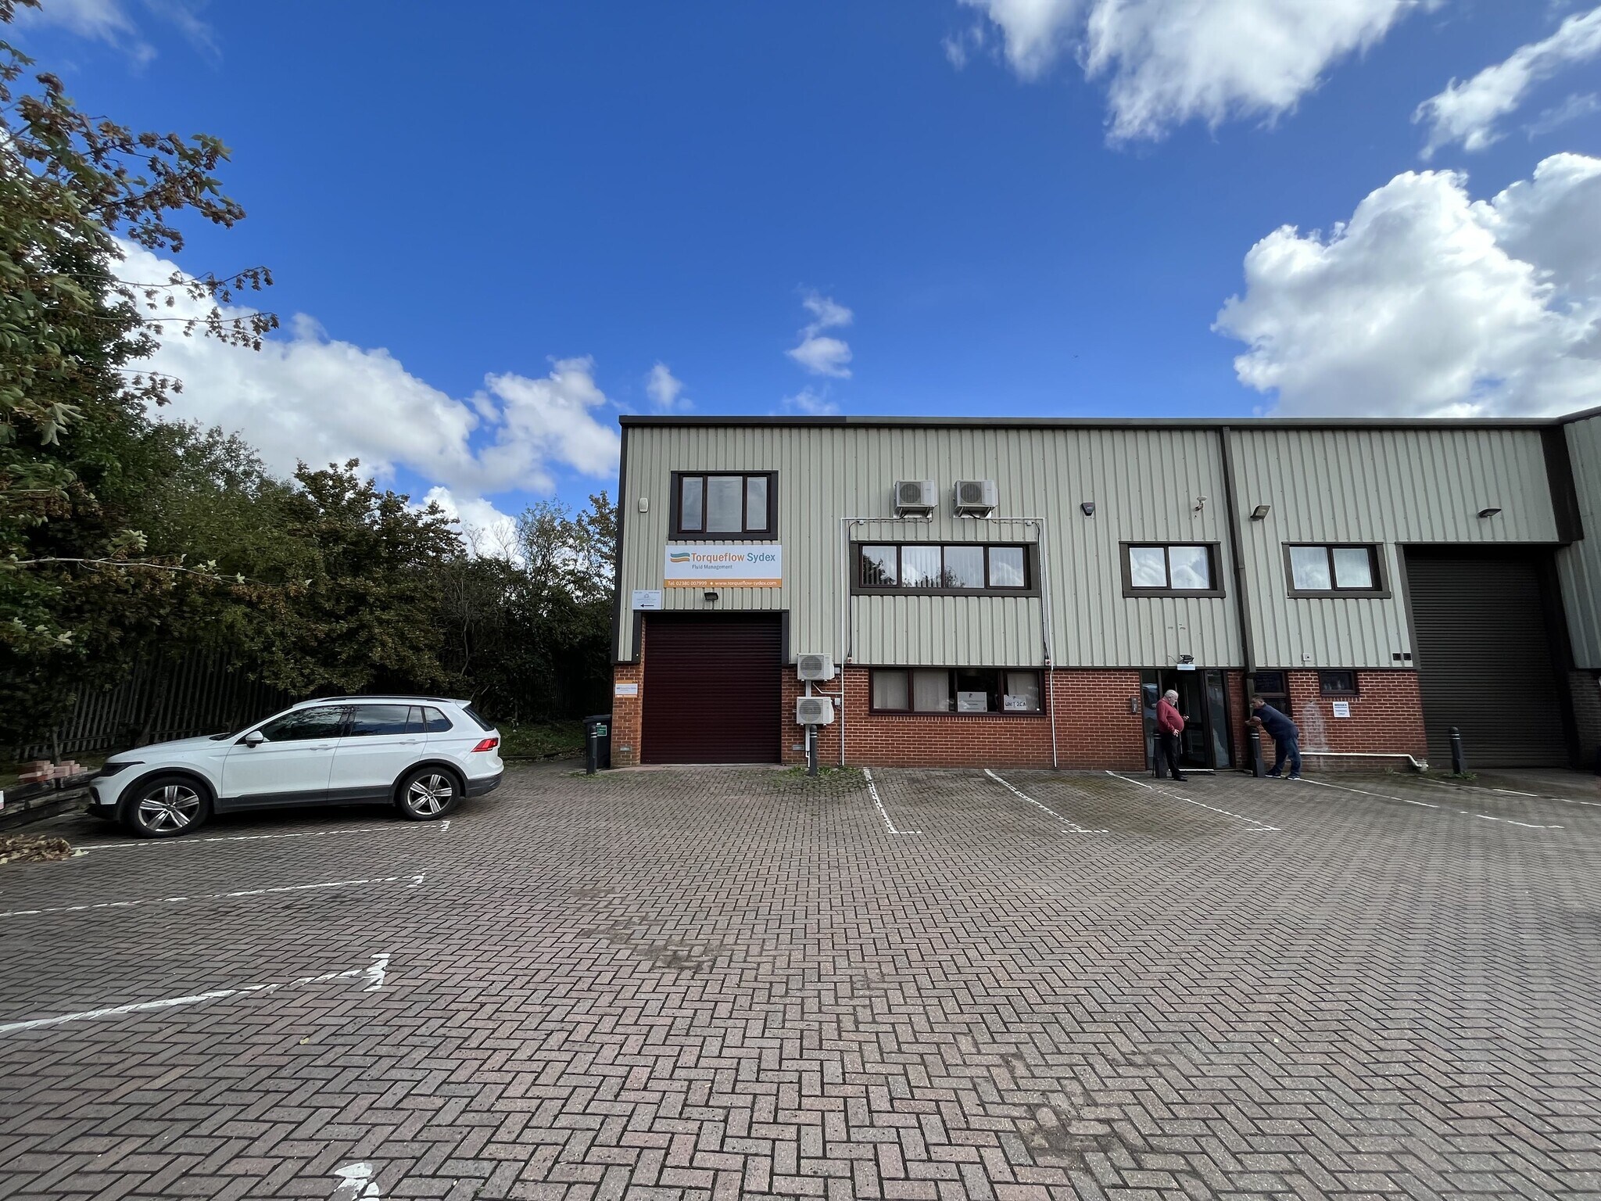
Available on a new full repairing and insuring lease for a term to be agreed. £16,900 per annum exclusive of rates, VAT & all other outgoings. The property, which is of modern construction with steel portal frame and part brick part clad elevations, compromises a high-quality semi-detached business unit with allocated parking. The ground floor consists of a workshop, part of which is fitted out as office, and a disabled WC. The workshop is accessible via a loading door (width – 3.13m, height – 2.95m). At first floor is an open plan office along with a smaller private office/meeting room plus WC & kitchen accessible off the landing.
- Classe d’utilisation : B2
- Système de sécurité
- Stores automatiques
- Office space
- Kitchenette
- Comprend 76 m² d’espace de bureau dédié
- Entreposage sécurisé
- High-quality
- Roller shutter door
| Espace | Surface | Durée | Loyer | Type de bien | Aménagement | Disponible |
| RDC – 2CB, 1er étage – 2CB | 114 m² | Négociable | 172,40 € /m²/an 14,37 € /m²/mois 19 669 € /an 1 639 € /mois | Industriel/Logistique | Espace brut | Maintenant |
RDC – 2CB, 1er étage – 2CB
Les espaces 2 de cet immeuble doivent être loués ensemble, pour un total de 114 m² (Surface contiguë):
| Surface |
|
RDC – 2CB - 61 m²
1er étage – 2CB - 53 m²
|
| Durée |
| Négociable |
| Loyer |
| 172,40 € /m²/an 14,37 € /m²/mois 19 669 € /an 1 639 € /mois |
| Type de bien |
| Industriel/Logistique |
| Aménagement |
| Espace brut |
| Disponible |
| Maintenant |
RDC – 2CB, 1er étage – 2CB
| Surface |
RDC – 2CB - 61 m²
1er étage – 2CB - 53 m²
|
| Durée | Négociable |
| Loyer | 172,40 € /m²/an |
| Type de bien | Industriel/Logistique |
| Aménagement | Espace brut |
| Disponible | Maintenant |
Available on a new full repairing and insuring lease for a term to be agreed. £16,900 per annum exclusive of rates, VAT & all other outgoings. The property, which is of modern construction with steel portal frame and part brick part clad elevations, compromises a high-quality semi-detached business unit with allocated parking. The ground floor consists of a workshop, part of which is fitted out as office, and a disabled WC. The workshop is accessible via a loading door (width – 3.13m, height – 2.95m). At first floor is an open plan office along with a smaller private office/meeting room plus WC & kitchen accessible off the landing.
- Classe d’utilisation : B2
- Comprend 76 m² d’espace de bureau dédié
- Système de sécurité
- Entreposage sécurisé
- Stores automatiques
- High-quality
- Office space
- Roller shutter door
- Kitchenette
Aperçu du bien
The estate is situated a short distance from Fair Oak village and is within a three-mile radius of Eastleigh to the west and Hedge End to the south ensuring excellent accessibility to the motorway network (M27 and M3).
Faits sur l’installation entrepôt



Présenté par
Deer Park Industrial Estate | Knowle Ln
Hum, une erreur s’est produite lors de l’envoi de votre message. Veuillez réessayer.
Merci ! Votre message a été envoyé.