Votre e-mail a été envoyé.

Kirkton Ave Industriel/Logistique | 725 m² | À louer | Dyce AB21 0BF
Certaines informations ont été traduites automatiquement.
Informations principales
- Close to Aberdeen International Airport
- Interconnected warehouse units
- Established industrial estate location
Caractéristiques
Tous les espace disponibles(1)
Afficher les loyers en
- Espace
- Surface
- Durée
- Loyer
- Type de bien
- Aménagement
- Disponible
Les espaces 3 de cet immeuble doivent être loués ensemble, pour un total de 725 m² (Surface contiguë):
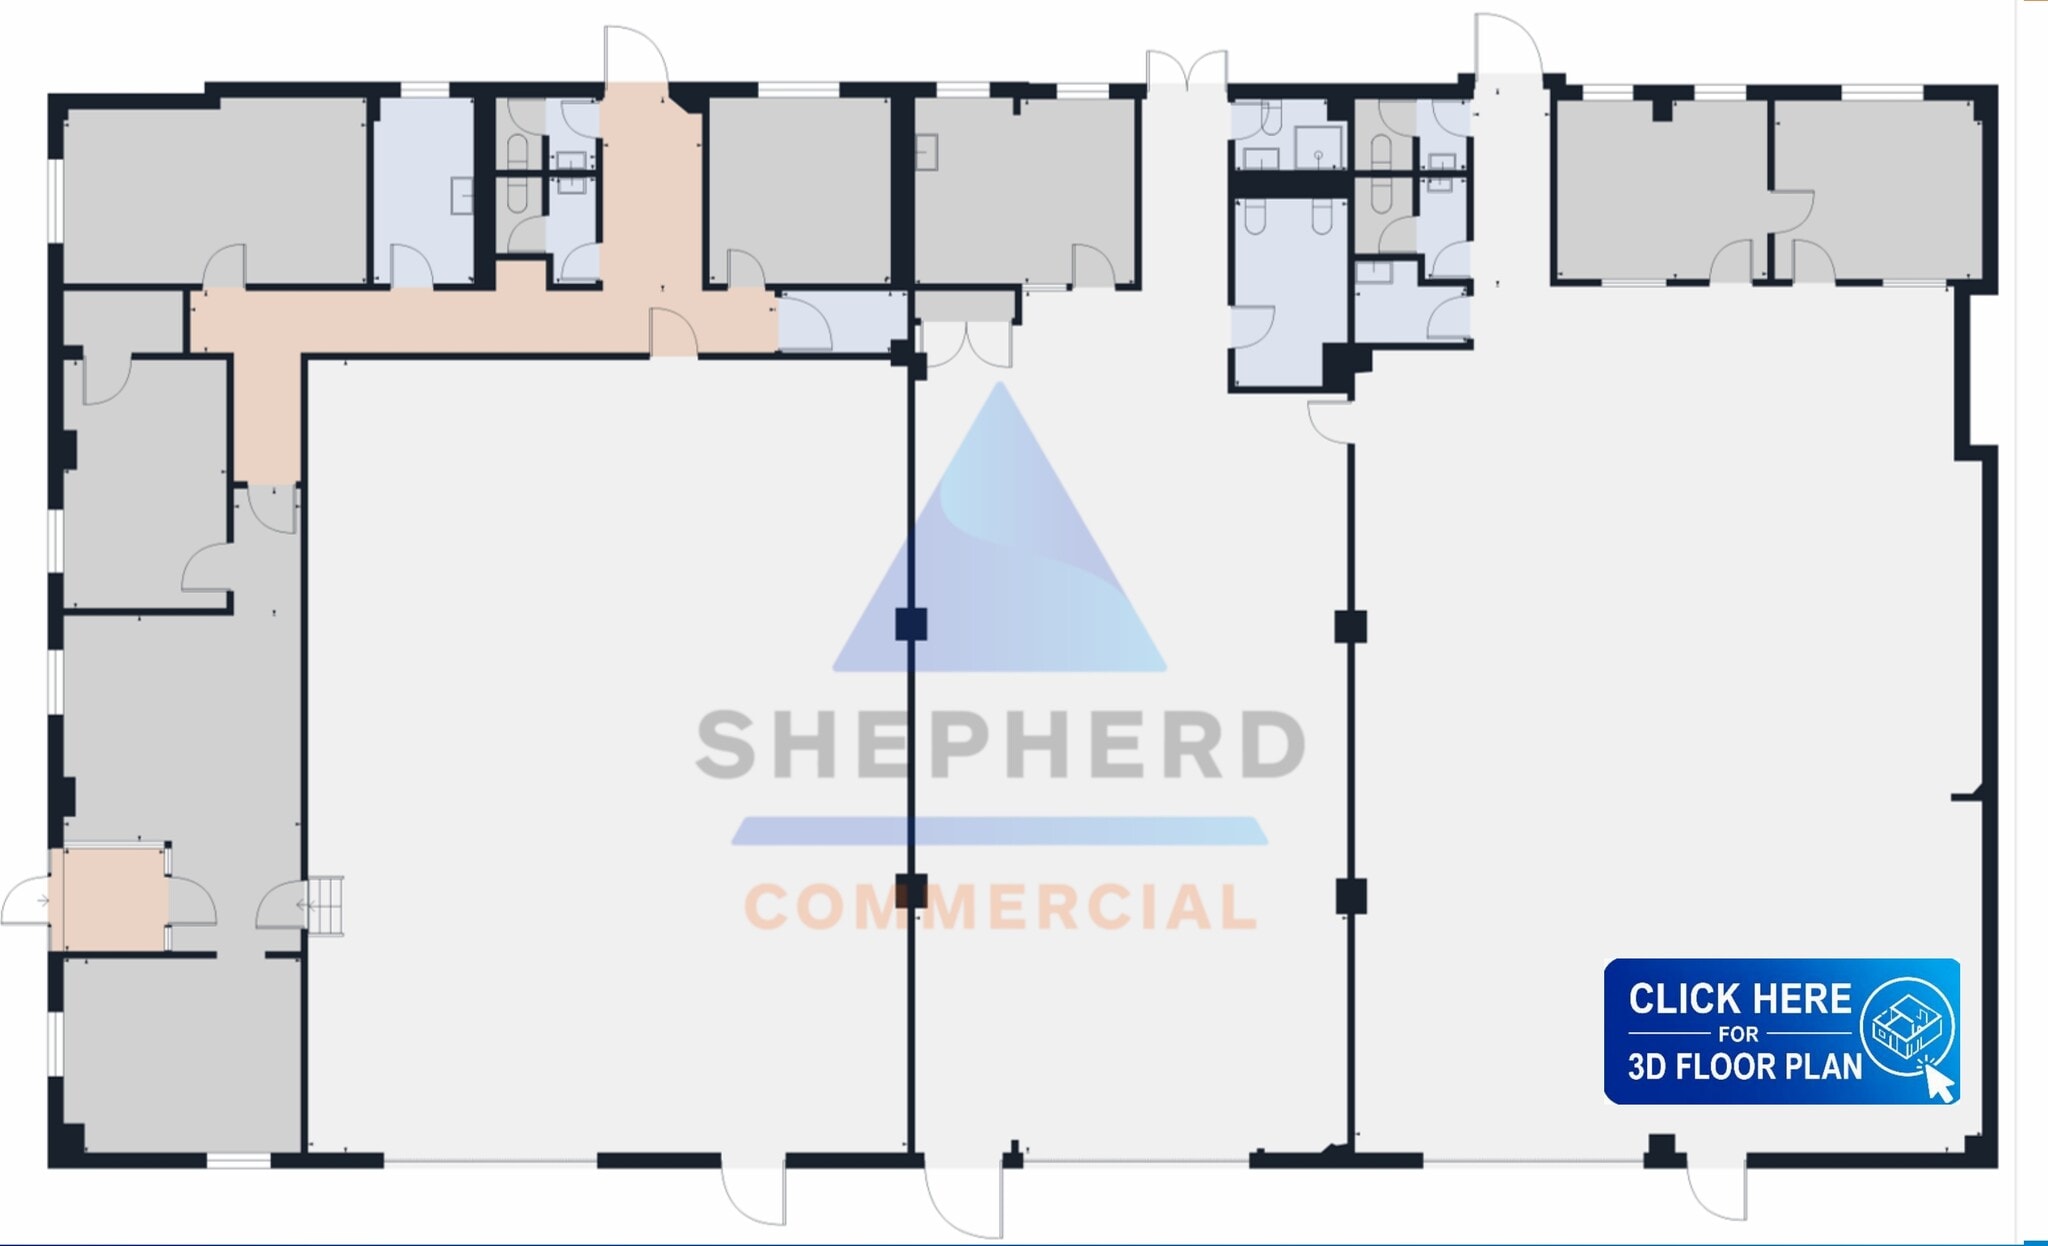
The accommodation comprises three interconnected industrial units arranged to provide predominantly open plan workshop space with ancillary office accommodation, staff facilities, and welfare provision. Unit 6 and Unit 7 offer workshop areas with offices and staff facilities to the rear, interconnected via a pedestrian link, while Unit 8 provides similar accommodation with more extensive office space along the rear and eastern elevation. The workshops benefit from concrete flooring and full-height industrial clearance, with offices finished to a standard specification including carpet or laminate flooring and painted plasterboard walls.
- Classe d’utilisation : Classe 5
- Toilettes incluses dans le bail
- Interconnected warehouse units
- Comprend 211 m² d’espace de bureau dédié
- Integrated office accommodation
- Open plan
| Espace | Surface | Durée | Loyer | Type de bien | Aménagement | Disponible |
| RDC – 6, RDC – 7, RDC – 8 | 725 m² | Négociable | 97,00 € /m²/an 8,08 € /m²/mois 70 364 € /an 5 864 € /mois | Industriel/Logistique | Construction achevée | Maintenant |
RDC – 6, RDC – 7, RDC – 8
Les espaces 3 de cet immeuble doivent être loués ensemble, pour un total de 725 m² (Surface contiguë):
| Surface |
|
RDC – 6 - 232 m²
RDC – 7 - 182 m²
RDC – 8 - 312 m²
|
| Durée |
| Négociable |
| Loyer |
| 97,00 € /m²/an 8,08 € /m²/mois 70 364 € /an 5 864 € /mois |
| Type de bien |
| Industriel/Logistique |
| Aménagement |
| Construction achevée |
| Disponible |
| Maintenant |
RDC – 6, RDC – 7, RDC – 8
| Surface |
RDC – 6 - 232 m²
RDC – 7 - 182 m²
RDC – 8 - 312 m²
|
| Durée | Négociable |
| Loyer | 97,00 € /m²/an |
| Type de bien | Industriel/Logistique |
| Aménagement | Construction achevée |
| Disponible | Maintenant |
The accommodation comprises three interconnected industrial units arranged to provide predominantly open plan workshop space with ancillary office accommodation, staff facilities, and welfare provision. Unit 6 and Unit 7 offer workshop areas with offices and staff facilities to the rear, interconnected via a pedestrian link, while Unit 8 provides similar accommodation with more extensive office space along the rear and eastern elevation. The workshops benefit from concrete flooring and full-height industrial clearance, with offices finished to a standard specification including carpet or laminate flooring and painted plasterboard walls.
- Classe d’utilisation : Classe 5
- Comprend 211 m² d’espace de bureau dédié
- Toilettes incluses dans le bail
- Integrated office accommodation
- Interconnected warehouse units
- Open plan
Aperçu du bien
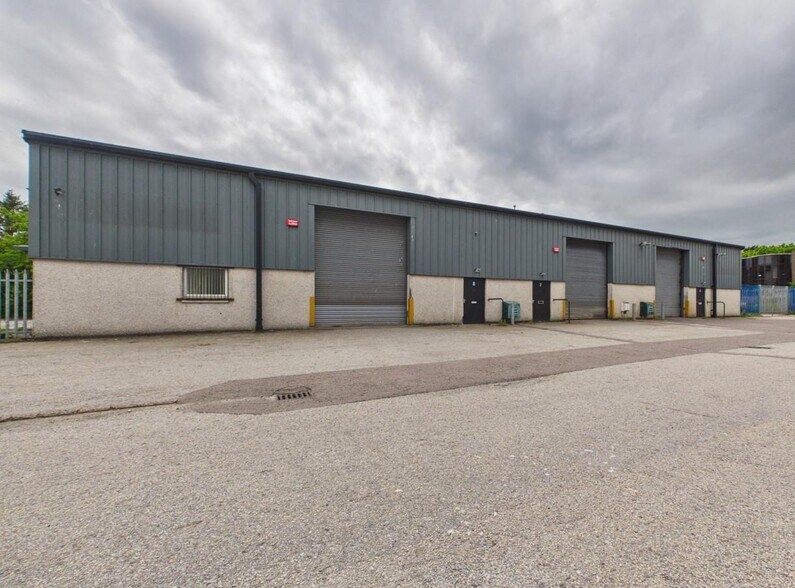
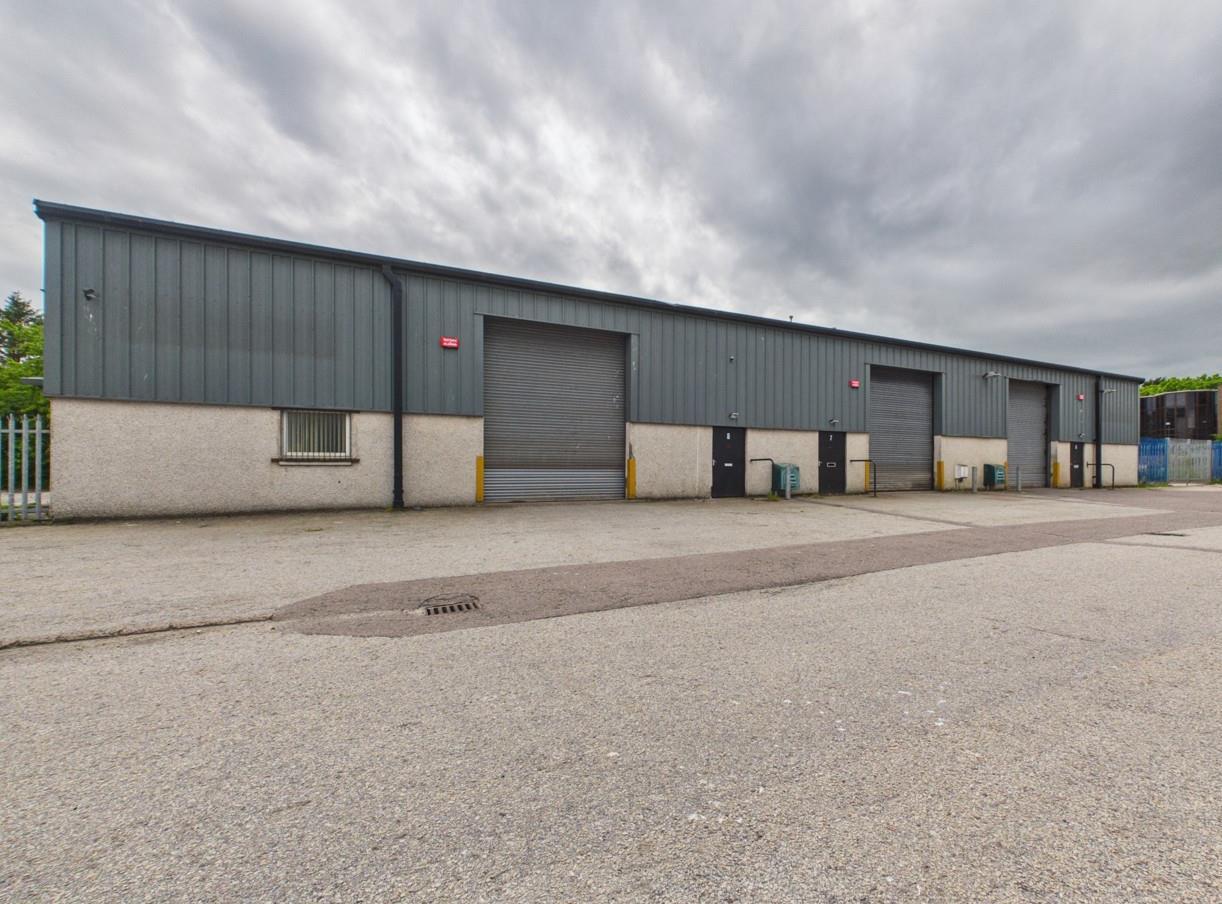
Detached industrial unit comprising three interconnected units with integrated office accommodation and dedicated yard areas. Positioned within the established Pitmedden Road Industrial Estate in Dyce, approximately 7 miles northwest of Aberdeen city centre and close to Aberdeen International Airport. The property offers a mix of warehouse and office space suited to a range of industrial and distribution uses.
Faits sur l’installation service
Occupants
- Étage
- Nom de l’occupant
- Secteur d’activité
- RDC
- J.D. Neuhaus Ltd
- Manufacture



Présenté par
Kirkton Ave
Hum, une erreur s’est produite lors de l’envoi de votre message. Veuillez réessayer.
Merci ! Votre message a été envoyé.