Votre e-mail a été envoyé.

Site 12 Kirkton Ave Bureau | 258–528 m² | À louer | Dyce AB21 0BF
Certaines informations ont été traduites automatiquement.
Informations principales
- Arranged over two levels.
- Parking For 12 Cars With Ability To Increase.
- Rental - Upon Application.
- Large Yard Area.
- Floor Area - 527.7 SQM (5,679 SQFT).
Tous les espaces disponibles(2)
Afficher les loyers en
- Espace
- Surface
- Durée
- Loyer
- Type de bien
- Aménagement
- Disponible
The subjects are situated within the Pitmedden Road Industrial Estate which is a popular industrial location within the Dyce area of the city. The industrial estate itself is situated to the west of Aberdeen International Airport and is approximately 7 miles north-west of Aberdeen city centre. The unit is located on Kirkton Avenue close to its junction with Pitmedden Road. The location is easily accessible from Victoria Street where good levels of local amenity can be found.
- Classe d’utilisation : Classe 4
- Convient pour 7 à 23 personnes
- Plancher surélevé
- Lumière naturelle
- Principalement open space
- Entièrement moquetté
- Plafonds suspendus
- Toilettes dans les parties communes
The subjects are situated within the Pitmedden Road Industrial Estate which is a popular industrial location within the Dyce area of the city. The industrial estate itself is situated to the west of Aberdeen International Airport and is approximately 7 miles north-west of Aberdeen city centre. The unit is located on Kirkton Avenue close to its junction with Pitmedden Road. The location is easily accessible from Victoria Street where good levels of local amenity can be found.
- Classe d’utilisation : Classe 4
- Convient pour 8 à 24 personnes
- Plancher surélevé
- Lumière naturelle
- Principalement open space
- Entièrement moquetté
- Plafonds suspendus
- Toilettes dans les parties communes
| Espace | Surface | Durée | Loyer | Type de bien | Aménagement | Disponible |
| RDC | 258 m² | Négociable | Sur demande Sur demande Sur demande Sur demande | Bureau | - | Maintenant |
| 1er étage | 270 m² | Négociable | Sur demande Sur demande Sur demande Sur demande | Bureau | - | Maintenant |
RDC
| Surface |
| 258 m² |
| Durée |
| Négociable |
| Loyer |
| Sur demande Sur demande Sur demande Sur demande |
| Type de bien |
| Bureau |
| Aménagement |
| - |
| Disponible |
| Maintenant |
1er étage
| Surface |
| 270 m² |
| Durée |
| Négociable |
| Loyer |
| Sur demande Sur demande Sur demande Sur demande |
| Type de bien |
| Bureau |
| Aménagement |
| - |
| Disponible |
| Maintenant |
RDC
| Surface | 258 m² |
| Durée | Négociable |
| Loyer | Sur demande |
| Type de bien | Bureau |
| Aménagement | - |
| Disponible | Maintenant |
The subjects are situated within the Pitmedden Road Industrial Estate which is a popular industrial location within the Dyce area of the city. The industrial estate itself is situated to the west of Aberdeen International Airport and is approximately 7 miles north-west of Aberdeen city centre. The unit is located on Kirkton Avenue close to its junction with Pitmedden Road. The location is easily accessible from Victoria Street where good levels of local amenity can be found.
- Classe d’utilisation : Classe 4
- Principalement open space
- Convient pour 7 à 23 personnes
- Entièrement moquetté
- Plancher surélevé
- Plafonds suspendus
- Lumière naturelle
- Toilettes dans les parties communes
1er étage
| Surface | 270 m² |
| Durée | Négociable |
| Loyer | Sur demande |
| Type de bien | Bureau |
| Aménagement | - |
| Disponible | Maintenant |
The subjects are situated within the Pitmedden Road Industrial Estate which is a popular industrial location within the Dyce area of the city. The industrial estate itself is situated to the west of Aberdeen International Airport and is approximately 7 miles north-west of Aberdeen city centre. The unit is located on Kirkton Avenue close to its junction with Pitmedden Road. The location is easily accessible from Victoria Street where good levels of local amenity can be found.
- Classe d’utilisation : Classe 4
- Principalement open space
- Convient pour 8 à 24 personnes
- Entièrement moquetté
- Plancher surélevé
- Plafonds suspendus
- Lumière naturelle
- Toilettes dans les parties communes
Aperçu du bien
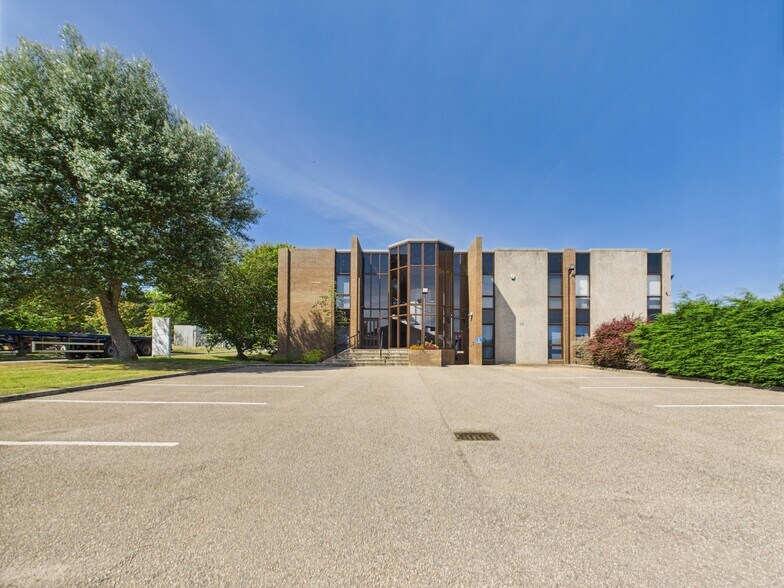
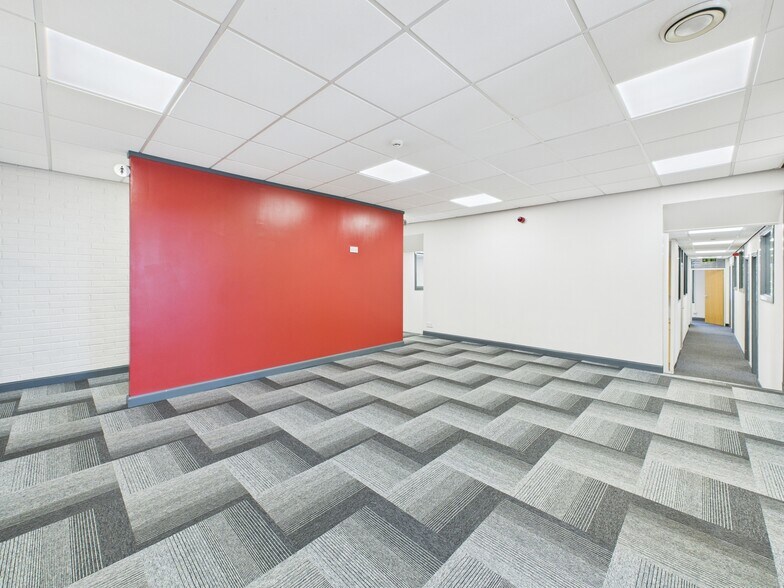
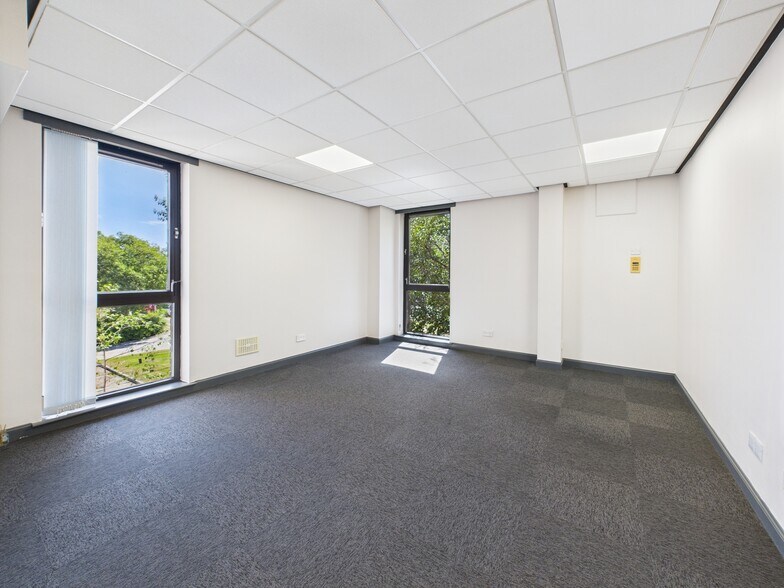
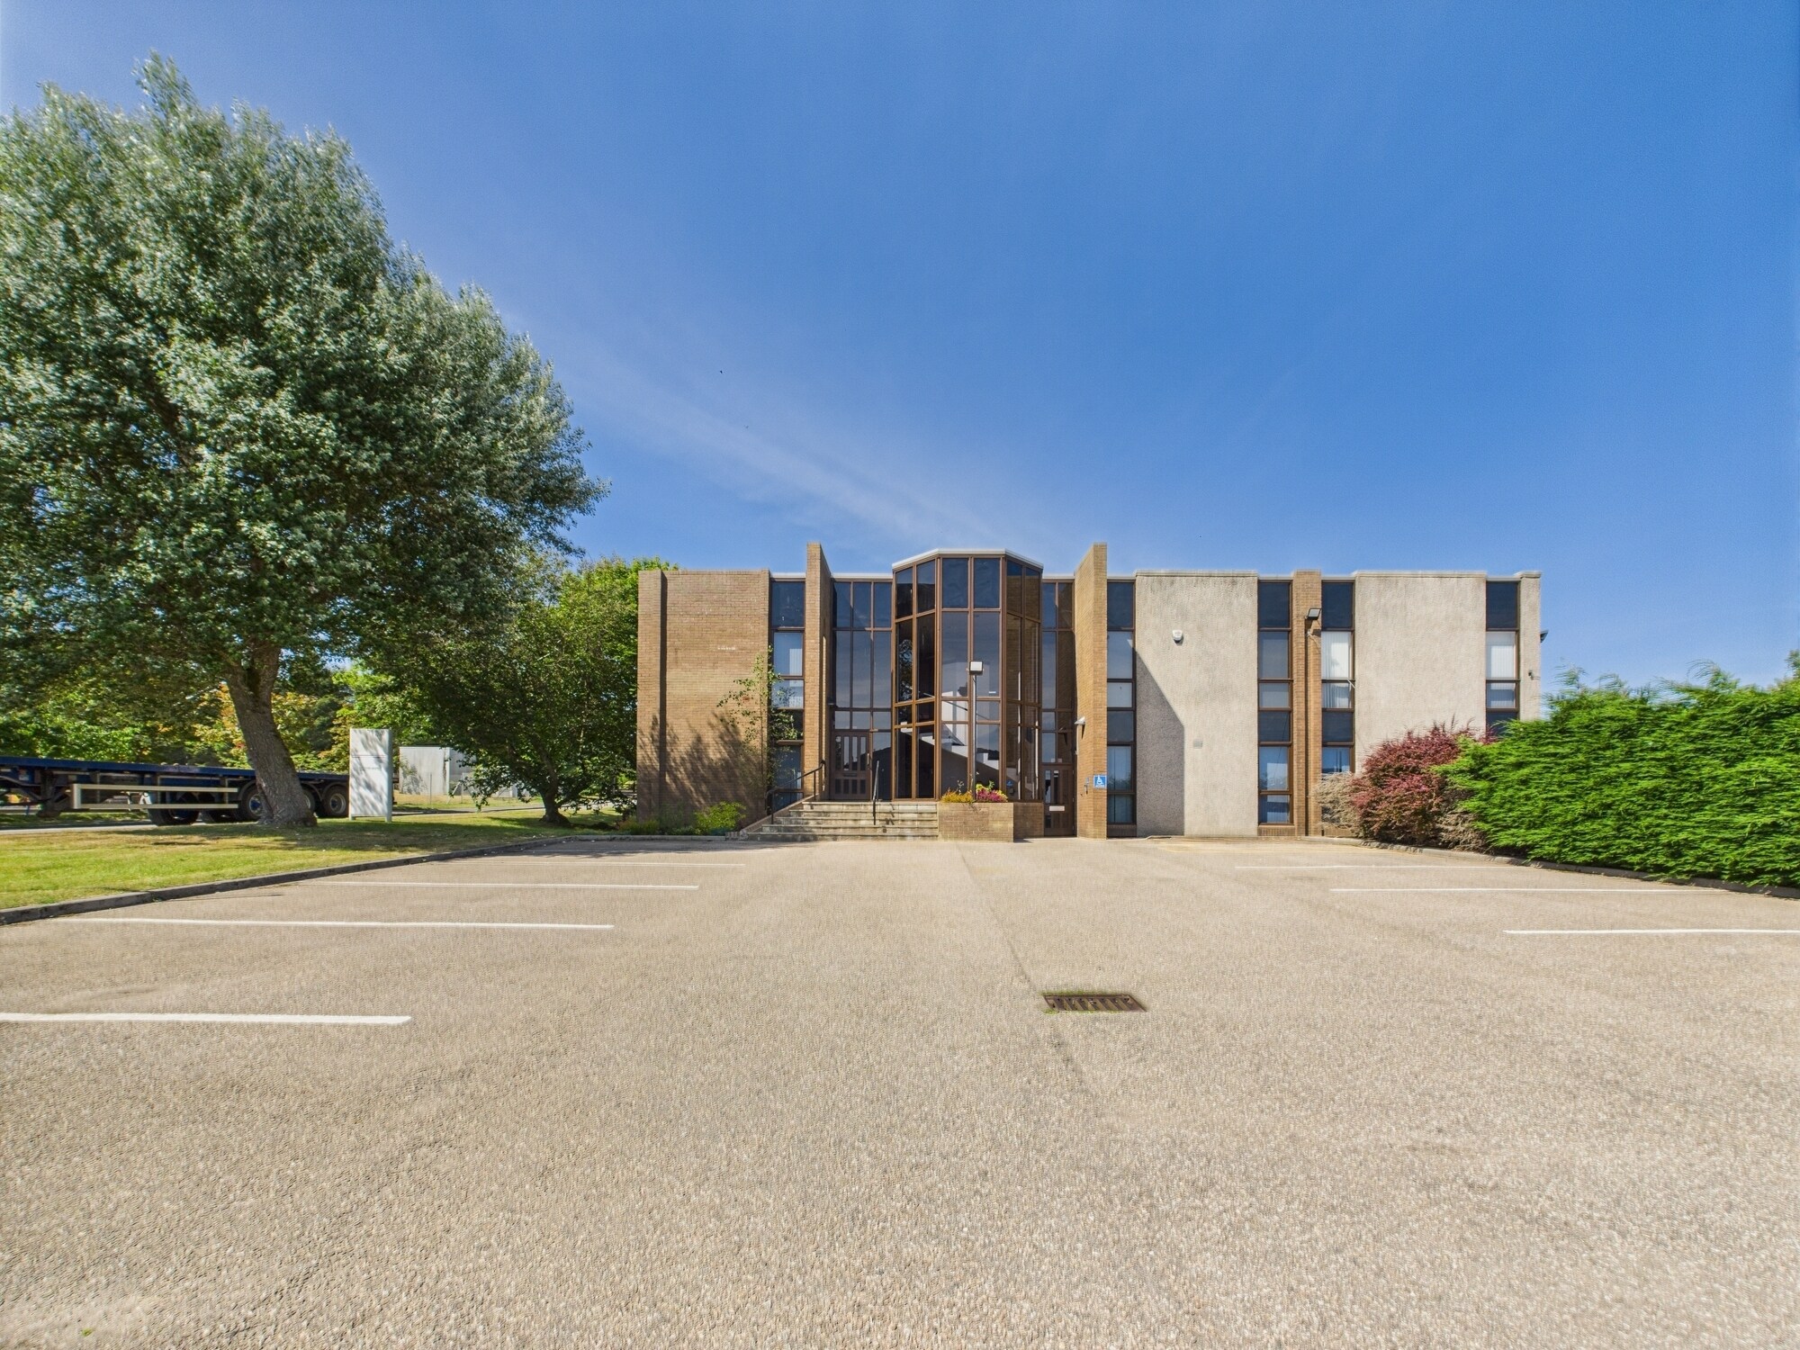
The subjects comprise of a detached office building along with parking and dedicated yard area. The building is of brickwork construction with a flat roof above. Natural light is provided via timber framed double glazed units. Internally the subjects provide office accommodation arranged over two levels. The subjects benefit from raised floors which have been carpeted throughout and a suspended ceiling incorporating recessed fluorescent fitments. Heating is provided by electric panel heaters. Separate w.c. facilities and kitchens can be found on both levels. A tarmac yard area is provided adjacent to the office building accessed via a secure gate. This has been split to provide further car parking and a separate yard area.
- Entièrement moquetté
- Lumière naturelle
- Faux plafond
- Cour
- Système de plancher surélevé
Informations sur l’immeuble
Occupants
- Étage
- Nom de l’occupant
- Secteur d’activité
- Multi
- NOV. Inc.
- Manufacture


Présenté par
Site 12 | Kirkton Ave
Hum, une erreur s’est produite lors de l’envoi de votre message. Veuillez réessayer.
Merci ! Votre message a été envoyé.