Votre e-mail a été envoyé.

Tittershall Lodge Kingswood Ln Bureaux/Local commercial | 485 m² | À louer | Aylesbury HP18 9FY
Certaines informations ont été traduites automatiquement.
Informations principales
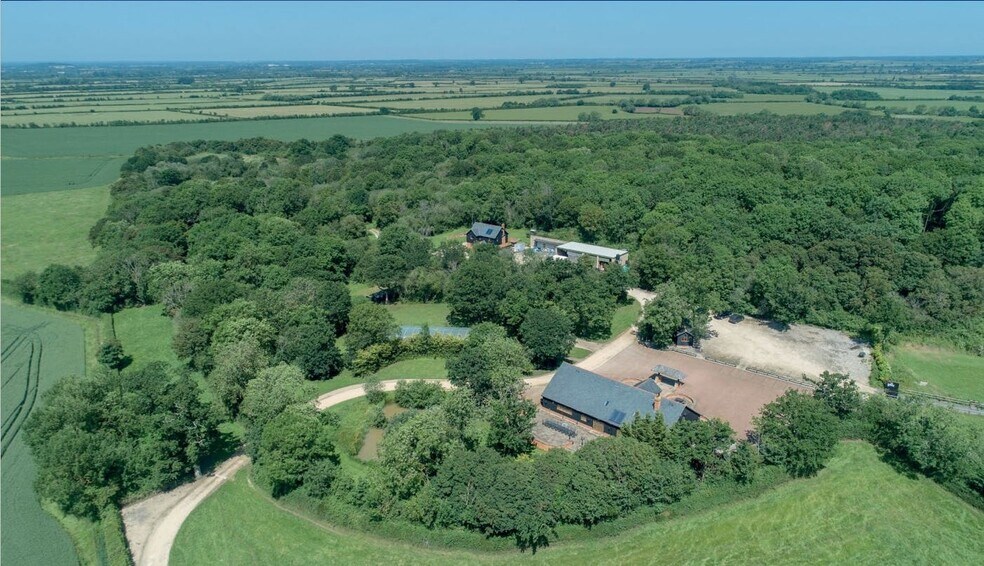
- On the junctions of the A41 the A413 and A418
- 44 miles northwest of central London
Tous les espace disponibles(1)
Afficher les loyers en
- Espace
- Surface
- Durée
- Loyer
- Type de bien
- Aménagement
- Disponible
Les espaces 2 de cet immeuble doivent être loués ensemble, pour un total de 485 m² (Surface contiguë):
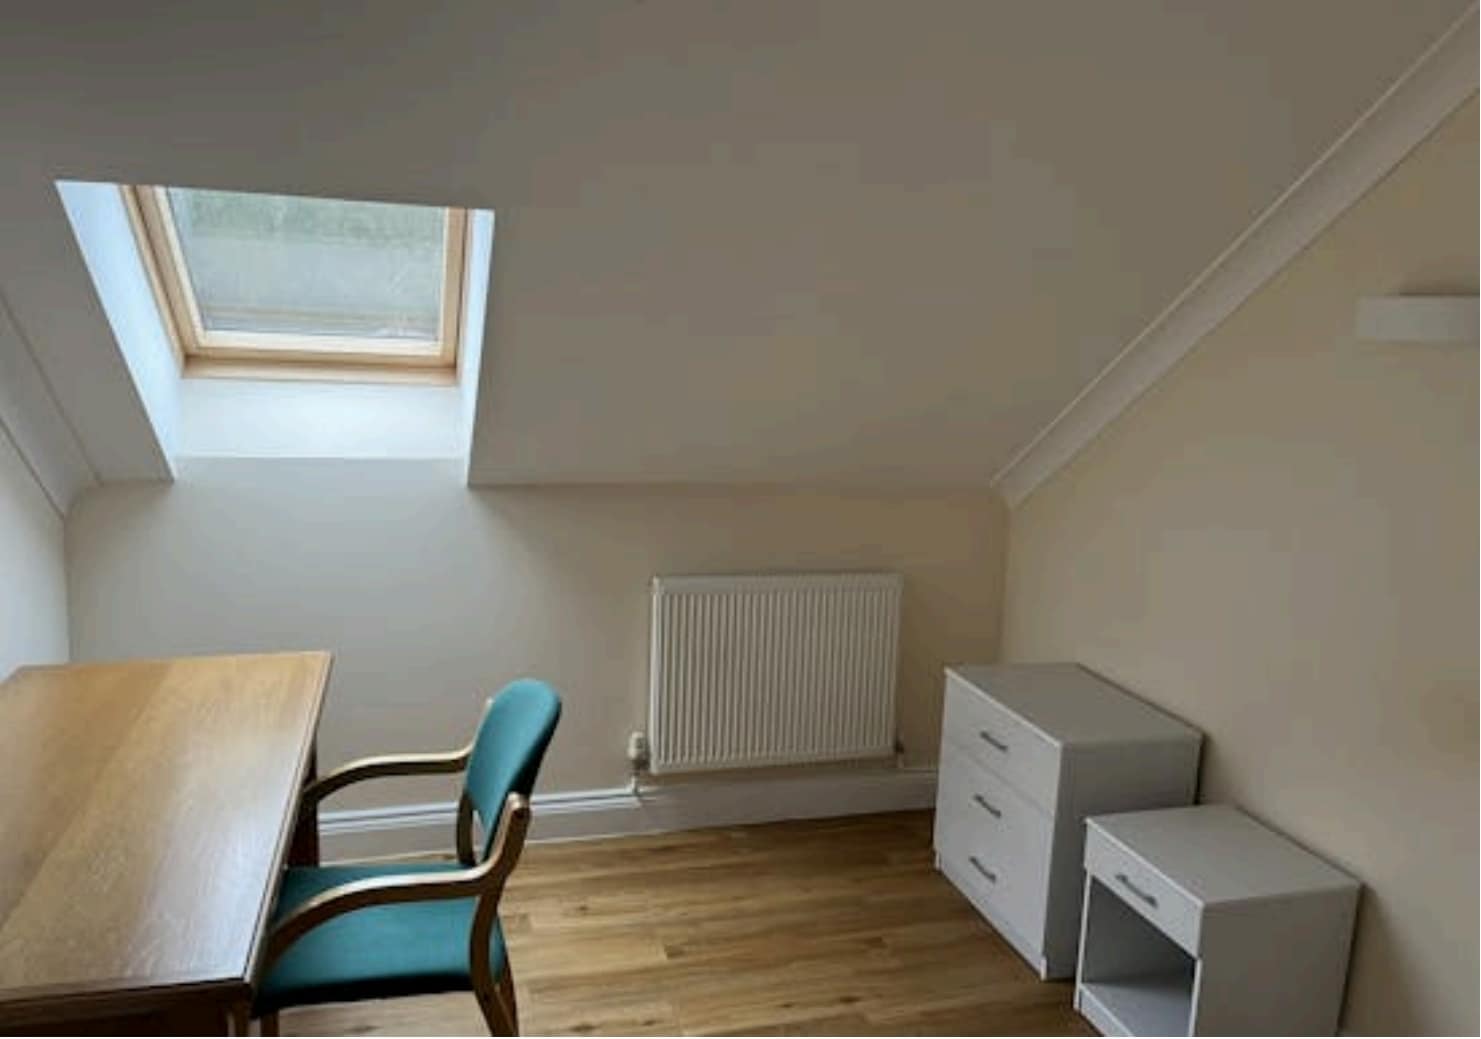


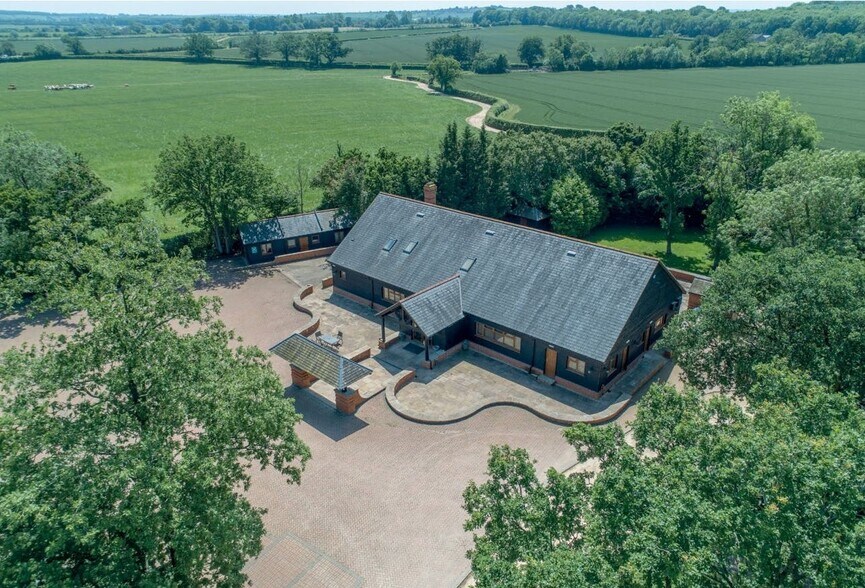
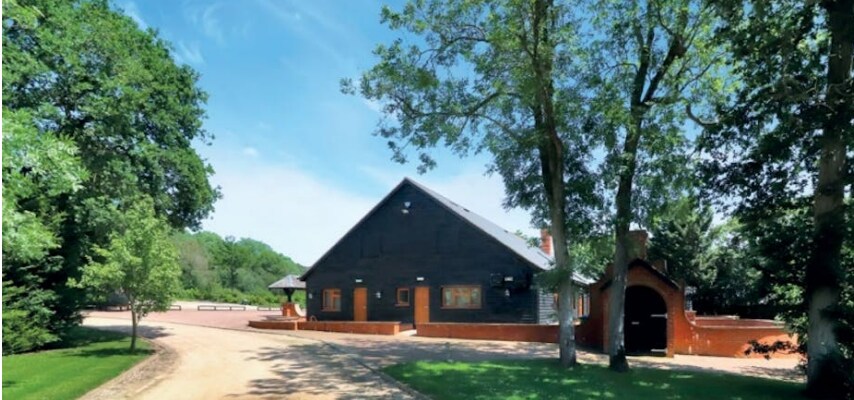
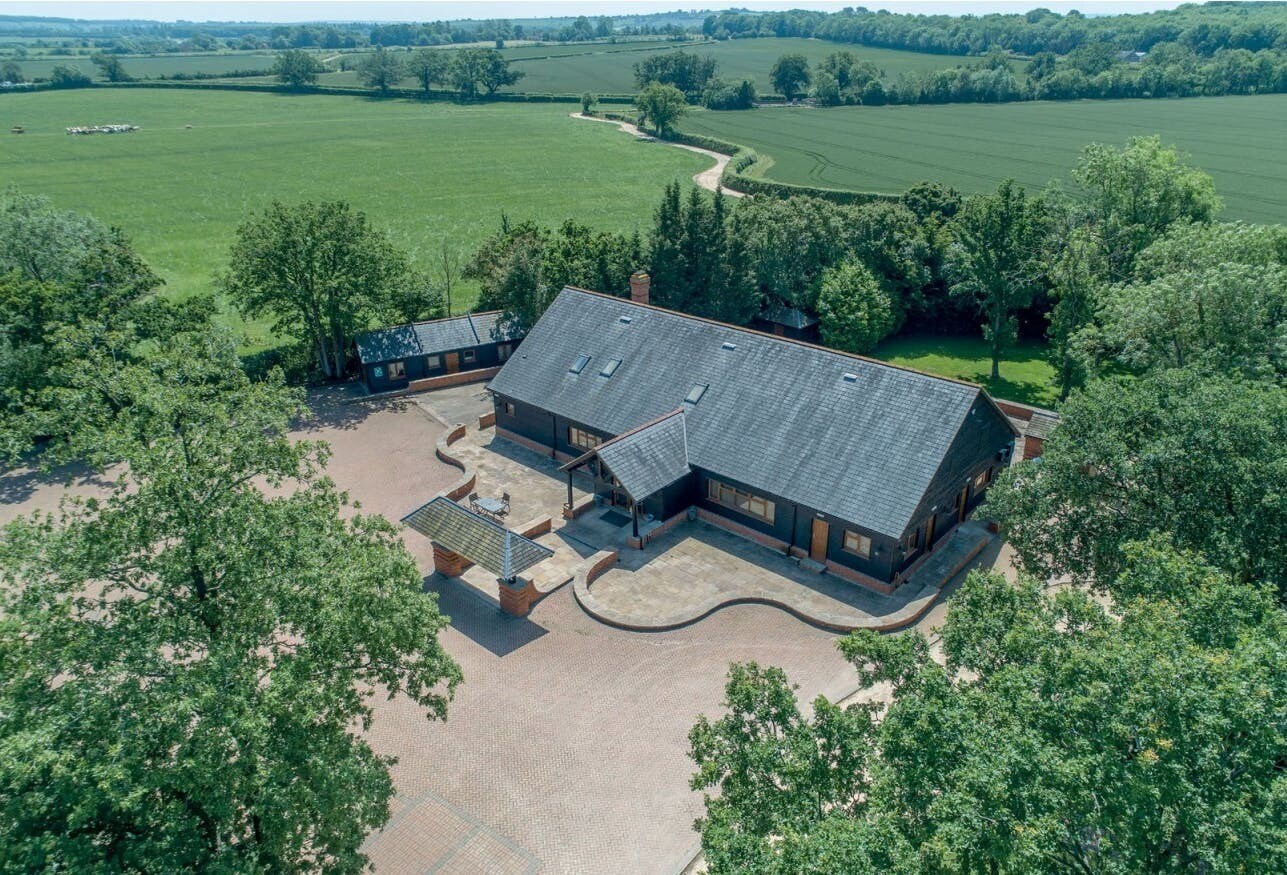
The Shooting Lodge extends to approximately 5,200 sq ft over two floors. On the ground floor a porch area leads through into an entrance hall, which has a bar area and a stair case leading to the first floor. There is a large dining room with open fire place and French doors leading out to a patio area. Adjoining the dining room is a large commercial kitchen. There are a number of WCs on the ground floor along with a shower room and utility room. On the first floor there is a large landing and seven separate rooms, two of which have an ensuite bathroom. The Lodge is heated by way of an oil-fired boiler and drainage is by way of a septic tank. The Lodge is connected to mains water and electricity.
- Classe d’utilisation : E
- Principalement open space
- Espace en excellent état
- Lumière naturelle
- Excellente exposition à la lumière naturelle
- Endroit isolé
- Partiellement aménagé comme Bureau standard
- Convient pour 7 à 21 personnes
- Climatisation centrale
- Open space
- Mise en page ouverte
| Espace | Surface | Durée | Loyer | Type de bien | Aménagement | Disponible |
| RDC, 1er étage | 485 m² | Négociable | 156,62 € /m²/an 13,05 € /m²/mois 76 010 € /an 6 334 € /mois | Bureaux/Local commercial | Construction partielle | En attente |
RDC, 1er étage
Les espaces 2 de cet immeuble doivent être loués ensemble, pour un total de 485 m² (Surface contiguë):
| Surface |
|
RDC - 243 m²
1er étage - 243 m²
|
| Durée |
| Négociable |
| Loyer |
| 156,62 € /m²/an 13,05 € /m²/mois 76 010 € /an 6 334 € /mois |
| Type de bien |
| Bureaux/Local commercial |
| Aménagement |
| Construction partielle |
| Disponible |
| En attente |
RDC, 1er étage
| Surface |
RDC - 243 m²
1er étage - 243 m²
|
| Durée | Négociable |
| Loyer | 156,62 € /m²/an |
| Type de bien | Bureaux/Local commercial |
| Aménagement | Construction partielle |
| Disponible | En attente |
The Shooting Lodge extends to approximately 5,200 sq ft over two floors. On the ground floor a porch area leads through into an entrance hall, which has a bar area and a stair case leading to the first floor. There is a large dining room with open fire place and French doors leading out to a patio area. Adjoining the dining room is a large commercial kitchen. There are a number of WCs on the ground floor along with a shower room and utility room. On the first floor there is a large landing and seven separate rooms, two of which have an ensuite bathroom. The Lodge is heated by way of an oil-fired boiler and drainage is by way of a septic tank. The Lodge is connected to mains water and electricity.
- Classe d’utilisation : E
- Partiellement aménagé comme Bureau standard
- Principalement open space
- Convient pour 7 à 21 personnes
- Espace en excellent état
- Climatisation centrale
- Lumière naturelle
- Open space
- Excellente exposition à la lumière naturelle
- Mise en page ouverte
- Endroit isolé
Aperçu du bien
Le Shooting Lodge s'étend sur deux étages. Au rez-de-chaussée, un porche mène à un hall d'entrée, qui comprend un bar et un escalier menant au premier étage.
Informations sur l’immeuble


Présenté par
Tittershall Lodge | Kingswood Ln
Hum, une erreur s’est produite lors de l’envoi de votre message. Veuillez réessayer.
Merci ! Votre message a été envoyé.