Votre e-mail a été envoyé.

Kingsway Central Kingsway South Local d’activités | 4 408 m² | À louer | Gateshead NE11 0SU
Certaines informations ont été traduites automatiquement.
Informations principales
- Substantial detached warehouse/factory unit.
- Secure yard to the rear with loading access.
- 750 KVA power supply.
- For Sale/To Let.
- 7.03m eaves rising to 8.77m.
- 4,408 sq m (47,450 sq ft).
- Undergone significant refurbishment.
Caractéristiques
Tous les espace disponibles(1)
Afficher les loyers en
- Espace
- Surface
- Durée
- Loyer
- Type de bien
- Aménagement
- Disponible
Les espaces 2 de cet immeuble doivent être loués ensemble, pour un total de 4 408 m² (Surface contiguë):


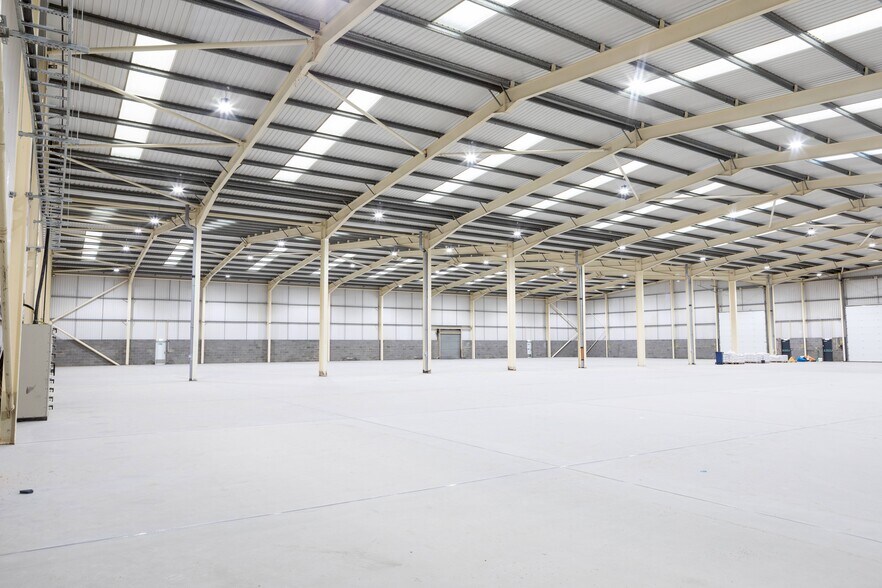
The property is has undergone a significant refurbishment programme to provide a modern open plan warehouse providing an eaves height of 7.5m and a ridge height of 9m.
- Classe d’utilisation : B2
- Aire de réception
- Cour
- Immeuble de bureaux en brique de deux étages
- Comprend 771 m² d’espace de bureau dédié
- Toilettes incluses dans le bail
- Entrepôt moderne à aire ouverte
- Ascenseur pour passagers
| Espace | Surface | Durée | Loyer | Type de bien | Aménagement | Disponible |
| RDC, 1er étage | 4 408 m² | Négociable | 72,55 € /m²/an 6,05 € /m²/mois 319 797 € /an 26 650 € /mois | Local d’activités | Construction achevée | En attente |
RDC, 1er étage
Les espaces 2 de cet immeuble doivent être loués ensemble, pour un total de 4 408 m² (Surface contiguë):
| Surface |
|
RDC - 4 023 m²
1er étage - 386 m²
|
| Durée |
| Négociable |
| Loyer |
| 72,55 € /m²/an 6,05 € /m²/mois 319 797 € /an 26 650 € /mois |
| Type de bien |
| Local d’activités |
| Aménagement |
| Construction achevée |
| Disponible |
| En attente |
RDC, 1er étage
| Surface |
RDC - 4 023 m²
1er étage - 386 m²
|
| Durée | Négociable |
| Loyer | 72,55 € /m²/an |
| Type de bien | Local d’activités |
| Aménagement | Construction achevée |
| Disponible | En attente |
The property is has undergone a significant refurbishment programme to provide a modern open plan warehouse providing an eaves height of 7.5m and a ridge height of 9m.
- Classe d’utilisation : B2
- Comprend 771 m² d’espace de bureau dédié
- Aire de réception
- Toilettes incluses dans le bail
- Cour
- Entrepôt moderne à aire ouverte
- Immeuble de bureaux en brique de deux étages
- Ascenseur pour passagers
Aperçu du bien
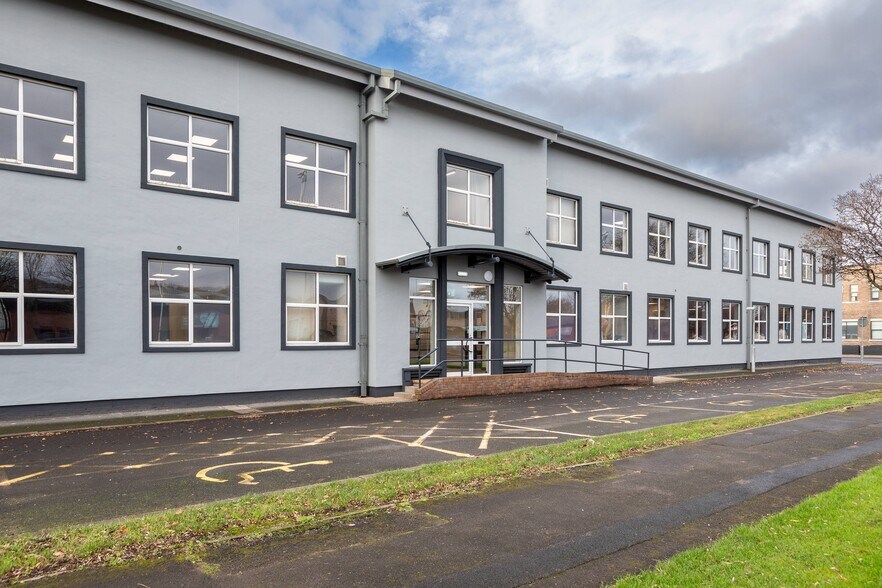
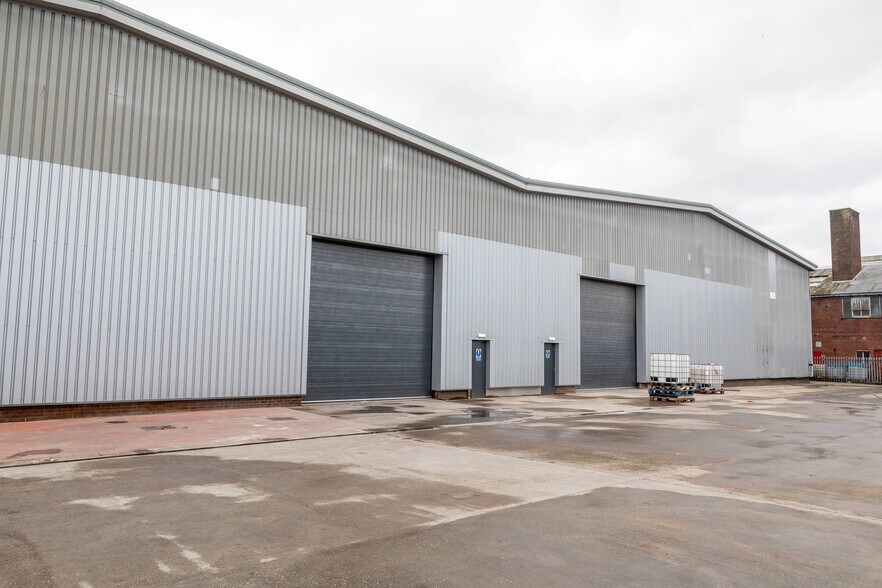
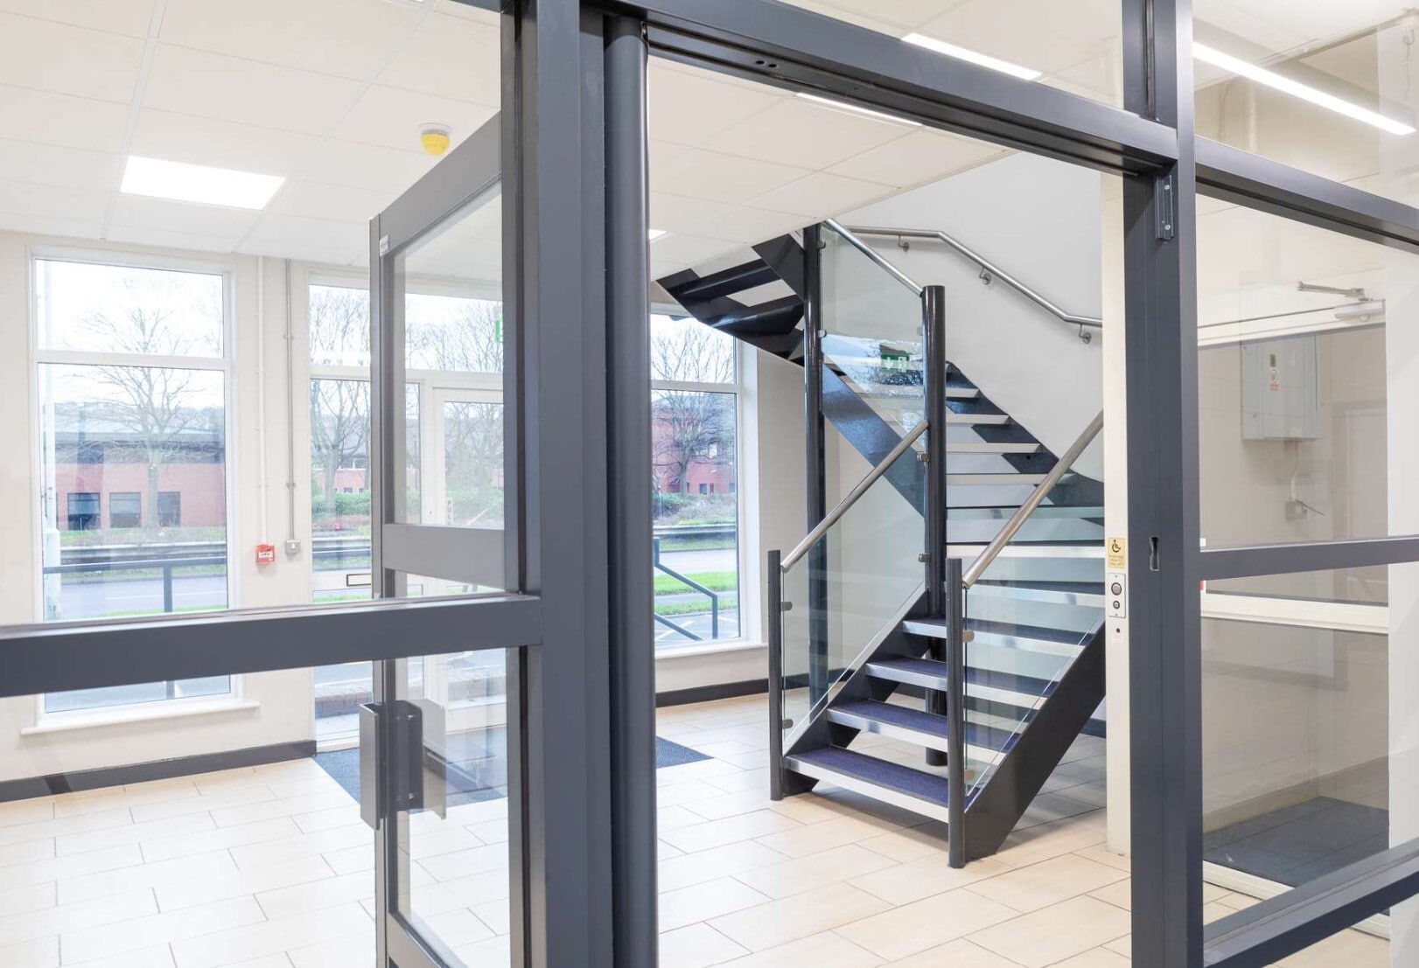
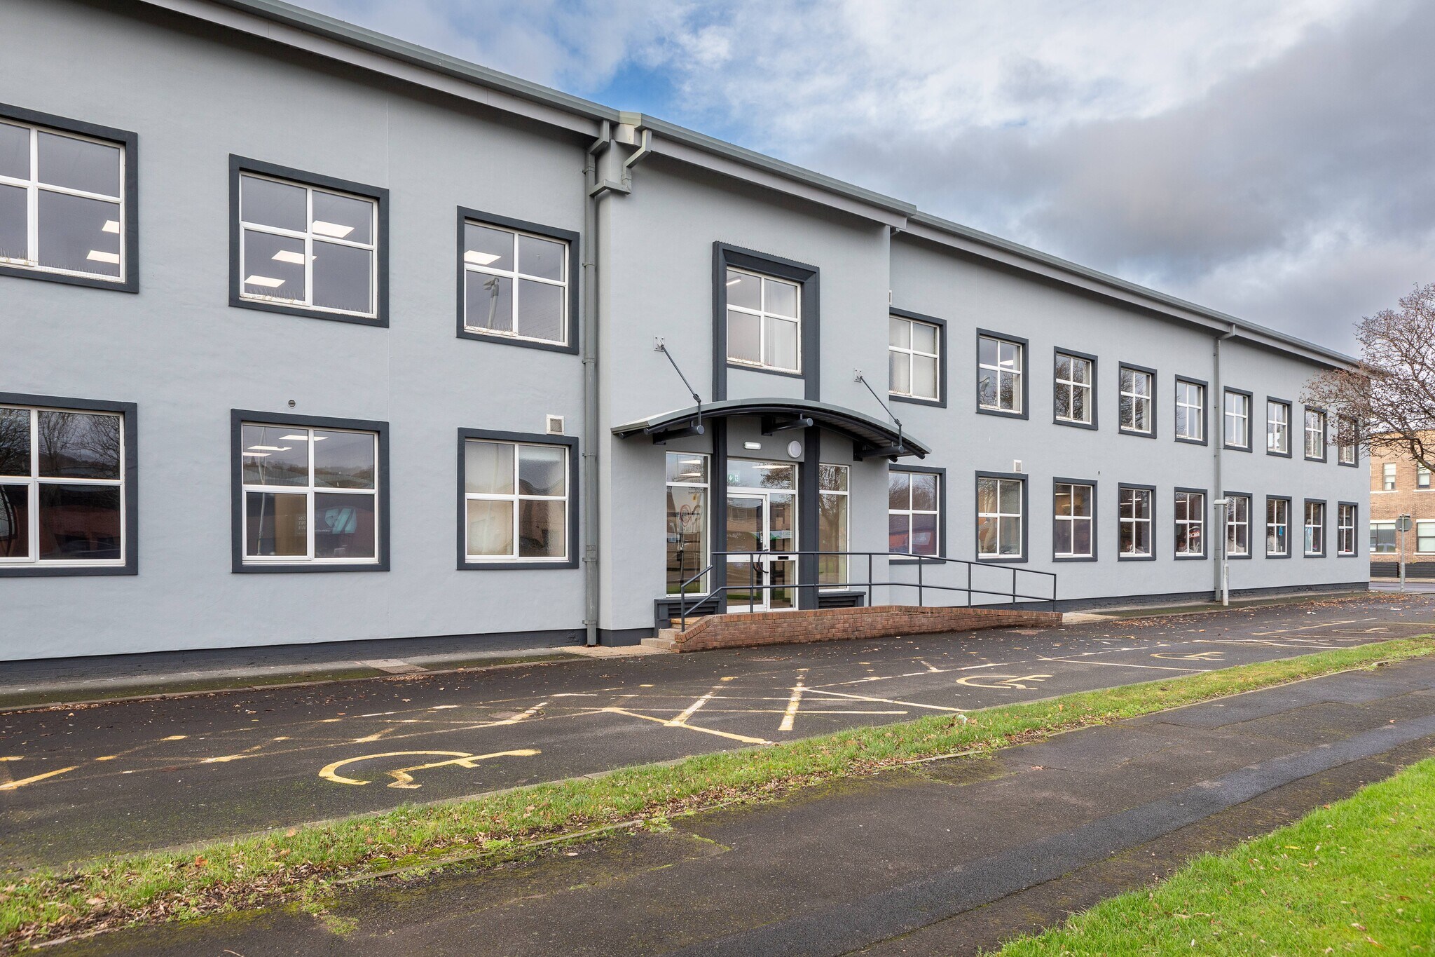
The property is of traditional steel portal frame construction with sheet profile cladding to the external and roof. The front elevation comprises a two storey brick built office block, complete with reception, canteen facilities and passenger lift to first floor. Externally, the unit benefits from a secure rear yard with loading access. Private car parking is available to the front of the property while there are additional dedicated spaces available adjacent to the site. The premises are located just off Sixth Avenue which connects Dukesway and Kingsway, one of the main thoroughfares through Team Valley Trading Estate. Team Valley is the North East Premier industrial location, approximately 3 miles to the south of Newcastle City Centre and 1 mile south west of Gateshead town centre. The estate benefits from direct access from two junctions off the A1 (M) motorway.
Informations sur l’immeuble
Occupants
- Étage
- Nom de l’occupant
- Secteur d’activité
- RDC
- Crabtree of Gateshead
- Grossiste



Présenté par
Kingsway Central | Kingsway South
Hum, une erreur s’est produite lors de l’envoi de votre message. Veuillez réessayer.
Merci ! Votre message a été envoyé.