Votre e-mail a été envoyé.
Swindon 81 Kingsdown Rd Industriel/Logistique | 7 518 m² | À louer | Swindon SN3 4QP
Certaines informations ont été traduites automatiquement.
Informations principales
- New-build Grade A warehouse
- EPC A & BREEAM Excellent target
- M4 Junction 15 within 5.8 miles
Tous les espace disponibles(1)
Afficher les loyers en
- Espace
- Surface
- Durée
- Loyer
- Type de bien
- Aménagement
- Disponible
Les espaces 3 de cet immeuble doivent être loués ensemble, pour un total de 7 518 m² (Surface contiguë):
This industrial space is currently undert construction and will be available from Q2 2027 on a new lease with terms to be agreed.
- Classe d’utilisation : B8
- Espace en excellent état
- 12.5 m clear internal height
- Comprend 750 m² d’espace de bureau dédié
- 80,927 sq ft logistics facility
- 16 dock and 2 level access doors
| Espace | Surface | Durée | Loyer | Type de bien | Aménagement | Disponible |
| RDC, 1er étage, 2e étage | 7 518 m² | Négociable | Sur demande Sur demande Sur demande Sur demande | Industriel/Logistique | Construction partielle | 01/04/2027 |
RDC, 1er étage, 2e étage
Les espaces 3 de cet immeuble doivent être loués ensemble, pour un total de 7 518 m² (Surface contiguë):
| Surface |
|
RDC - 6 886 m²
1er étage - 517 m²
2e étage - 115 m²
|
| Durée |
| Négociable |
| Loyer |
| Sur demande Sur demande Sur demande Sur demande |
| Type de bien |
| Industriel/Logistique |
| Aménagement |
| Construction partielle |
| Disponible |
| 01/04/2027 |
RDC, 1er étage, 2e étage
| Surface |
RDC - 6 886 m²
1er étage - 517 m²
2e étage - 115 m²
|
| Durée | Négociable |
| Loyer | Sur demande |
| Type de bien | Industriel/Logistique |
| Aménagement | Construction partielle |
| Disponible | 01/04/2027 |
This industrial space is currently undert construction and will be available from Q2 2027 on a new lease with terms to be agreed.
- Classe d’utilisation : B8
- Comprend 750 m² d’espace de bureau dédié
- Espace en excellent état
- 80,927 sq ft logistics facility
- 12.5 m clear internal height
- 16 dock and 2 level access doors
Aperçu du bien
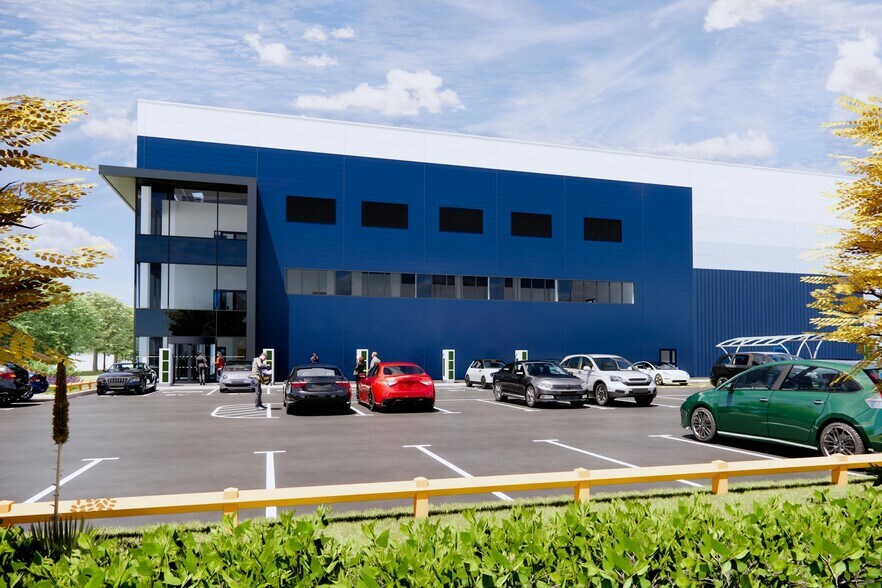
The available accommodation comprises a new-build industrial and logistics facility providing 80,927 sq ft GIA. The space includes 68,516 sq ft of warehouse accommodation, an additional undercroft warehouse area of 4,338 sq ft and office accommodation arranged over ground, first and second floors. The specification includes a 12.5 m clear internal height, 16 dock loading doors, 2 level access loading doors, 500 kVA power supply and a secure 50 m deep service yard, making the unit suitable for warehousing, distribution and logistics operations. Swindon 81 is a detached industrial and logistics warehouse development under construction at South Marston, Swindon. The building is designed to modern distribution standards and incorporates warehouse accommodation with integrated multi-level offices, extensive servicing areas and dedicated parking for cars, HGVs and vans. The property occupies a prominent position close to the A419 and benefits from convenient access to Junction 15 of the M4 motorway, providing connectivity across the South West and wider UK motorway network.
Faits sur l’installation entrepôt


Présenté par

Swindon 81 | Kingsdown Rd
Hum, une erreur s’est produite lors de l’envoi de votre message. Veuillez réessayer.
Merci ! Votre message a été envoyé.