Votre e-mail a été envoyé.
Kingsditch Ln Industriel/Logistique | 147–1 446 m² | À louer | Cheltenham GL51 9FD
Certaines informations ont été traduites automatiquement.
Informations principales
- Located in a popular industrial location
- Excellent road links to the M5
- 1 mile to the North West of Cheltenham
Caractéristiques
Tous les espaces disponibles(2)
Afficher les loyers en
- Espace
- Surface
- Durée
- Loyer
- Type de bien
- Aménagement
- Disponible
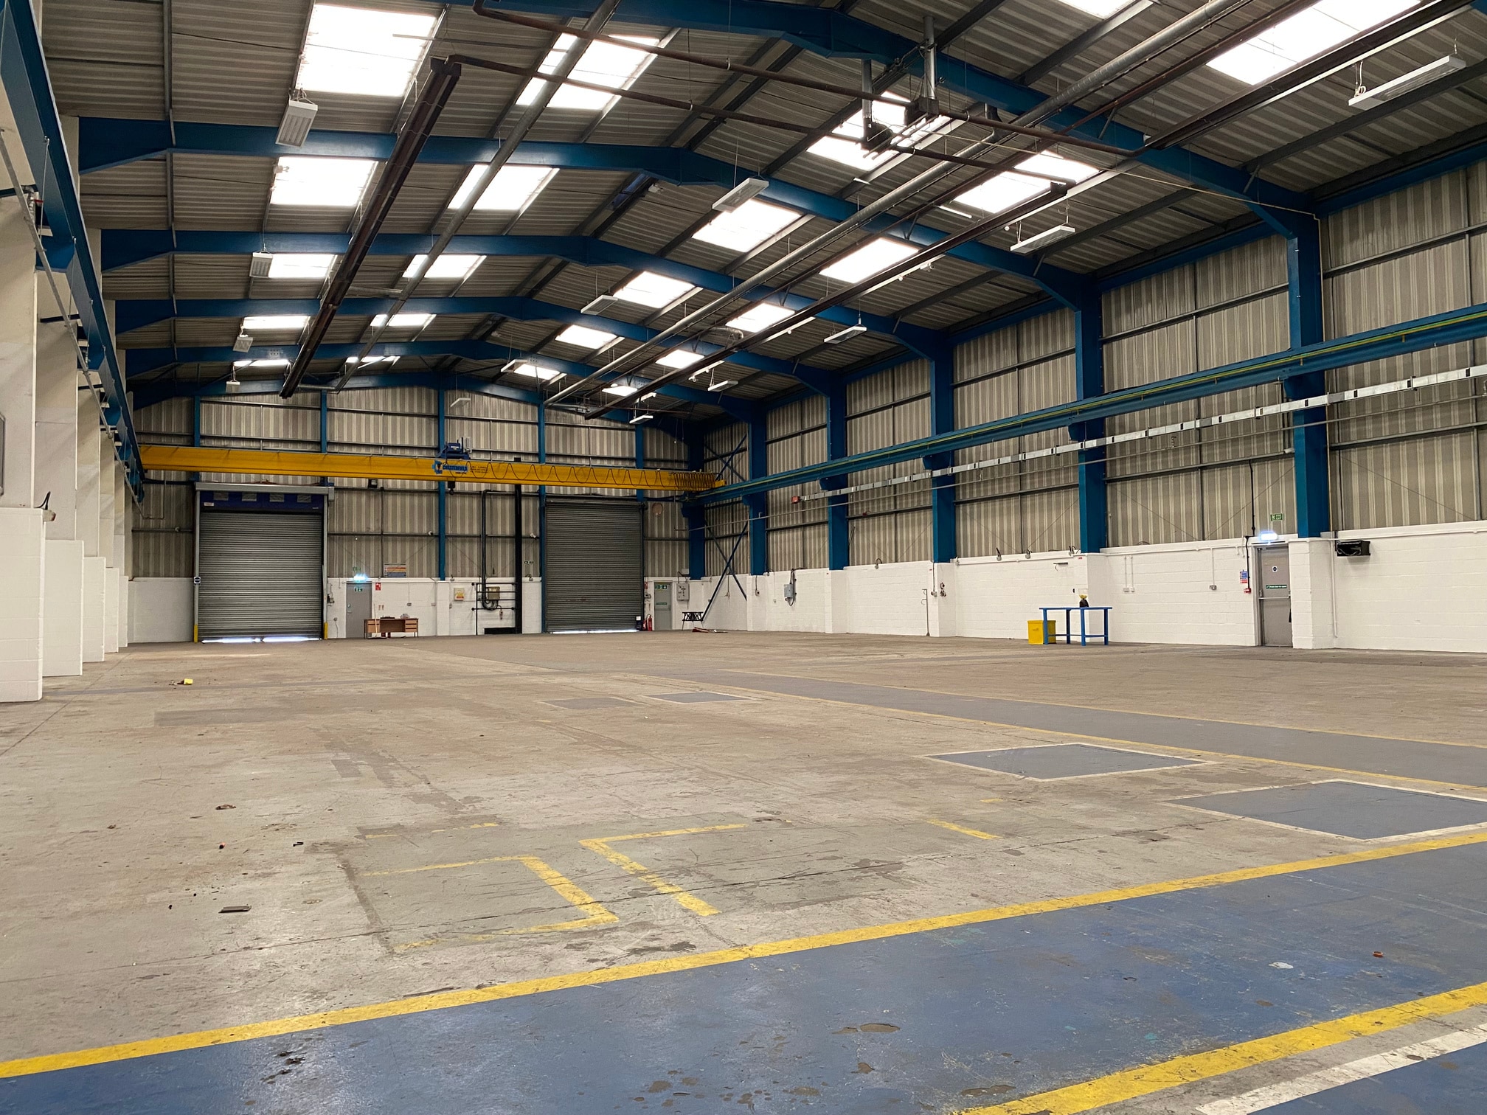


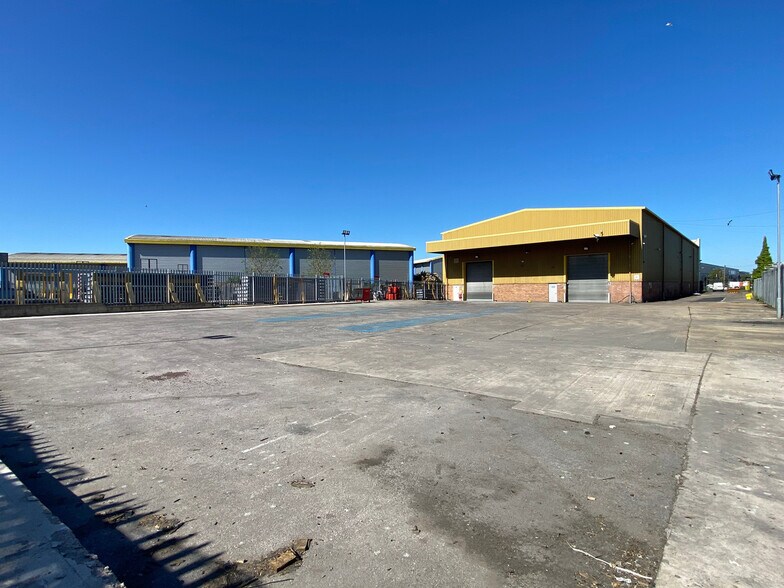
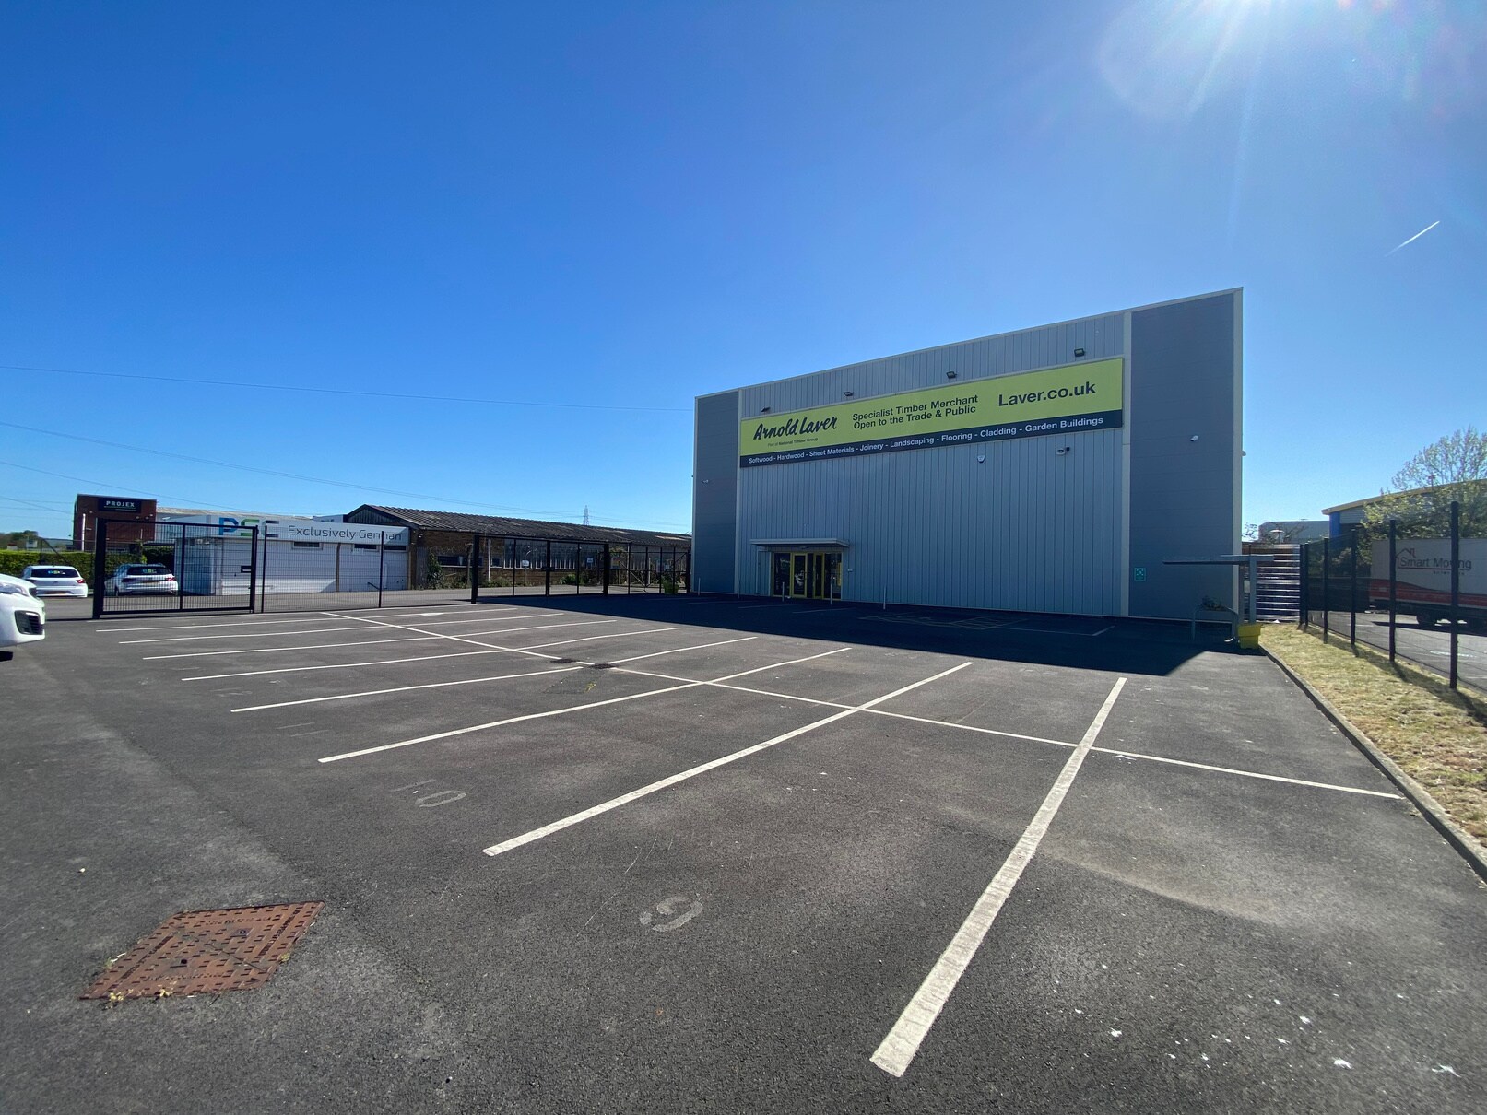
A detached steel portal frame industrial warehouse unit with a mixture of facing brickwork and profiled cladding to the elevations under a profiled and insulated roof incorporating translucent rooflights.
- Classe d’utilisation : B2
- Peut être associé à un ou plusieurs espaces supplémentaires pour obtenir jusqu’à 1 446 m² d’espace adjacent.
- Cour
- 2 Roller shutter doors
- High bay
- Comprend 137 m² d’espace de bureau dédié
- Toilettes privées
- Détecteur de fumée
- Fenced and gated rear yard
A detached steel portal frame industrial warehouse unit with a mixture of facing brickwork and profiled cladding to the elevations under a profiled and insulated roof incorporating translucent rooflights.
- Classe d’utilisation : B2
- Toilettes privées
- Détecteur de fumée
- Fenced and gated rear yard
- Peut être associé à un ou plusieurs espaces supplémentaires pour obtenir jusqu’à 1 446 m² d’espace adjacent.
- Cour
- 2 Roller shutter doors
- High bay
| Espace | Surface | Durée | Loyer | Type de bien | Aménagement | Disponible |
| RDC | 1 299 m² | Négociable | 124,79 € /m²/an 10,40 € /m²/mois 162 079 € /an 13 507 € /mois | Industriel/Logistique | Construction achevée | Maintenant |
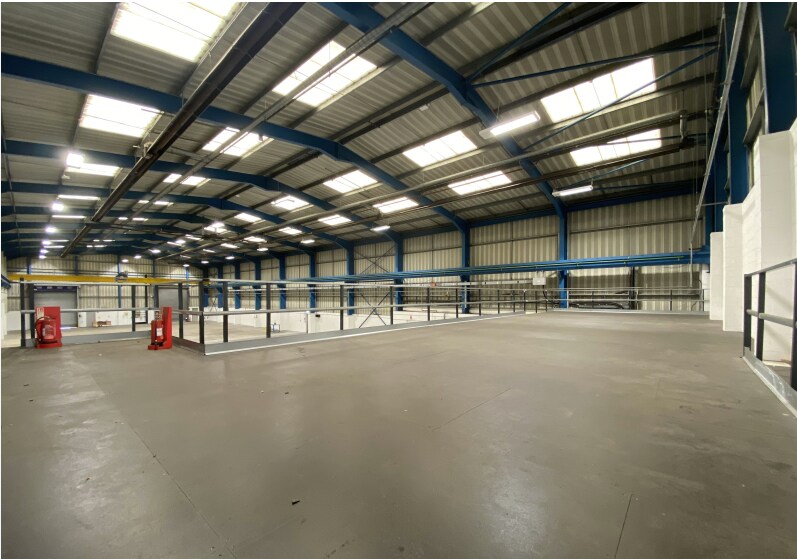
| Mezzanine | 147 m² | Négociable | 124,79 € /m²/an 10,40 € /m²/mois 18 388 € /an 1 532 € /mois | Industriel/Logistique | Construction achevée | Maintenant |
RDC
| Surface |
| 1 299 m² |
| Durée |
| Négociable |
| Loyer |
| 124,79 € /m²/an 10,40 € /m²/mois 162 079 € /an 13 507 € /mois |
| Type de bien |
| Industriel/Logistique |
| Aménagement |
| Construction achevée |
| Disponible |
| Maintenant |
Mezzanine
| Surface |
| 147 m² |
| Durée |
| Négociable |
| Loyer |
| 124,79 € /m²/an 10,40 € /m²/mois 18 388 € /an 1 532 € /mois |
| Type de bien |
| Industriel/Logistique |
| Aménagement |
| Construction achevée |
| Disponible |
| Maintenant |
RDC
| Surface | 1 299 m² |
| Durée | Négociable |
| Loyer | 124,79 € /m²/an |
| Type de bien | Industriel/Logistique |
| Aménagement | Construction achevée |
| Disponible | Maintenant |
A detached steel portal frame industrial warehouse unit with a mixture of facing brickwork and profiled cladding to the elevations under a profiled and insulated roof incorporating translucent rooflights.
- Classe d’utilisation : B2
- Comprend 137 m² d’espace de bureau dédié
- Peut être associé à un ou plusieurs espaces supplémentaires pour obtenir jusqu’à 1 446 m² d’espace adjacent.
- Toilettes privées
- Cour
- Détecteur de fumée
- 2 Roller shutter doors
- Fenced and gated rear yard
- High bay
Mezzanine
| Surface | 147 m² |
| Durée | Négociable |
| Loyer | 124,79 € /m²/an |
| Type de bien | Industriel/Logistique |
| Aménagement | Construction achevée |
| Disponible | Maintenant |
A detached steel portal frame industrial warehouse unit with a mixture of facing brickwork and profiled cladding to the elevations under a profiled and insulated roof incorporating translucent rooflights.
- Classe d’utilisation : B2
- Peut être associé à un ou plusieurs espaces supplémentaires pour obtenir jusqu’à 1 446 m² d’espace adjacent.
- Toilettes privées
- Cour
- Détecteur de fumée
- 2 Roller shutter doors
- Fenced and gated rear yard
- High bay
Aperçu du bien
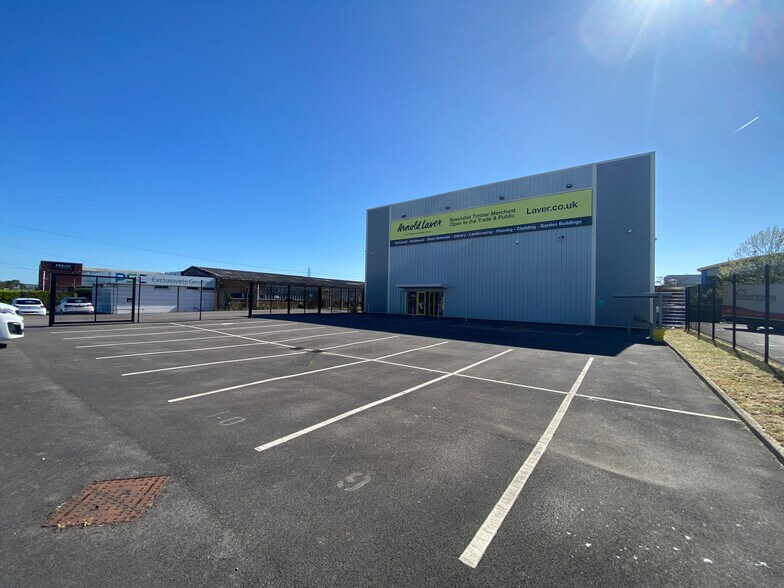
The property occupies a prominent position fronting onto the Kingsditch Lane in Cheltenham and close to the roundabout with A4019 Tewkesbury Road.
Faits sur l’installation entrepôt


Présenté par

Kingsditch Ln
Hum, une erreur s’est produite lors de l’envoi de votre message. Veuillez réessayer.
Merci ! Votre message a été envoyé.