Votre e-mail a été envoyé.

Kingsbury Rd Industriel/Logistique | 822 m² | À louer | Curdworth B76 9EE
Certaines informations ont été traduites automatiquement.
Informations principales
- 1 miles from Junction 9 of the M42
- 7 miles north east of Birmingham City Centre
- 2 miles from the A38 dual carriageway
Caractéristiques
Tous les espace disponibles(1)
Afficher les loyers en
- Espace
- Surface
- Durée
- Loyer
- Type de bien
- Aménagement
- Disponible
Les espaces 2 de cet immeuble doivent être loués ensemble, pour un total de 822 m² (Surface contiguë):
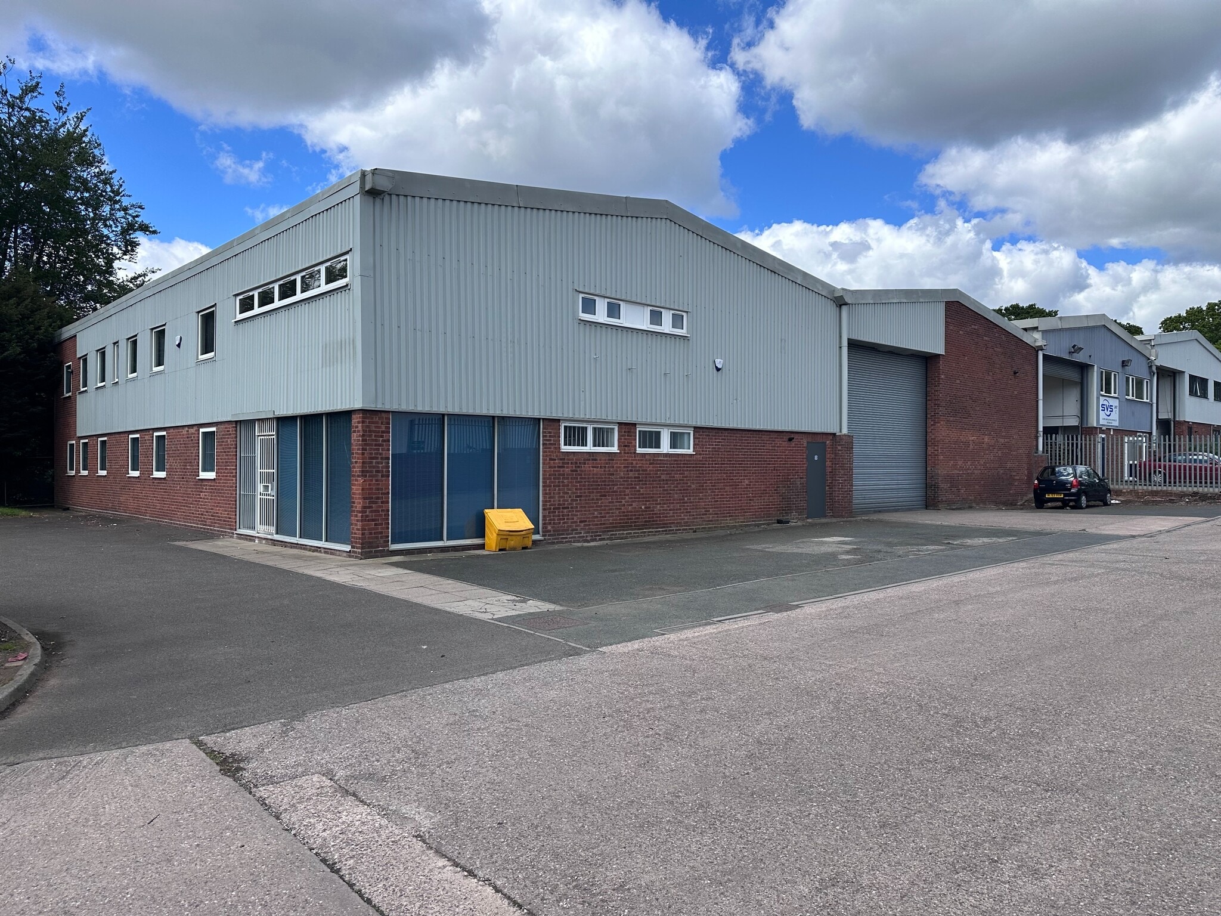


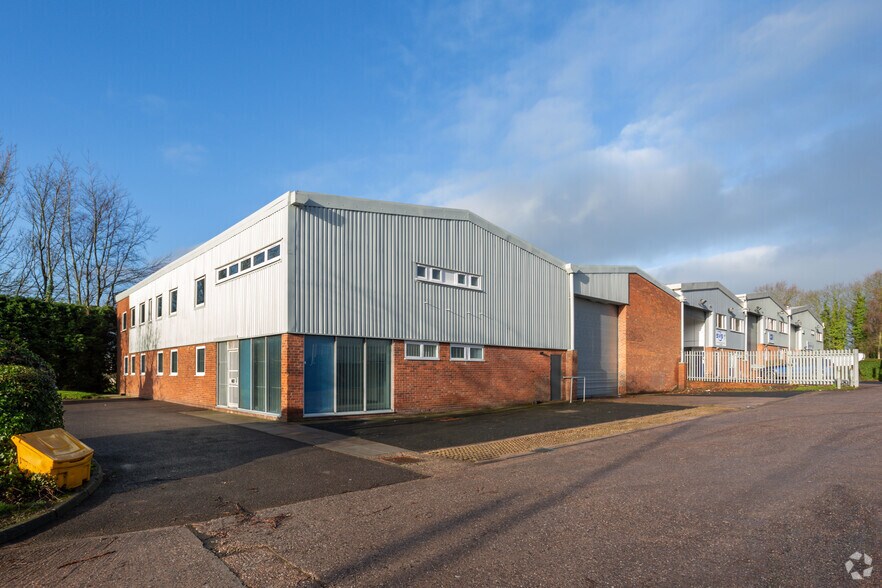
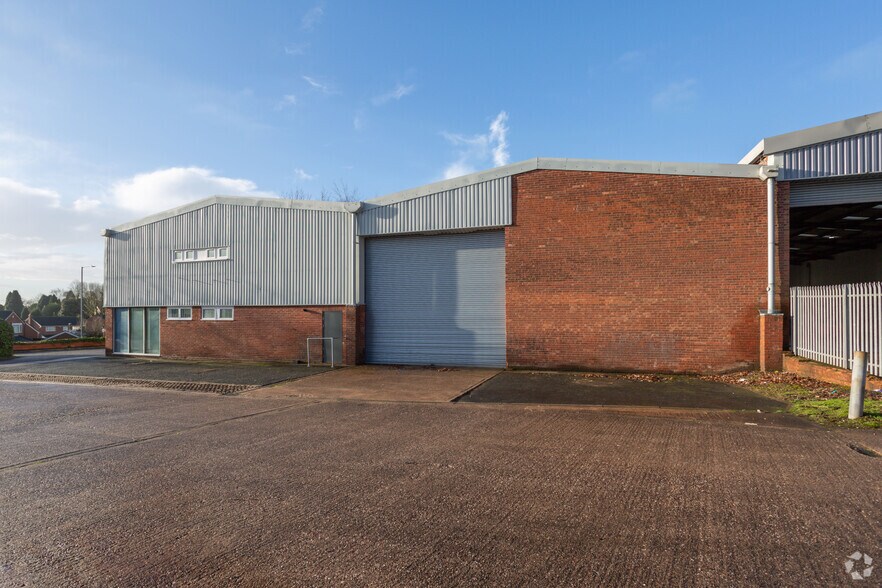
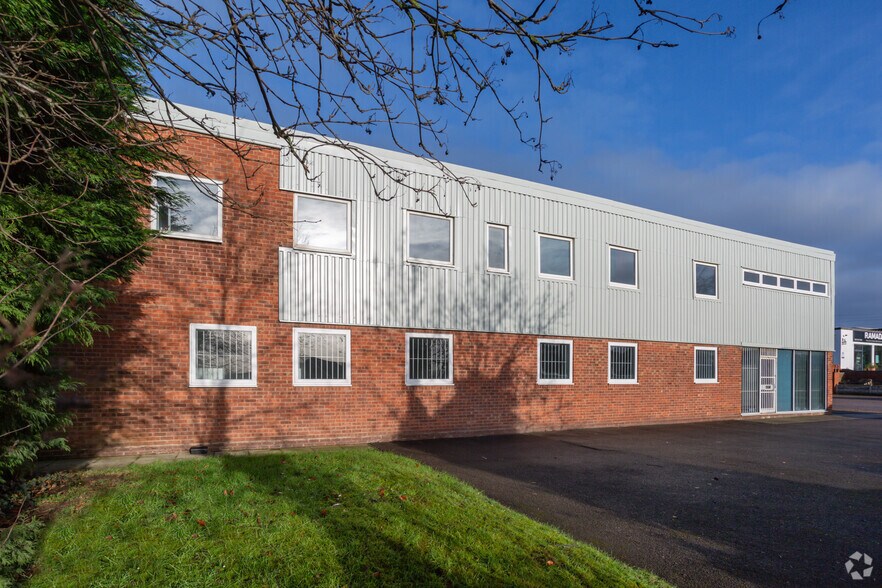
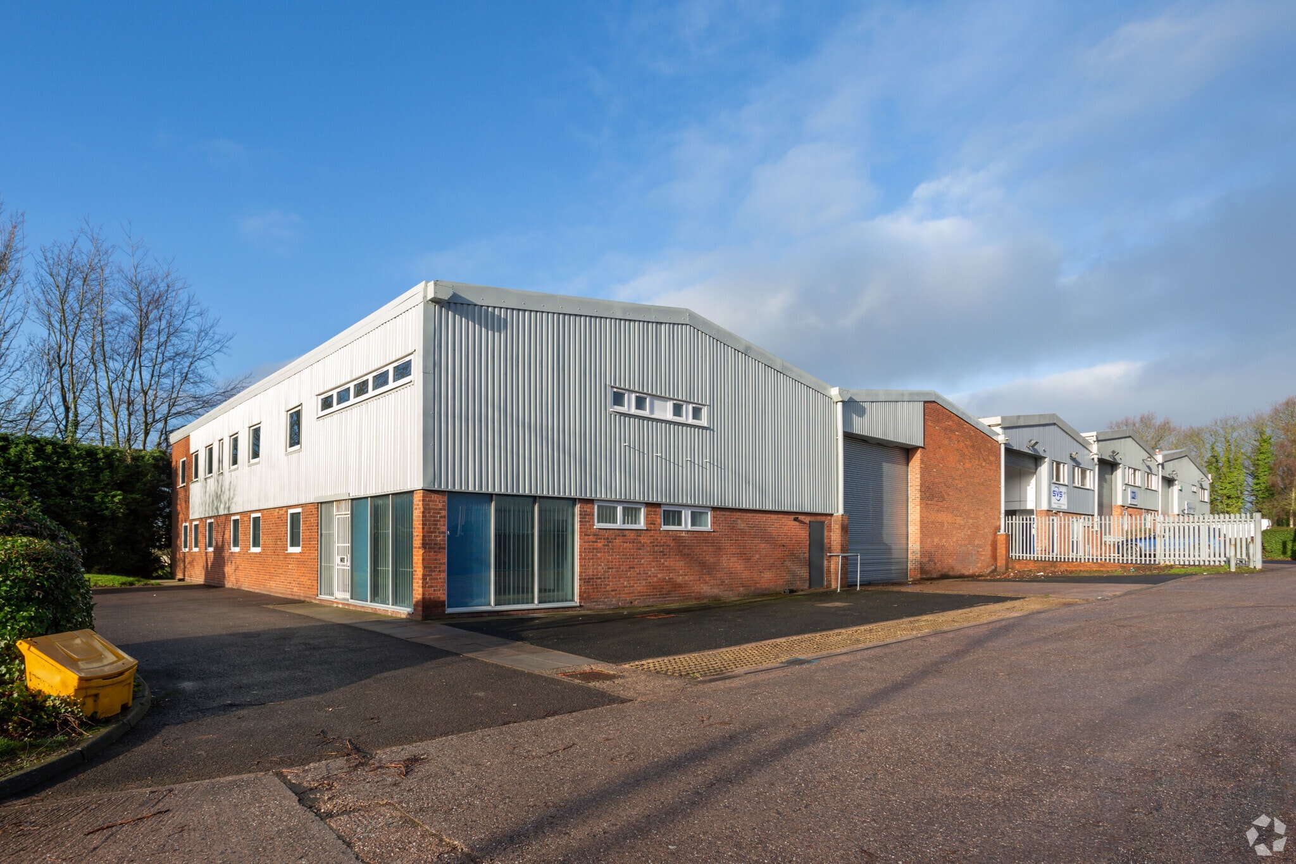
The premises comprise a steel portal frame warehouse with brick and profile clad elevations enclosed by a pitched insulated roof. The unit has a large electric roller shutter level loading door (height 5.2m x width 5.9m) with access onto a shared yard and loading area, which includes generous dedicated car parking. LED lighting is fitted throughout the property including emergency lighting and fire alarm system, and an internal eaves height in the warehouse of 6.0m. The property also benefits from well appointed two storey office accommodation with gas fired central heating system, and offers both open plan and separate private office and meeting rooms.
- Classe d’utilisation : B2
- Système de chauffage central
- Entreposage sécurisé
- Stores automatiques
- Cour
- Yard
- Office space
- Comprend 310 m² d’espace de bureau dédié
- Bureaux cloisonnés
- Lumière naturelle
- Toilettes incluses dans le bail
- Electric roller shutter door
- LED Lighting
- Central heating
| Espace | Surface | Durée | Loyer | Type de bien | Aménagement | Disponible |
| RDC – Units A&B, 1er étage – Units A&B | 822 m² | Négociable | Sur demande Sur demande Sur demande Sur demande | Industriel/Logistique | Espace brut | Maintenant |
RDC – Units A&B, 1er étage – Units A&B
Les espaces 2 de cet immeuble doivent être loués ensemble, pour un total de 822 m² (Surface contiguë):
| Surface |
|
RDC – Units A&B - 667 m²
1er étage – Units A&B - 155 m²
|
| Durée |
| Négociable |
| Loyer |
| Sur demande Sur demande Sur demande Sur demande |
| Type de bien |
| Industriel/Logistique |
| Aménagement |
| Espace brut |
| Disponible |
| Maintenant |
RDC – Units A&B, 1er étage – Units A&B
| Surface |
RDC – Units A&B - 667 m²
1er étage – Units A&B - 155 m²
|
| Durée | Négociable |
| Loyer | Sur demande |
| Type de bien | Industriel/Logistique |
| Aménagement | Espace brut |
| Disponible | Maintenant |
The premises comprise a steel portal frame warehouse with brick and profile clad elevations enclosed by a pitched insulated roof. The unit has a large electric roller shutter level loading door (height 5.2m x width 5.9m) with access onto a shared yard and loading area, which includes generous dedicated car parking. LED lighting is fitted throughout the property including emergency lighting and fire alarm system, and an internal eaves height in the warehouse of 6.0m. The property also benefits from well appointed two storey office accommodation with gas fired central heating system, and offers both open plan and separate private office and meeting rooms.
- Classe d’utilisation : B2
- Comprend 310 m² d’espace de bureau dédié
- Système de chauffage central
- Bureaux cloisonnés
- Entreposage sécurisé
- Lumière naturelle
- Stores automatiques
- Toilettes incluses dans le bail
- Cour
- Electric roller shutter door
- Yard
- LED Lighting
- Office space
- Central heating
Aperçu du bien
The property benefits from excellent roadside prominence being situated on Kingsbury Road (A4097) in Curdworth, Minworth. The property is just under 1 mile from Junction 9 of the M42 and Junction T1 of the M6 Toll and 2 miles from the A38 dual carriageway. Minworth is one of Birmingham’s strongest industrial and distribution locations, being located 7 miles north east of Birmingham city centre, and in close proximity to excellent road connections afforded by the A38, M42 and M6 Toll.
Faits sur l’installation entrepôt
Occupants
- Étage
- Nom de l’occupant
- Secteur d’activité
- 1er
- Hampton Kitchens Ltd
- Enseigne
- Multi
- Hampton Window Installations
- Manufacture
- RDC
- Johnson Controls
- Construction
- RDC
- OneThree Distribution Group
- -
- RDC
- Preston Refrigeration
- -
- RDC
- Storm Ventilation Supplies Ltd
- Grossiste


Présenté par
Kingsbury Rd
Hum, une erreur s’est produite lors de l’envoi de votre message. Veuillez réessayer.
Merci ! Votre message a été envoyé.