Votre e-mail a été envoyé.
Kings Way Industriel/Logistique | 571 m² | 2 051 049 € | À vendre | Croydon CR0 4GE
Certaines informations ont été traduites automatiquement.
Informations principales sur l'investissement
- 5 car parking spots
- WCs
- 3 phase electricity
Résumé analytique
Mariner Business Park is situated on Kings Way which connects with the A23 Purley Way via the B271 Stafford Road or via Queen's Way/ The A23 provides easy access to the M23 at Junction 8 and the M25 at Junction 7, both of which are approximately 8 miles to the south. Croydon is approximately 10 miles south of Central London with the property being located approximately 1.5 miles to the south west of Central Croydon. Public transport links are via numerous bus services along the Purley Way, Stafford Road, Waddon Railway Station or Wandle Park Tramlink which are all within one mile.
1 Lot disponible
- Lot
- Surface du lot
- Usage du lot en coprop.
- Prix
- RNE
| Type de vente | Propriétaire occupant | Droit d’usage | Pleine propriété |
| Type de vente | Propriétaire occupant |
| Droit d’usage | Pleine propriété |
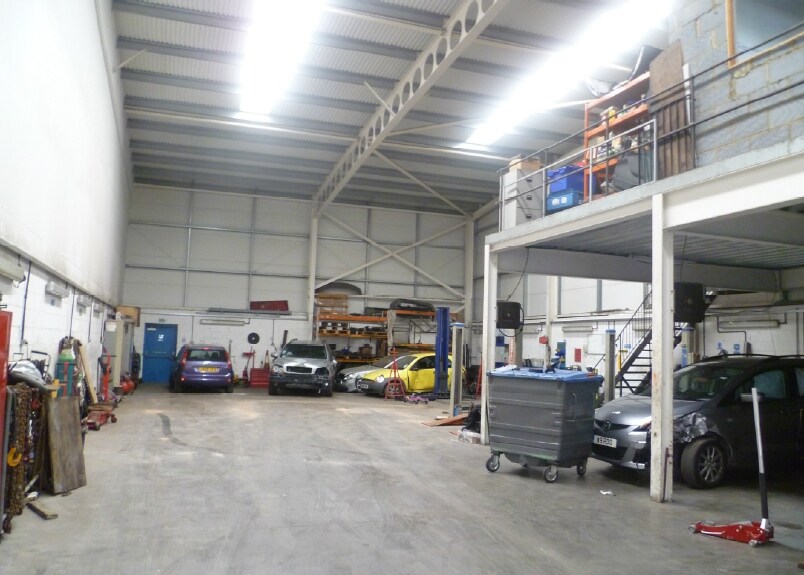
controlled panel loading door in the front elevation. Internally,
there are ancillary offices on a first floor stretching down the full
length of the end elevation and beneath this floor WC facilities, a canteen and storage/workshops.
| Lot | Surface du lot | Usage du lot en coprop. | Prix | RNE |
| Lot 1 | 571 m² | Industriel/Logistique | 2 051 049 € (3 589,81 €/m²) | - |
Lot 1
| Surface du lot |
| 571 m² |
| Usage du lot en coprop. |
| Industriel/Logistique |
| Prix |
| 2 051 049 € (3 589,81 €/m²) |
| RNE |
| - |
Lot 1
| Surface du lot | 571 m² |
| Usage du lot en coprop. | Industriel/Logistique |
| Prix | 2 051 049 € (3 589,81 €/m²) |
| RNE | - |
| Type de vente | Propriétaire occupant |
| Droit d’usage | Pleine propriété |
| Description | |
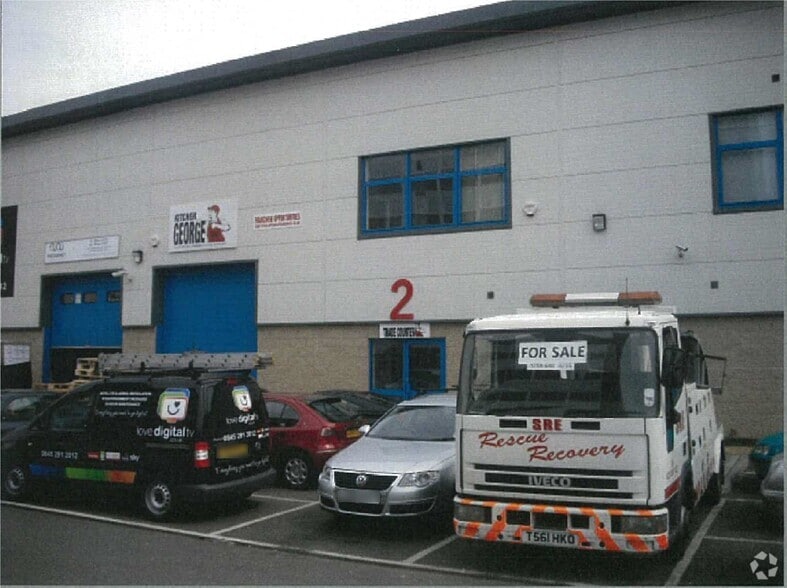
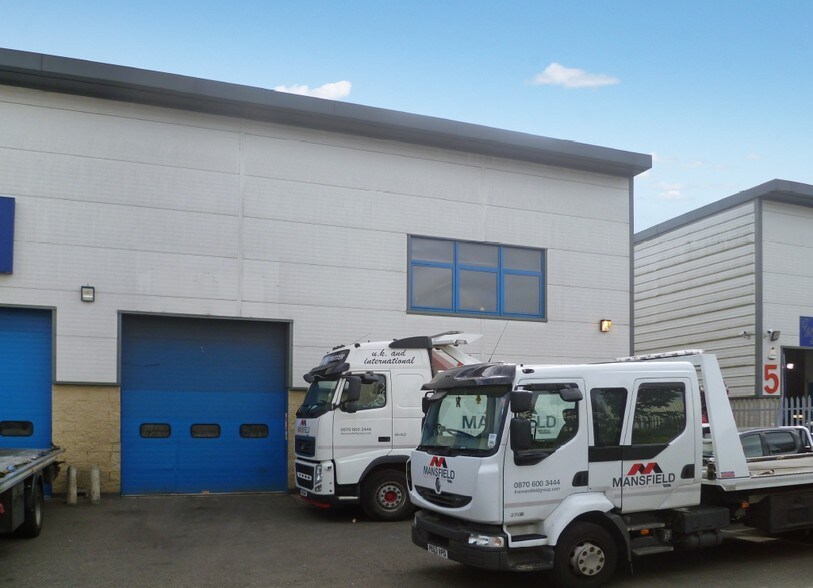
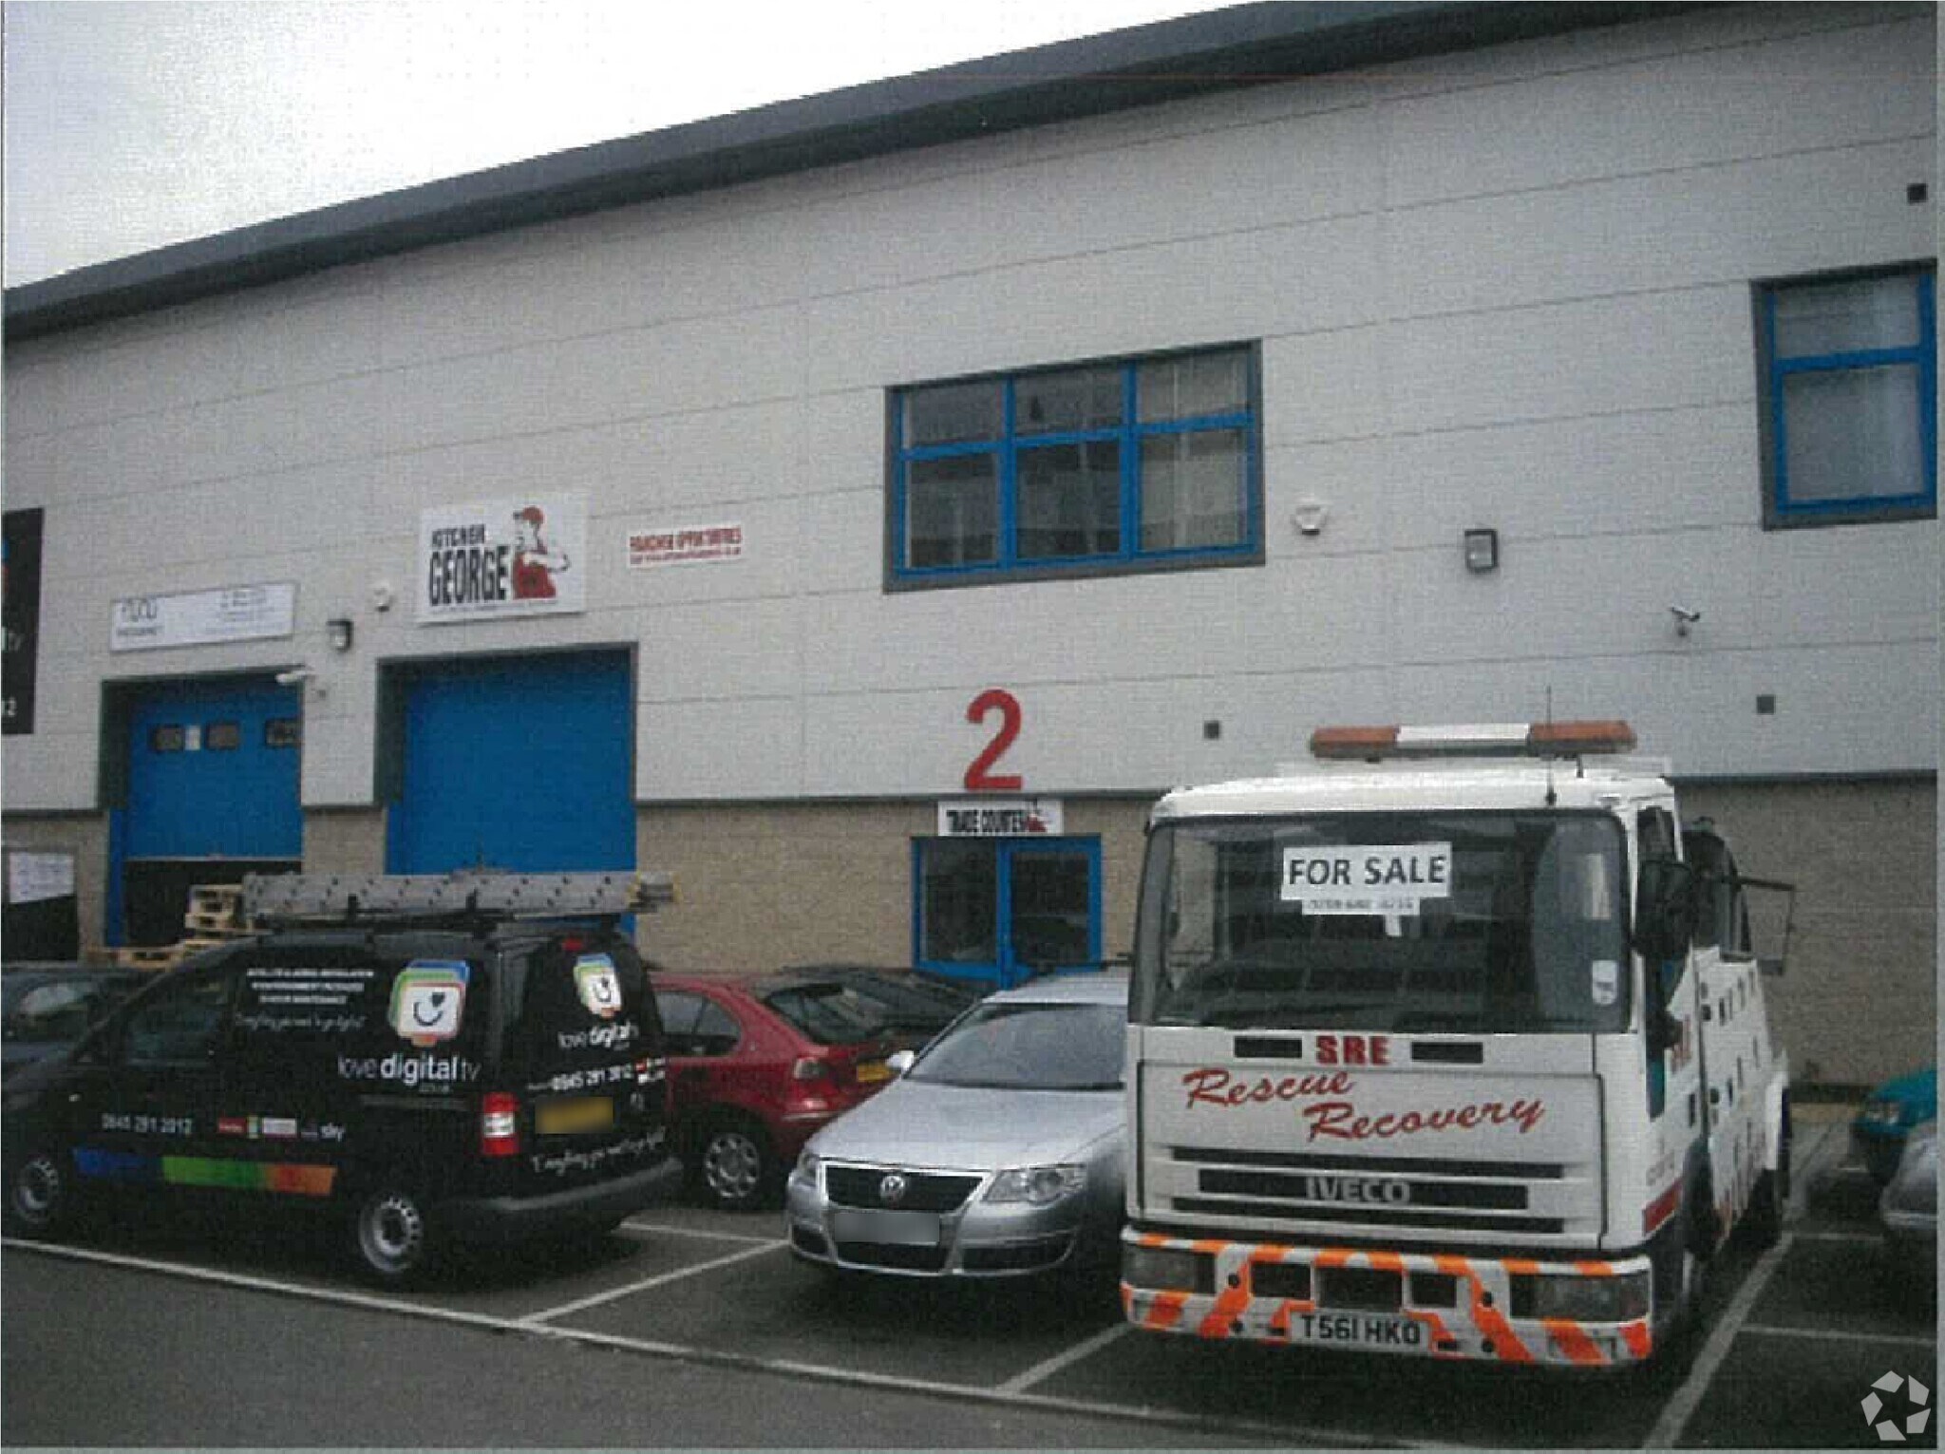
| The unit is of steel portal frame construction with profile metal sheet cladding to a height of approx. 2m from ground level. There is private parking on the forecourt and a single power <br> controlled panel loading door in the front elevation. Internally, <br> there are ancillary offices on a first floor stretching down the full <br> length of the end elevation and beneath this floor WC facilities, a canteen and storage/workshops.</li></ul> | |
| Notes sur la vente | |
| Offers in excess of £1,750,000.</li></ul> |
Informations sur l’immeuble
| Surface totale de l’immeuble | 1 761 m² | Surface type par étage | 1 339 m² |
| Type de bien | Industriel/Logistique (Lot en copropriété) | Année de construction | 2006 |
| Sous-type de bien | Entrepôt | Surface du lot | 0,17 ha |
| Classe d’immeuble | B | Ratio de stationnement | 0,01/1 000 m² |
| Étages | 2 |
| Surface totale de l’immeuble | 1 761 m² |
| Type de bien | Industriel/Logistique (Lot en copropriété) |
| Sous-type de bien | Entrepôt |
| Classe d’immeuble | B |
| Étages | 2 |
| Surface type par étage | 1 339 m² |
| Année de construction | 2006 |
| Surface du lot | 0,17 ha |
| Ratio de stationnement | 0,01/1 000 m² |
Caractéristiques
- Stores automatiques



Présenté par

Kings Way
Hum, une erreur s’est produite lors de l’envoi de votre message. Veuillez réessayer.
Merci ! Votre message a été envoyé.