Votre e-mail a été envoyé.
Kings Way Industriel/Logistique | 636 m² | À louer | Croydon CR0 4GE
Certaines informations ont été traduites automatiquement.
Informations principales
- 5 car parking spaces
- Modern unit constructed in 2007
- Eaves height of 7.12m rising to 8.05m
Caractéristiques
Tous les espace disponibles(1)
Afficher les loyers en
- Espace
- Surface
- Durée
- Loyer
- Type de bien
- Aménagement
- Disponible
Les espaces 3 de cet immeuble doivent être loués ensemble, pour un total de 636 m² (Surface contiguë):
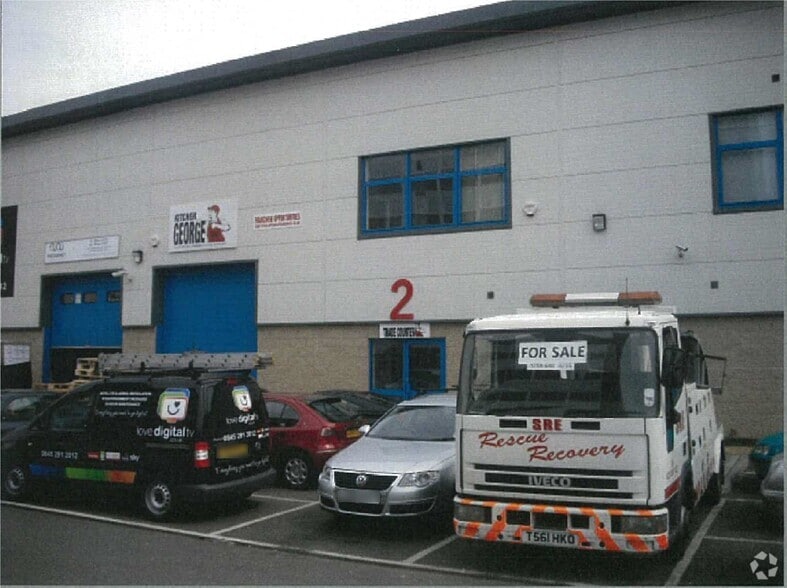
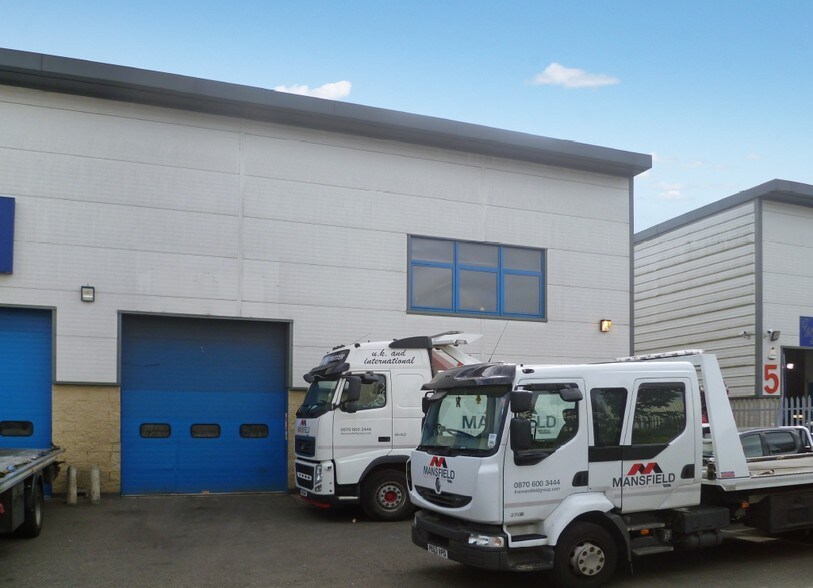
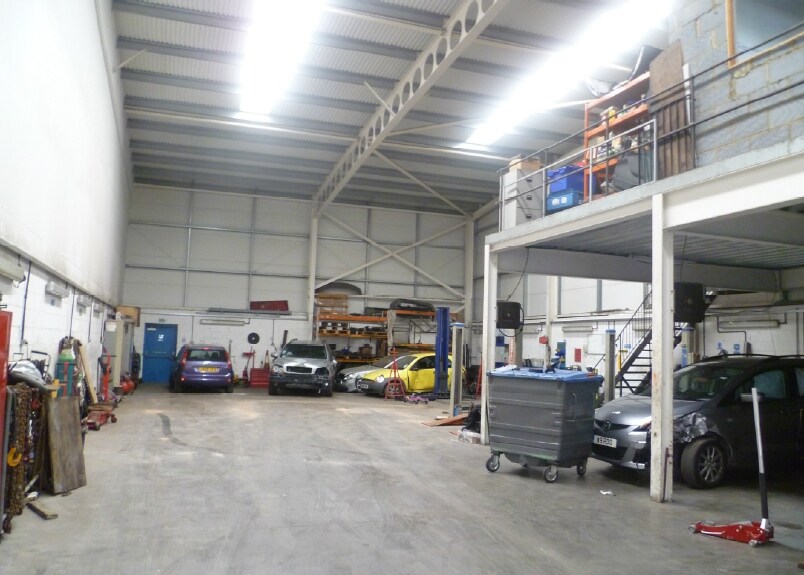
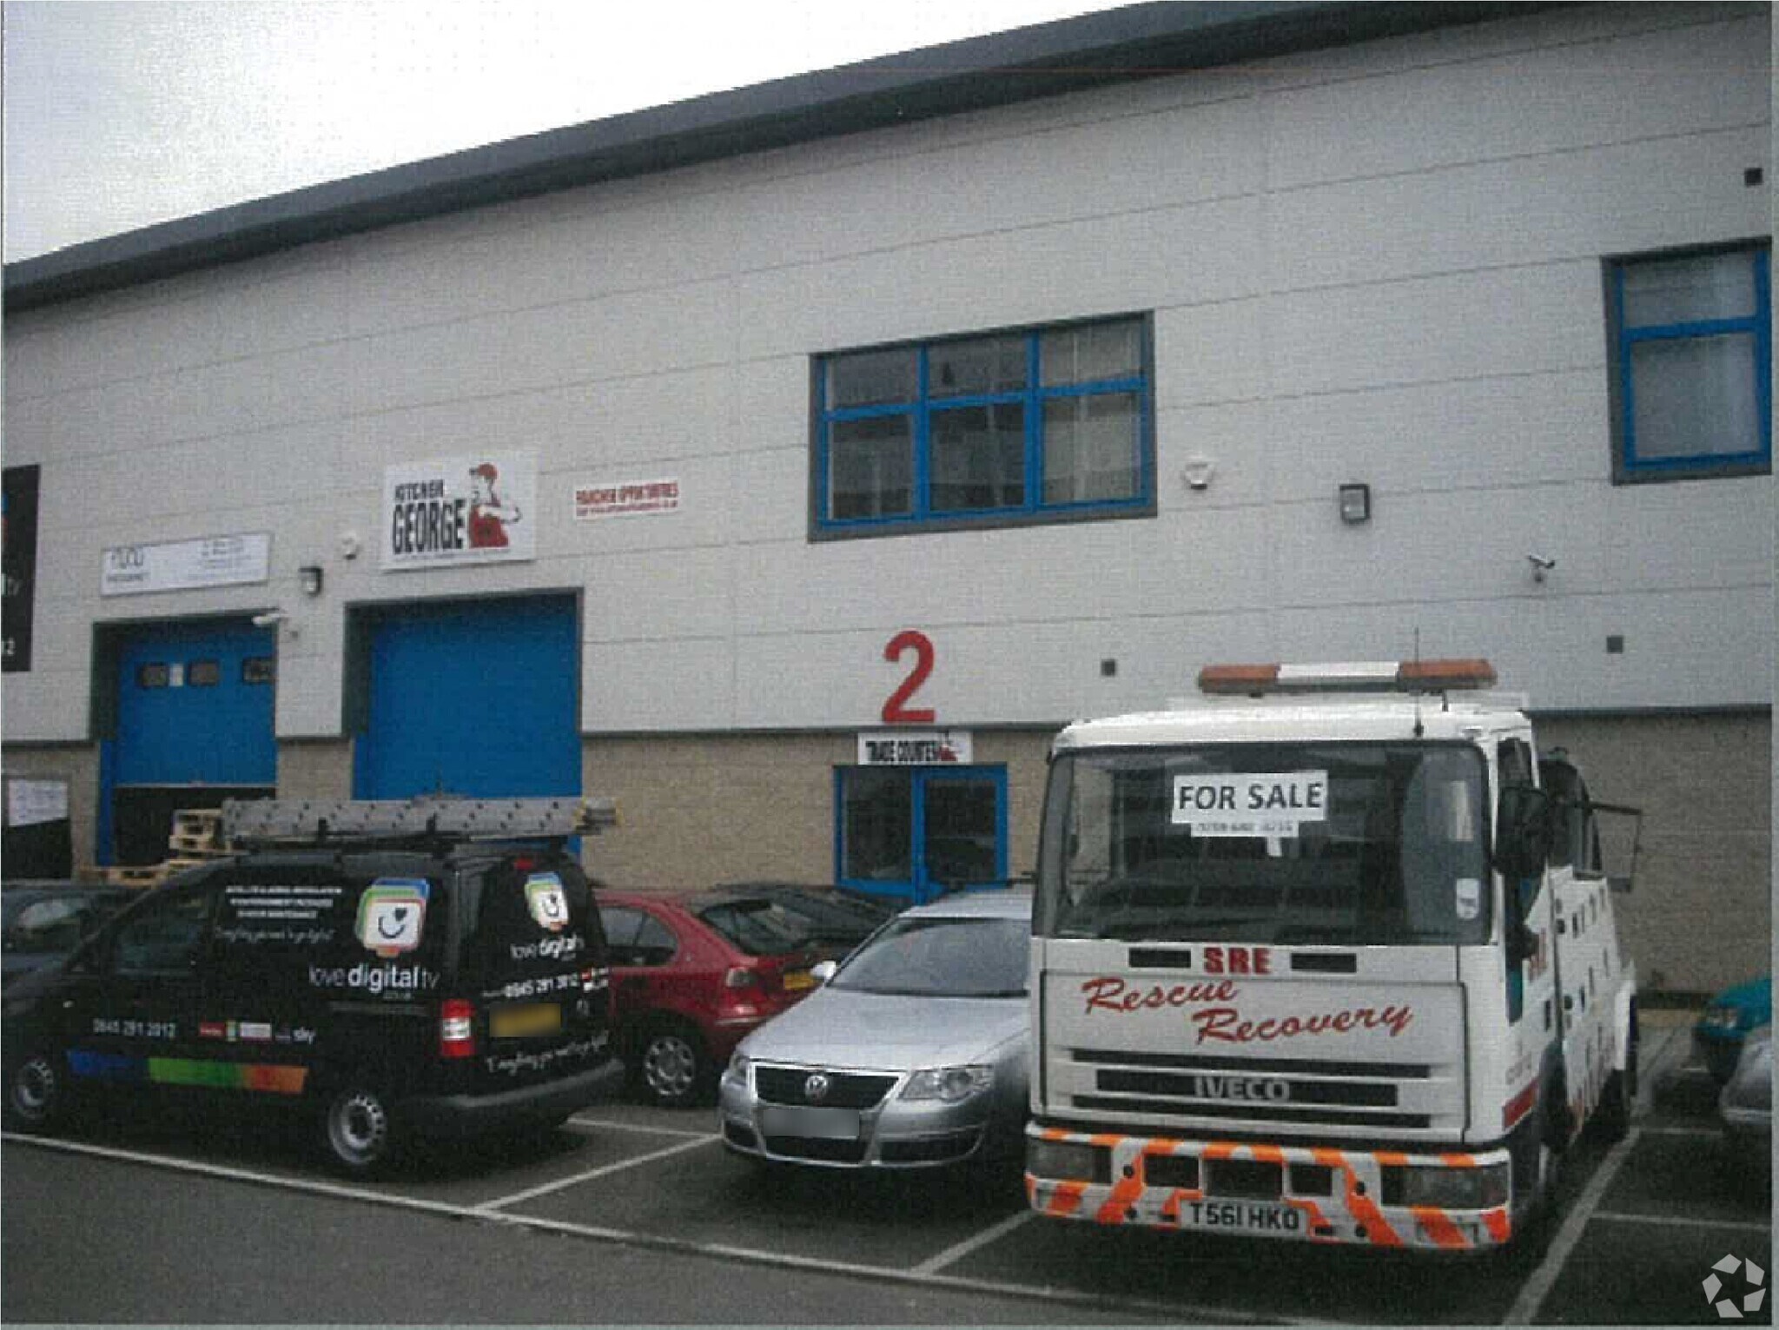
The unit comprises an end-terrace steel portal frame industrial / warehouse unit of part block construction with metal sheet cladding. The warehouse is accessed via a single roller shutter door and benefits from a ground floor reception/offices, kitchen and breakout area, first floor offices and mezzanine. Externally, there is a loading area, 5 allocated parking spaces and additional visitor parking spaces.
- Classe d’utilisation : B2
- Système de sécurité
- Ground- and first-floor offices
- 3 phase electricity
- Toilettes privées
- Entreposage sécurisé
- WCs
| Espace | Surface | Durée | Loyer | Type de bien | Aménagement | Disponible |
| RDC – 1, 1er étage – 1 - Office, Mezzanine – 1 | 636 m² | Négociable | 182,93 € /m²/an 15,24 € /m²/mois 116 363 € /an 9 697 € /mois | Industriel/Logistique | - | Maintenant |
RDC – 1, 1er étage – 1 - Office, Mezzanine – 1
Les espaces 3 de cet immeuble doivent être loués ensemble, pour un total de 636 m² (Surface contiguë):
| Surface |
|
RDC – 1 - 406 m²
1er étage – 1 - Office - 166 m²
Mezzanine – 1 - 65 m²
|
| Durée |
| Négociable |
| Loyer |
| 182,93 € /m²/an 15,24 € /m²/mois 116 363 € /an 9 697 € /mois |
| Type de bien |
| Industriel/Logistique |
| Aménagement |
| - |
| Disponible |
| Maintenant |
RDC – 1, 1er étage – 1 - Office, Mezzanine – 1
| Surface |
RDC – 1 - 406 m²
1er étage – 1 - Office - 166 m²
Mezzanine – 1 - 65 m²
|
| Durée | Négociable |
| Loyer | 182,93 € /m²/an |
| Type de bien | Industriel/Logistique |
| Aménagement | - |
| Disponible | Maintenant |
The unit comprises an end-terrace steel portal frame industrial / warehouse unit of part block construction with metal sheet cladding. The warehouse is accessed via a single roller shutter door and benefits from a ground floor reception/offices, kitchen and breakout area, first floor offices and mezzanine. Externally, there is a loading area, 5 allocated parking spaces and additional visitor parking spaces.
- Classe d’utilisation : B2
- Toilettes privées
- Système de sécurité
- Entreposage sécurisé
- Ground- and first-floor offices
- WCs
- 3 phase electricity
Aperçu du bien
The unit comprises an end-terrace steel portal frame industrial / warehouse unit of part block construction with metal sheet cladding. Mariner Business Park is situated on Kings Way which connects with the A23 Purley Way via the B271 Stafford Road or via Queen's Way/ The A23 provides easy access to the M23 at Junction 8 and the M25 at Junction 7, both of which are approximately 8 miles to the south. Croydon is approximately 10 miles south of Central London with the property being located approximately 1.5 miles to the south west of Central Croydon. Public transport links are via numerous bus services along the Purley Way, Stafford Road, Waddon Railway Station or Wandle Park Tramlink which are all within one mile.he warehouse is accessed via a single roller shutter door and benefits from a ground floor reception/offices, kitchen and breakout area, first floor offices and mezzanine. Externally, there is a loading area, 5 allocated parking spaces and additional visitor parking spaces.
Faits sur l’installation entrepôt
Occupants
- Étage
- Nom de l’occupant
- Secteur d’activité
- Multi
- BDC Electrical Distributors
- Grossiste
- Multi
- Fast UK Parcel
- Transport et entreposage
- Inconnu
- G M S
- Services
- Multi
- Love Digital TV
- Information



Présenté par

Kings Way
Hum, une erreur s’est produite lors de l’envoi de votre message. Veuillez réessayer.
Merci ! Votre message a été envoyé.