Votre e-mail a été envoyé.

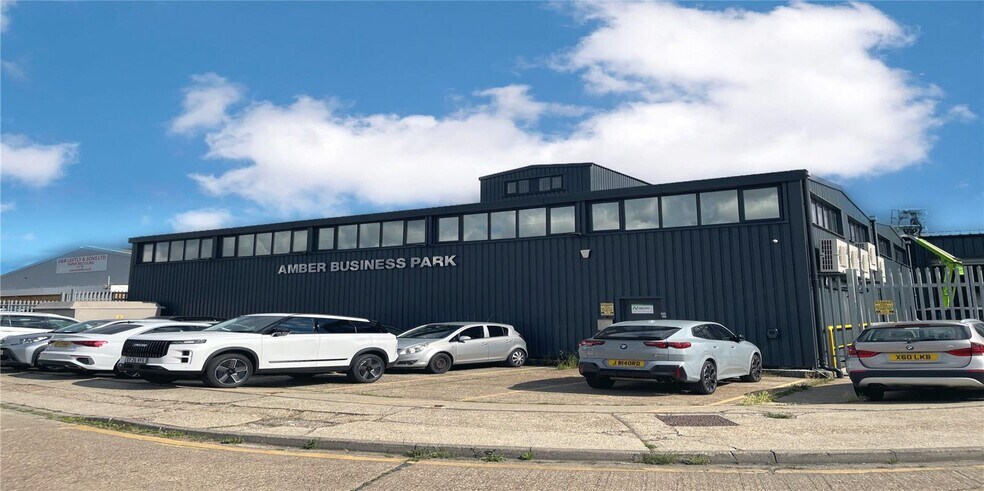
Amber Business Centre Kings Rd Industriel/Logistique | 258 m² | À louer | Canvey Island SS8 0DD
Certaines informations ont été traduites automatiquement.
Caractéristiques
Tous les espace disponibles(1)
Afficher les loyers en
- Espace
- Surface
- Durée
- Loyer
- Type de bien
- Aménagement
- Disponible
Les espaces 2 de cet immeuble doivent être loués ensemble, pour un total de 258 m² (Surface contiguë):
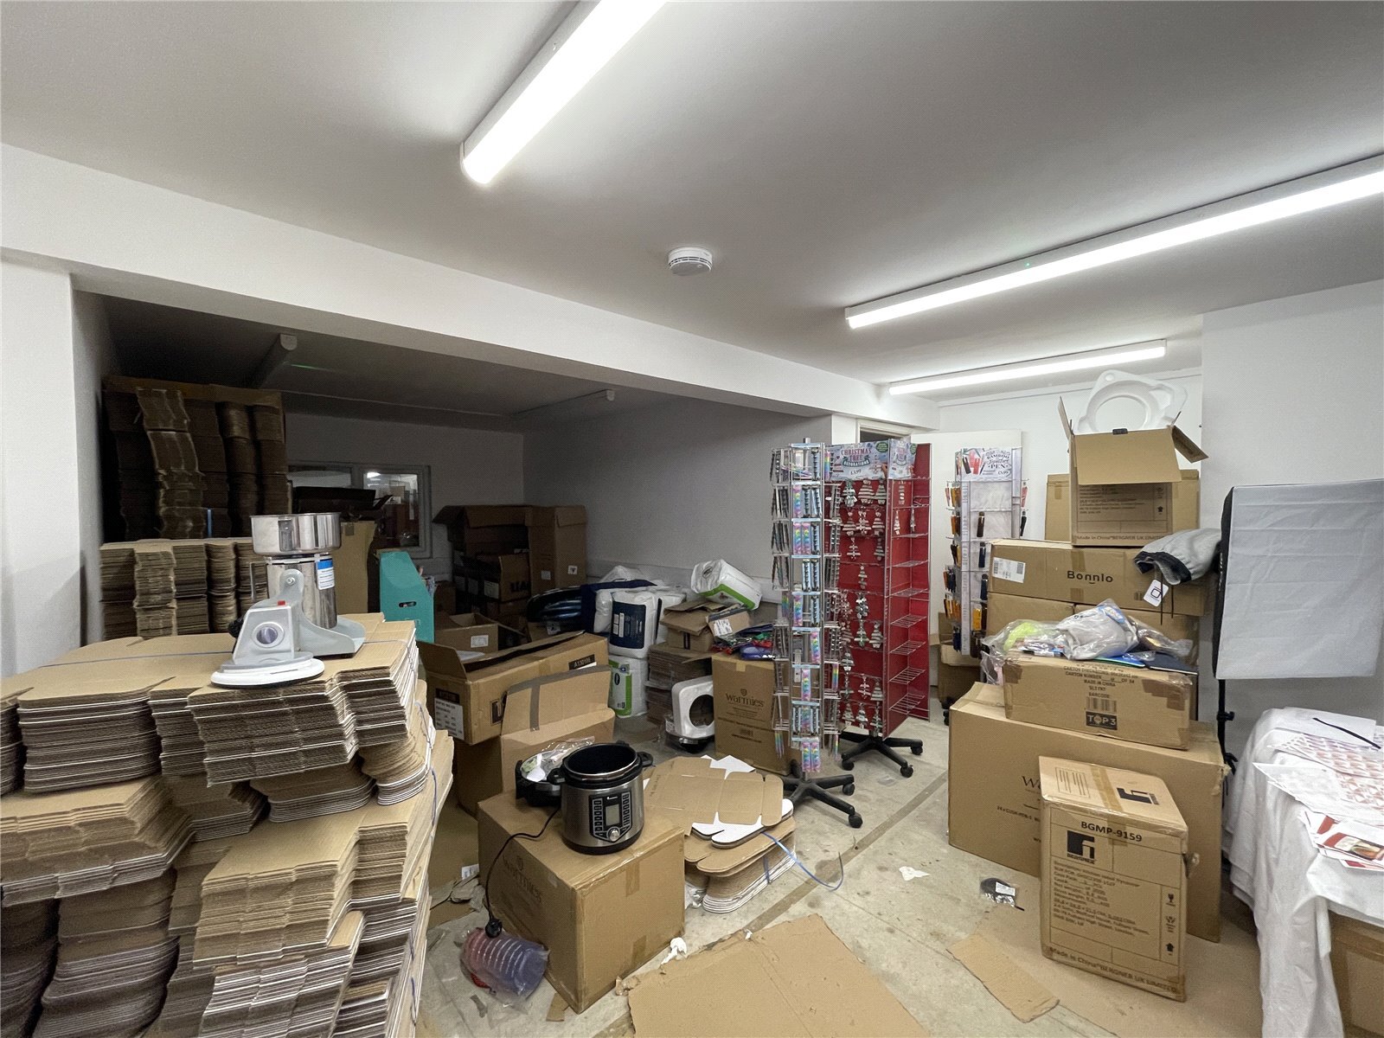


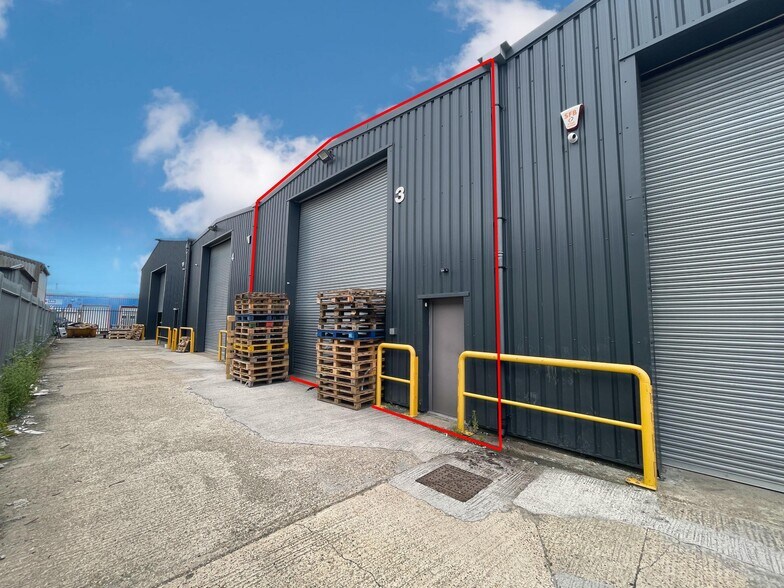
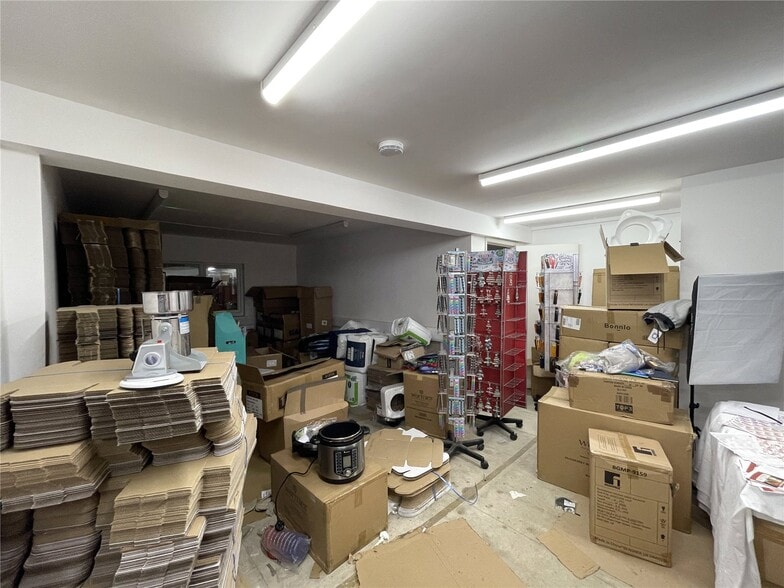
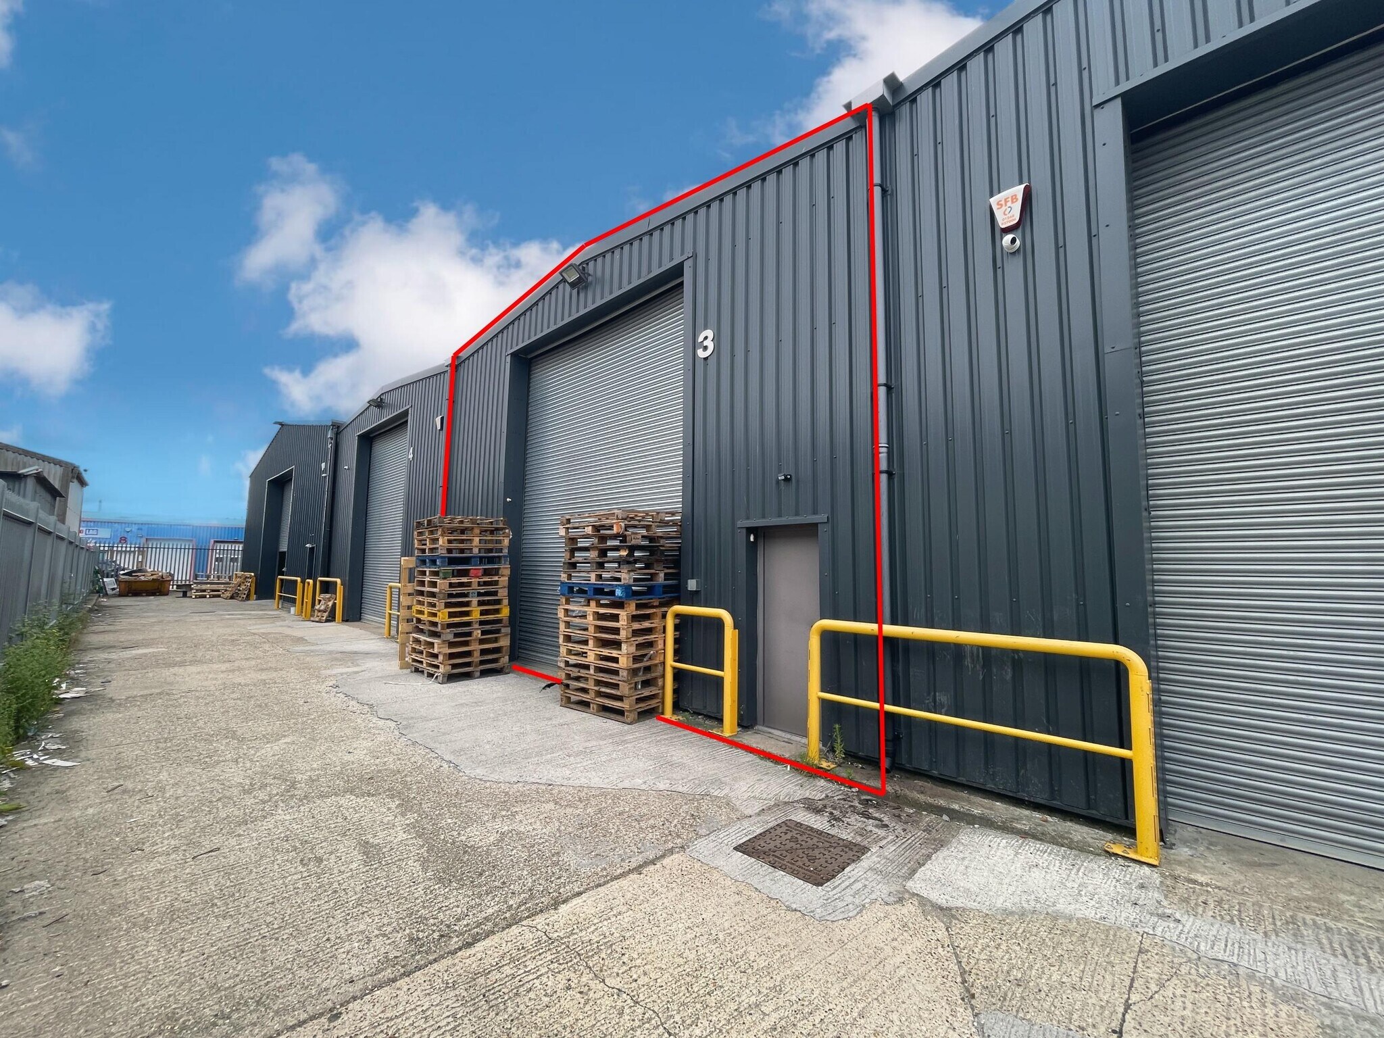
Part of a modern purpose built & multi let range of Industrial buildings. All measurements are approximate, and were measured on a GIA (Gross Internal Area) basis: Ground Floor Warehouse/Distribution Unit of 2,223 sq.ft. including 3 small stores. Metal staircase up to: First Floor: 558 sq.ft. being mostly storage with WC's & open plan kitchen space. To let, by way of a FR&I lease, for a minimum term of 5 years, at a rent of £22,000pa, plus VAT. (Whilst the landlord has no intention of not renewing the lease, the renewal provisions will be excluded). A deposit will be required, equal to a minimum of 3 months rent.
- Classe d’utilisation : B8
- Entreposage sécurisé
- Toilettes incluses dans le bail
- Suit Various Uses (Excluding Motor Repairs)
- Electric Roller Shutter
- Front Parking For 2 Vehicles
- 1 accès plain-pied
- Stores automatiques
- Industrial Unit
- On Established Business Estate
- 5.76m Ceiling Height
| Espace | Surface | Durée | Loyer | Type de bien | Aménagement | Disponible |
| RDC – 3, Mezzanine – 3 | 258 m² | Négociable | 124,89 € /m²/an 10,41 € /m²/mois 32 268 € /an 2 689 € /mois | Industriel/Logistique | Construction achevée | 30 jours |
RDC – 3, Mezzanine – 3
Les espaces 2 de cet immeuble doivent être loués ensemble, pour un total de 258 m² (Surface contiguë):
| Surface |
|
RDC – 3 - 207 m²
Mezzanine – 3 - 52 m²
|
| Durée |
| Négociable |
| Loyer |
| 124,89 € /m²/an 10,41 € /m²/mois 32 268 € /an 2 689 € /mois |
| Type de bien |
| Industriel/Logistique |
| Aménagement |
| Construction achevée |
| Disponible |
| 30 jours |
RDC – 3, Mezzanine – 3
| Surface |
RDC – 3 - 207 m²
Mezzanine – 3 - 52 m²
|
| Durée | Négociable |
| Loyer | 124,89 € /m²/an |
| Type de bien | Industriel/Logistique |
| Aménagement | Construction achevée |
| Disponible | 30 jours |
Part of a modern purpose built & multi let range of Industrial buildings. All measurements are approximate, and were measured on a GIA (Gross Internal Area) basis: Ground Floor Warehouse/Distribution Unit of 2,223 sq.ft. including 3 small stores. Metal staircase up to: First Floor: 558 sq.ft. being mostly storage with WC's & open plan kitchen space. To let, by way of a FR&I lease, for a minimum term of 5 years, at a rent of £22,000pa, plus VAT. (Whilst the landlord has no intention of not renewing the lease, the renewal provisions will be excluded). A deposit will be required, equal to a minimum of 3 months rent.
- Classe d’utilisation : B8
- 1 accès plain-pied
- Entreposage sécurisé
- Stores automatiques
- Toilettes incluses dans le bail
- Industrial Unit
- Suit Various Uses (Excluding Motor Repairs)
- On Established Business Estate
- Electric Roller Shutter
- 5.76m Ceiling Height
- Front Parking For 2 Vehicles
Faits sur l’installation service


Présenté par
Amber Business Centre | Kings Rd
Hum, une erreur s’est produite lors de l’envoi de votre message. Veuillez réessayer.
Merci ! Votre message a été envoyé.