Votre e-mail a été envoyé.

Kimberley Way Industriel/Logistique | 216 m² | À louer | Rugeley WS15 1RE
Certaines informations ont été traduites automatiquement.
Informations principales
- Secure Site.
- 5.5m Minimum Eaves.
- On-site Parking.
- Modern Specification.
Caractéristiques
Tous les espace disponibles(1)
Afficher les loyers en
- Espace
- Surface
- Durée
- Loyer
- Type de bien
- Aménagement
- Disponible
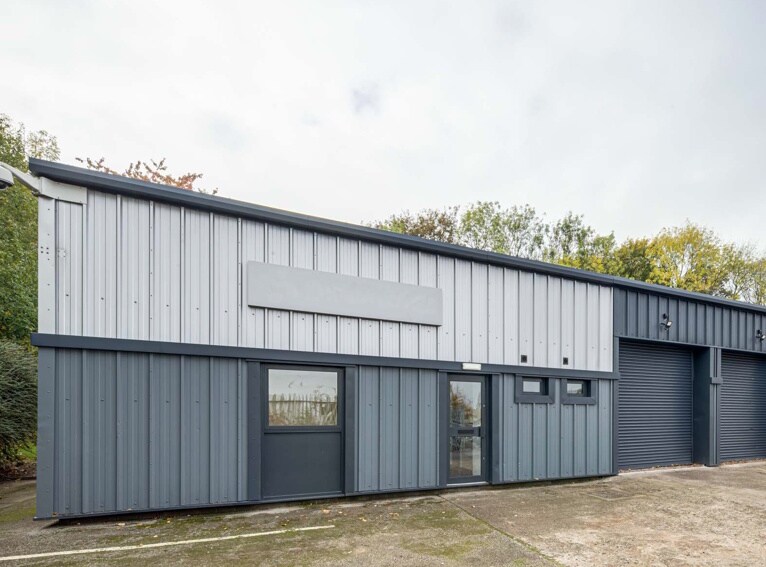

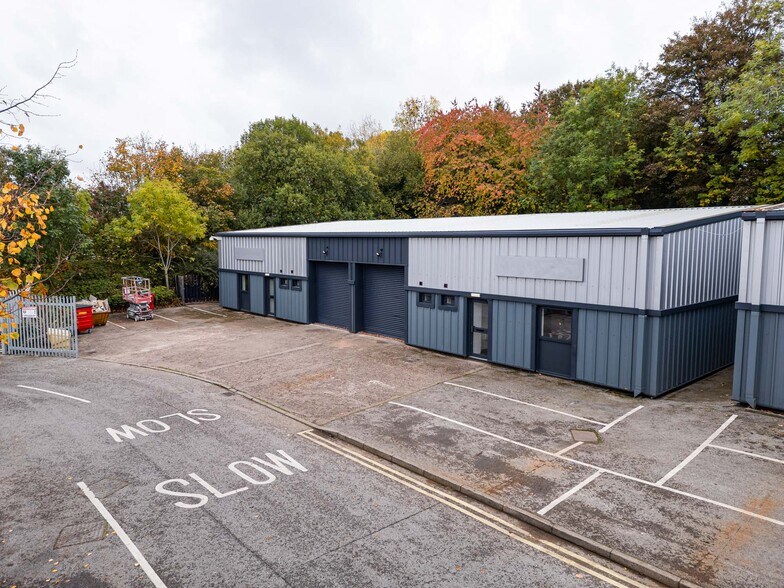
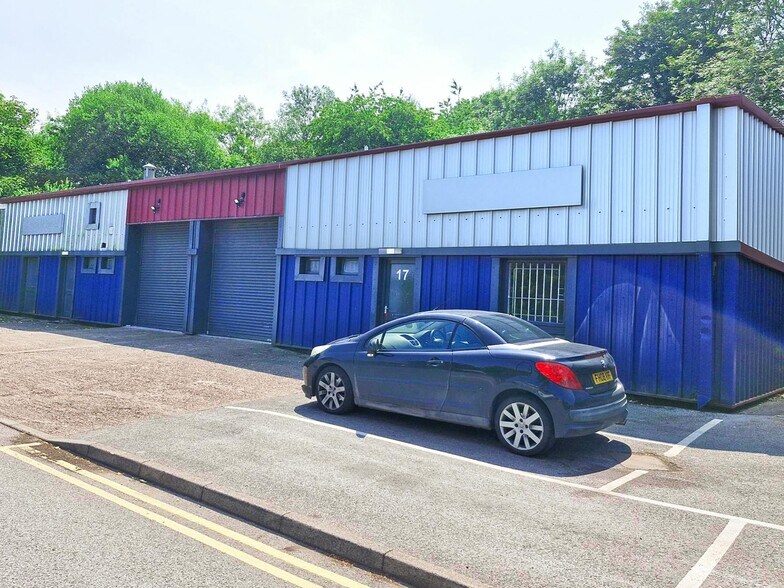
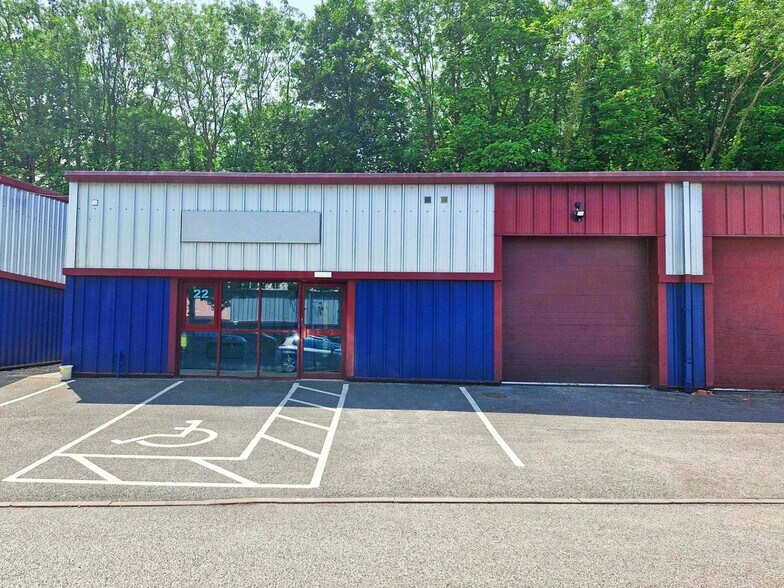
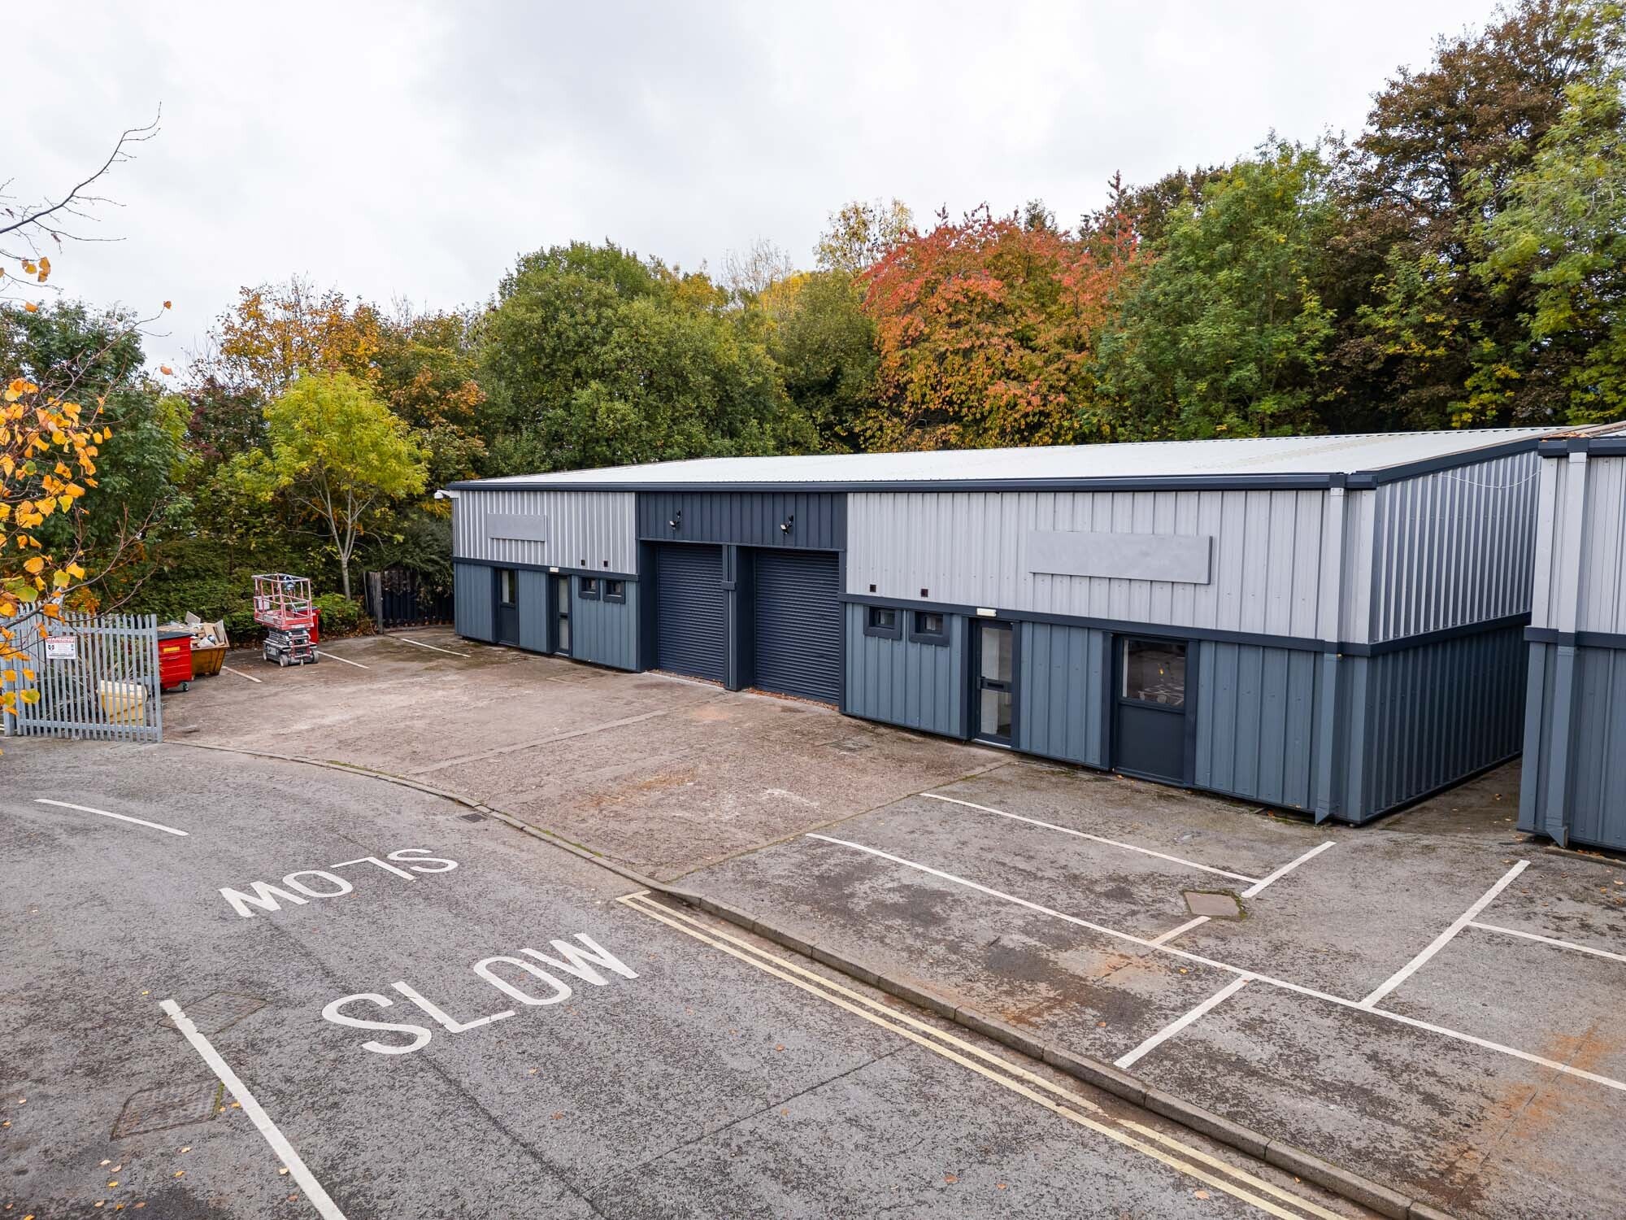
The individual units are of steel construction with a minimum eaves height of approximately 5.5m up to a maximum of 6.8m in the apex. There is insulated cladding incorporating 10% translucent light panels. The elevations are also finished with insulated plastic coated cladding. The accommodation provides space to include a sub-metered three phase electricity supply and WC facilities. Available on new full repairing and insuring leases.
- Classe d’utilisation : B2
- Entreposage sécurisé
- Toilettes dans les parties communes
- Modern specification
- 1 accès plain-pied
- Stores automatiques
- 5.5 metre eaves heights
- 10% translucent light
| Espace | Surface | Durée | Loyer | Type de bien | Aménagement | Disponible |
| RDC – 16 | 216 m² | Négociable | 106,50 € /m²/an 8,87 € /m²/mois 22 984 € /an 1 915 € /mois | Industriel/Logistique | Espace brut | Maintenant |
RDC – 16
| Surface |
| 216 m² |
| Durée |
| Négociable |
| Loyer |
| 106,50 € /m²/an 8,87 € /m²/mois 22 984 € /an 1 915 € /mois |
| Type de bien |
| Industriel/Logistique |
| Aménagement |
| Espace brut |
| Disponible |
| Maintenant |
RDC – 16
| Surface | 216 m² |
| Durée | Négociable |
| Loyer | 106,50 € /m²/an |
| Type de bien | Industriel/Logistique |
| Aménagement | Espace brut |
| Disponible | Maintenant |
The individual units are of steel construction with a minimum eaves height of approximately 5.5m up to a maximum of 6.8m in the apex. There is insulated cladding incorporating 10% translucent light panels. The elevations are also finished with insulated plastic coated cladding. The accommodation provides space to include a sub-metered three phase electricity supply and WC facilities. Available on new full repairing and insuring leases.
- Classe d’utilisation : B2
- 1 accès plain-pied
- Entreposage sécurisé
- Stores automatiques
- Toilettes dans les parties communes
- 5.5 metre eaves heights
- Modern specification
- 10% translucent light
Aperçu du bien
Kimberley Business Park is situated on Redbrook Lane being approximately two miles south of Rugeley Town Centre and six miles north east of Cannock and seven miles south east of Stafford respectively. The warehouses accommodate an eaves height of 5.5 metres and is of steel construction
Faits sur l’installation service



Présenté par
Kimberley Way
Hum, une erreur s’est produite lors de l’envoi de votre message. Veuillez réessayer.
Merci ! Votre message a été envoyé.