Votre e-mail a été envoyé.
Keys Park Rd Industriel/Logistique | 86–248 m² | À louer | Hednesford WS12 2FN
Certaines informations ont été traduites automatiquement.
Informations principales
- Property is situated on Keys Park Business Park
- Approximately 3 miles and 5 miles from Rugeley
- Approximately 1.5 miles from Hednesford town centre
Caractéristiques
Tous les espaces disponibles(2)
Afficher les loyers en
- Espace
- Surface
- Durée
- Loyer
- Type de bien
- Aménagement
- Disponible
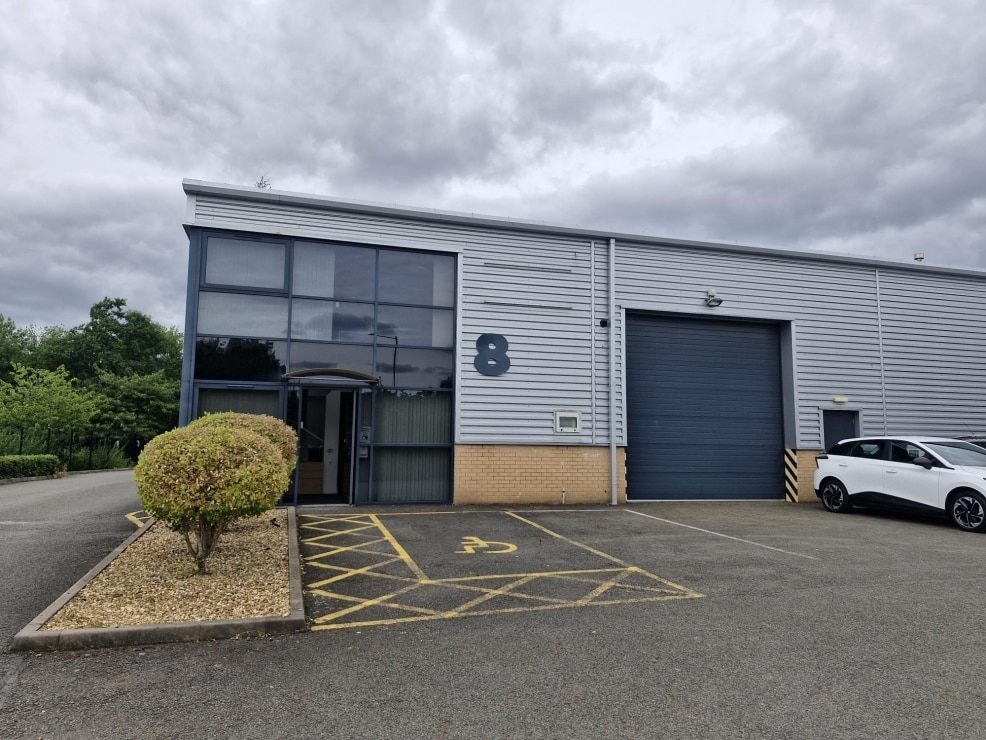


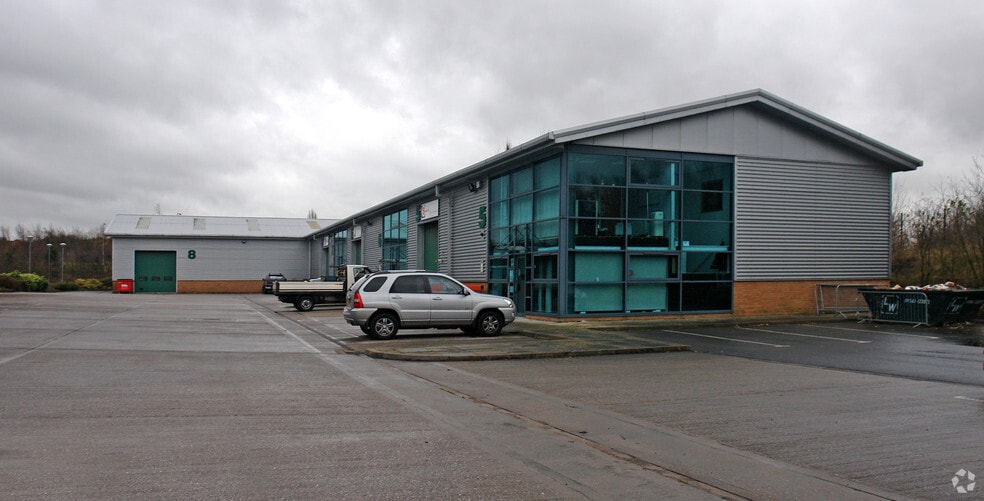
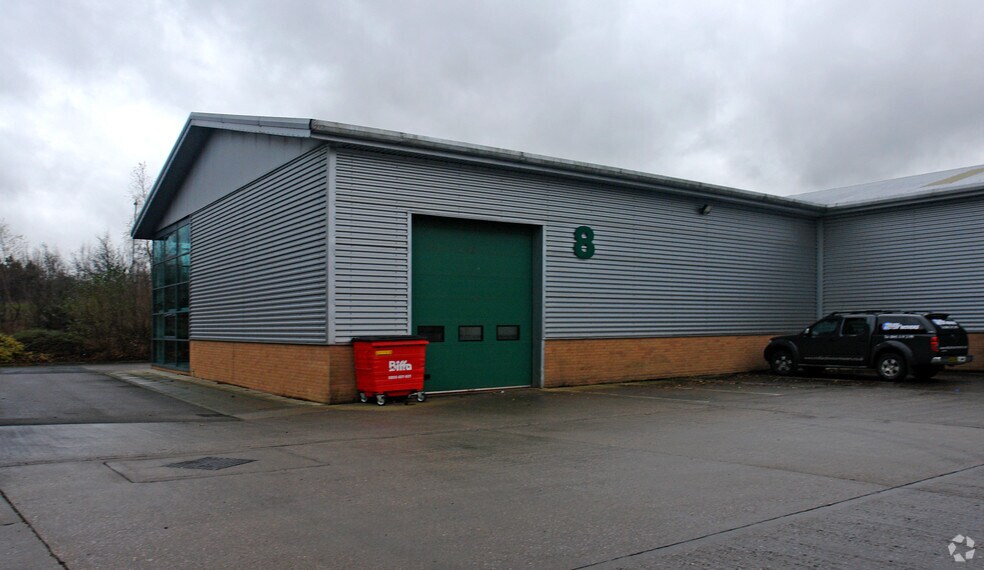
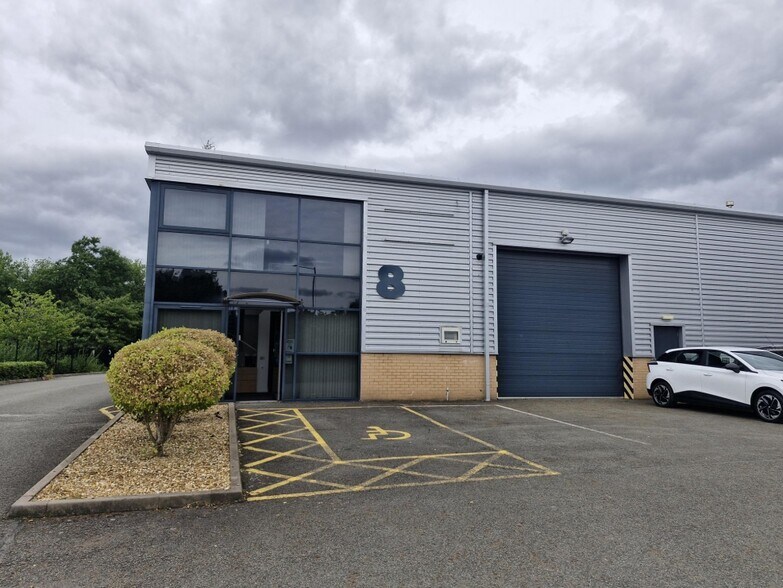
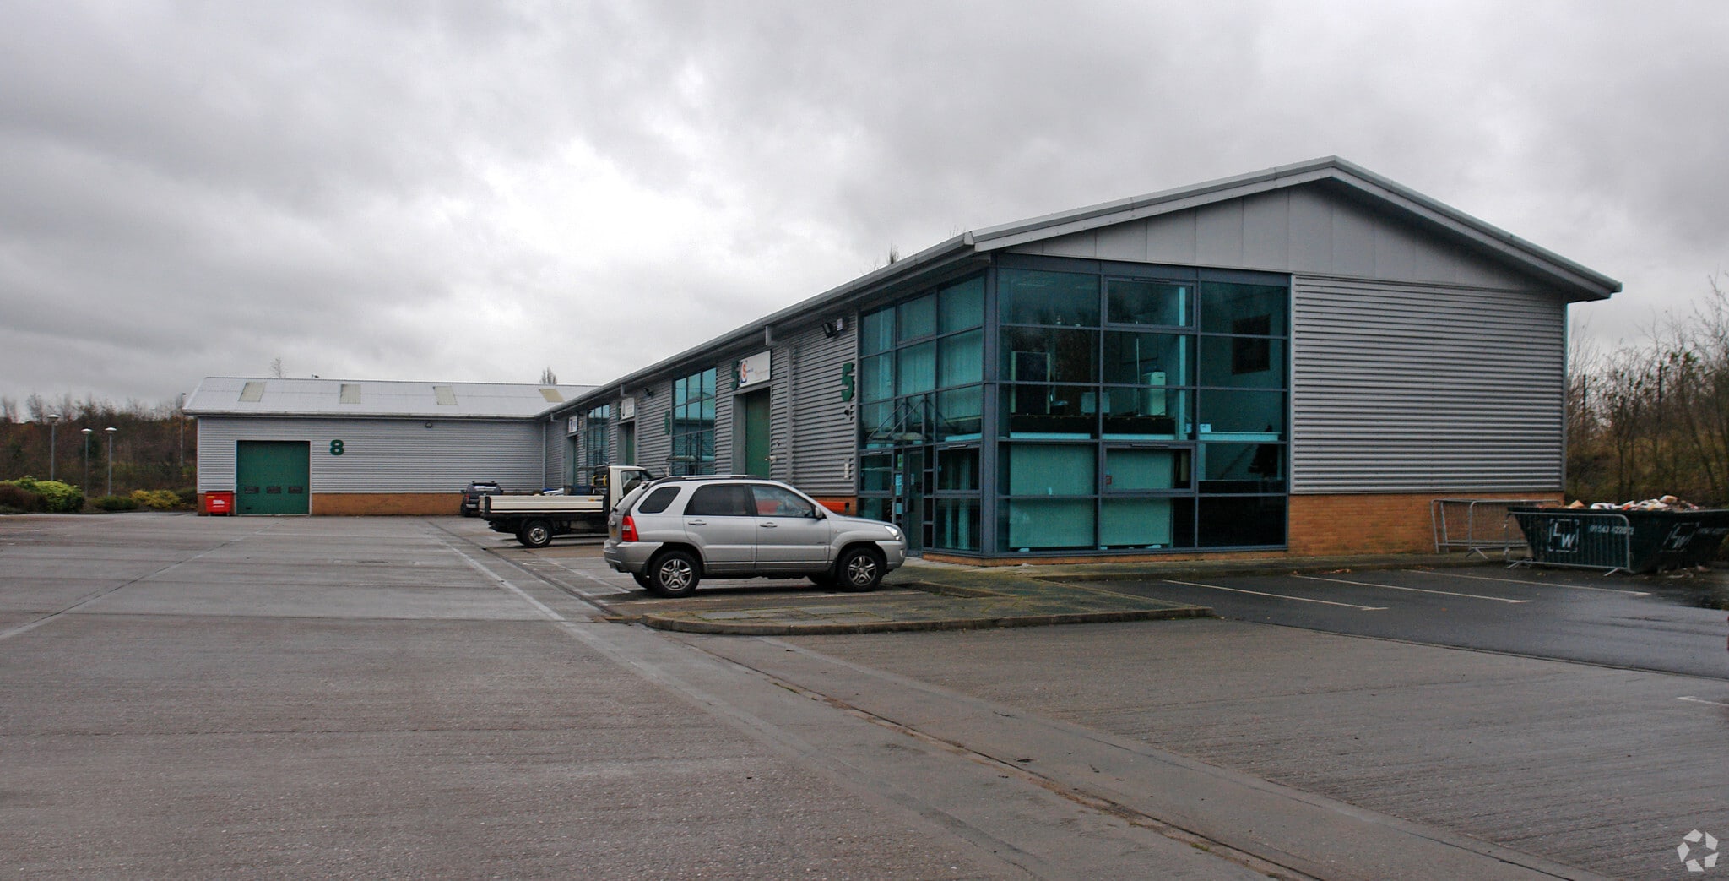
The property comprises an end of terrace industrial unit built circa 2005. The unit is of portal steel framed construction with part brick/block and part profile steel cladding and floor to ceiling glazing to the front. The unit is a 50/50 split of warehouse and offices with a small mezzanine of storage with an office. There are 5 allocated car parking spaces.
- Classe d’utilisation : B2
- Plafonds suspendus
- Cour
- End of Terrace Unit
- Entreposage sécurisé
- Lumière naturelle
- Offices with Workshop / Storage
- 5 Car Parking Spaces
The property comprises an end of terrace industrial unit built circa 2005. The unit is of portal steel framed construction with part brick/block and part profile steel cladding and floor to ceiling glazing to the front. The unit is a 50/50 split of warehouse and offices with a small mezzanine of storage with an office. There are 5 allocated car parking spaces.
- Classe d’utilisation : B2
- Plafonds suspendus
- Cour
- End of Terrace Unit
- Entreposage sécurisé
- Lumière naturelle
- Offices with Workshop / Storage
- 5 Car Parking Spaces
| Espace | Surface | Durée | Loyer | Type de bien | Aménagement | Disponible |
| RDC – 8 | 162 m² | Négociable | 107,23 € /m²/an 8,94 € /m²/mois 17 414 € /an 1 451 € /mois | Industriel/Logistique | Construction partielle | Maintenant |
| Mezzanine – 8 | 86 m² | Négociable | 107,23 € /m²/an 8,94 € /m²/mois 9 175 € /an 764,60 € /mois | Industriel/Logistique | Construction partielle | Maintenant |
RDC – 8
| Surface |
| 162 m² |
| Durée |
| Négociable |
| Loyer |
| 107,23 € /m²/an 8,94 € /m²/mois 17 414 € /an 1 451 € /mois |
| Type de bien |
| Industriel/Logistique |
| Aménagement |
| Construction partielle |
| Disponible |
| Maintenant |
Mezzanine – 8
| Surface |
| 86 m² |
| Durée |
| Négociable |
| Loyer |
| 107,23 € /m²/an 8,94 € /m²/mois 9 175 € /an 764,60 € /mois |
| Type de bien |
| Industriel/Logistique |
| Aménagement |
| Construction partielle |
| Disponible |
| Maintenant |
RDC – 8
| Surface | 162 m² |
| Durée | Négociable |
| Loyer | 107,23 € /m²/an |
| Type de bien | Industriel/Logistique |
| Aménagement | Construction partielle |
| Disponible | Maintenant |
The property comprises an end of terrace industrial unit built circa 2005. The unit is of portal steel framed construction with part brick/block and part profile steel cladding and floor to ceiling glazing to the front. The unit is a 50/50 split of warehouse and offices with a small mezzanine of storage with an office. There are 5 allocated car parking spaces.
- Classe d’utilisation : B2
- Entreposage sécurisé
- Plafonds suspendus
- Lumière naturelle
- Cour
- Offices with Workshop / Storage
- End of Terrace Unit
- 5 Car Parking Spaces
Mezzanine – 8
| Surface | 86 m² |
| Durée | Négociable |
| Loyer | 107,23 € /m²/an |
| Type de bien | Industriel/Logistique |
| Aménagement | Construction partielle |
| Disponible | Maintenant |
The property comprises an end of terrace industrial unit built circa 2005. The unit is of portal steel framed construction with part brick/block and part profile steel cladding and floor to ceiling glazing to the front. The unit is a 50/50 split of warehouse and offices with a small mezzanine of storage with an office. There are 5 allocated car parking spaces.
- Classe d’utilisation : B2
- Entreposage sécurisé
- Plafonds suspendus
- Lumière naturelle
- Cour
- Offices with Workshop / Storage
- End of Terrace Unit
- 5 Car Parking Spaces
Aperçu du bien
The property is situated on Keys Park Business Park just off Lower Keys Road in Hednesford, approximately 1.5 miles from Hednesford town centre and all its amenities including the Railway station. Hednesford itself lies approximately 3 miles and 5 miles from Rugeley.
Faits sur l’installation entrepôt


Présenté par

Keys Park Rd
Hum, une erreur s’est produite lors de l’envoi de votre message. Veuillez réessayer.
Merci ! Votre message a été envoyé.