Votre e-mail a été envoyé.
Denmark House Kestrel Way Industriel/Logistique | 97–484 m² | À louer | Exeter EX2 7LS
Certaines informations ont été traduites automatiquement.
Informations principales
- Prime Sowton Industrial Estate location
- Functional warehouse layout
- Strong road connectivity (M5 / A30)
Caractéristiques
Tous les espaces disponibles(4)
Afficher les loyers en
- Espace
- Surface
- Durée
- Loyer
- Type de bien
- Aménagement
- Disponible


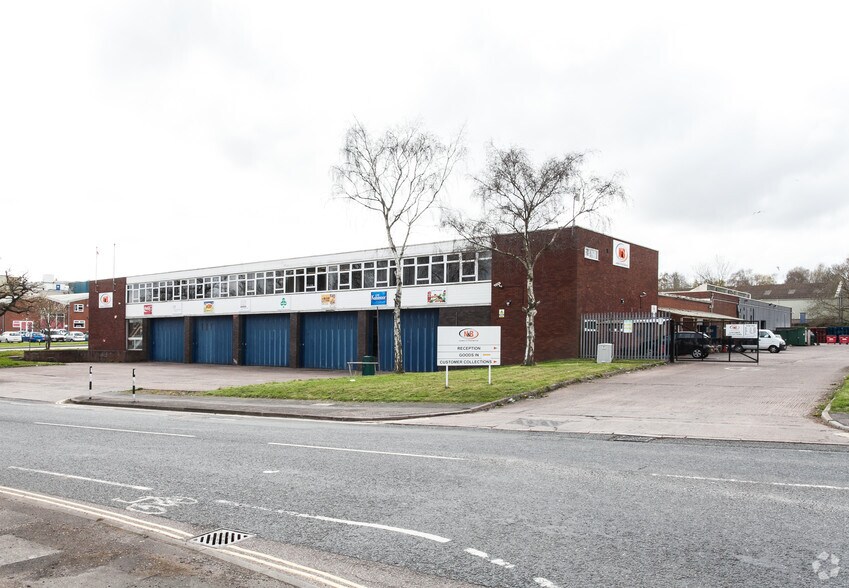
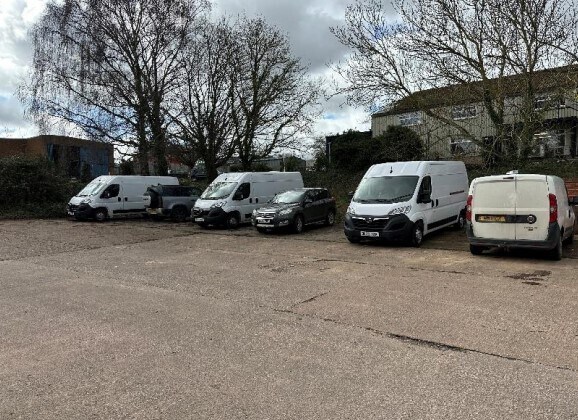
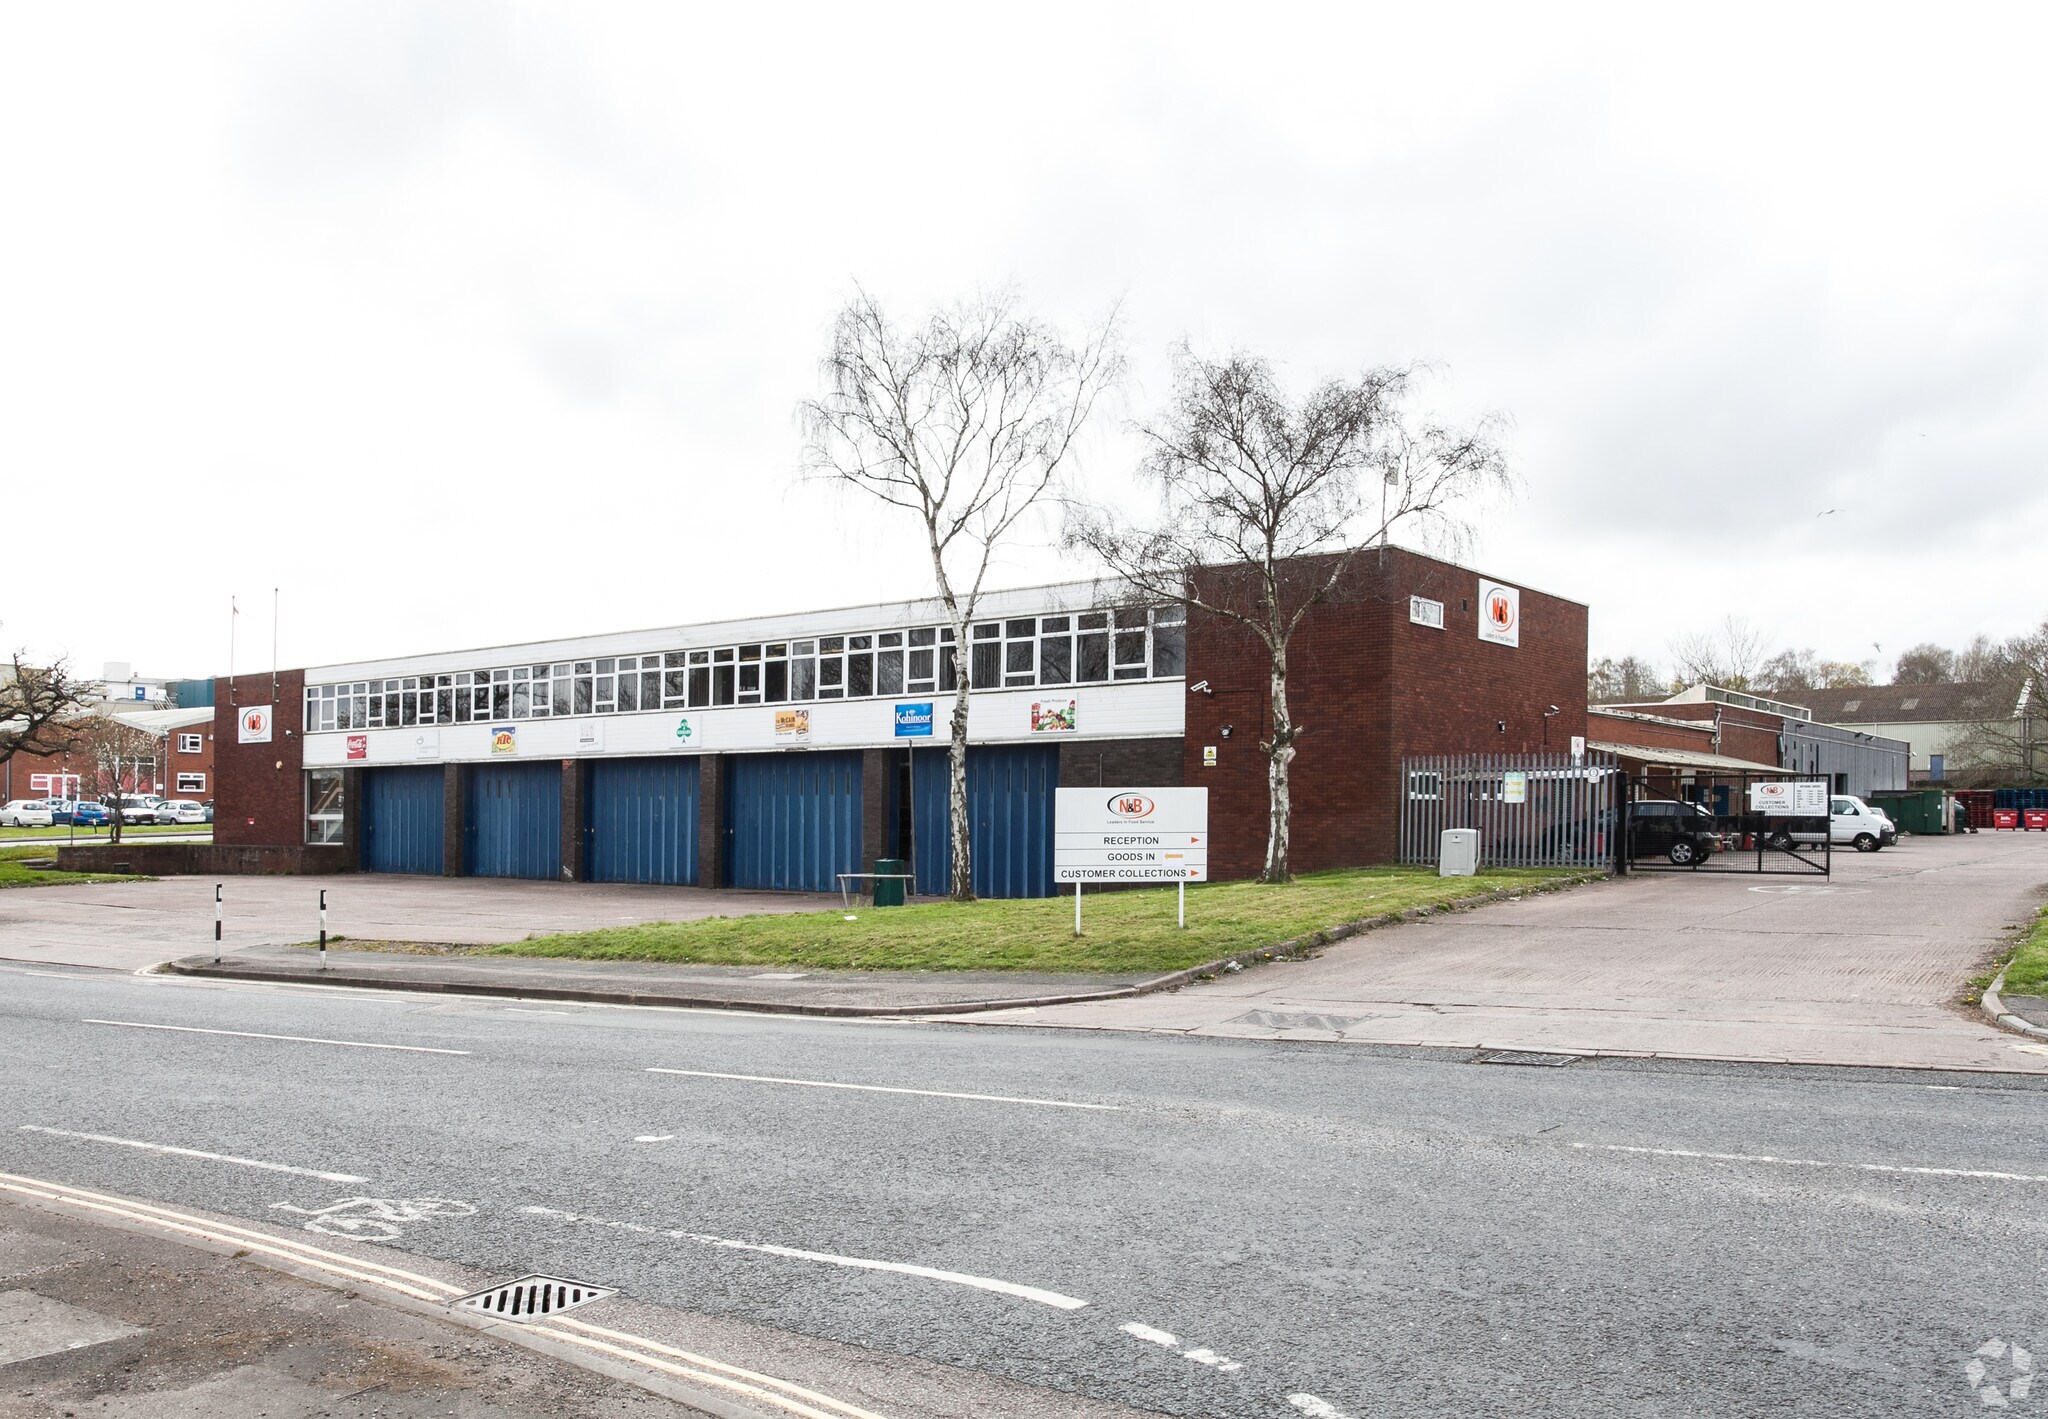
Warehouse unit located to the rear of Denmark House on the established Sowton Industrial Estate. The premises are divided into four interlinked ground-floor warehouse areas with concrete floors, power, lighting and roller shutter access. Suitable for storage, distribution or light industrial use. Excellent access to the M5 (Junctions 29–31), A30 and Exeter city centre. External loading yard with allocated parking.
- Classe d’utilisation : B8
- Système de sécurité
- Stores automatiques
- Excellent motorway access (M5 / A30)
- Flexible internal layout (4 warehouse areas)
- Peut être associé à un ou plusieurs espaces supplémentaires pour obtenir jusqu’à 484 m² d’espace adjacent.
- Entreposage sécurisé
- Established industrial estate
- Multiple roller shutter doors
- Allocated parking & loading yard
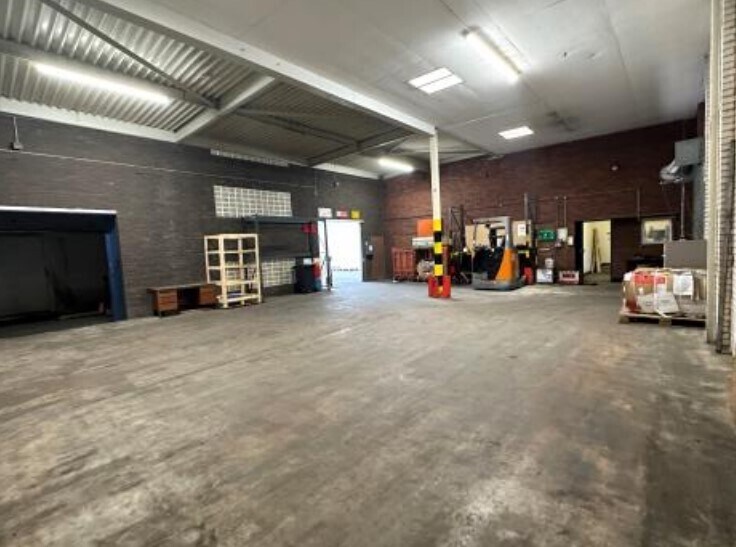
Unit 2 is the largest internal warehouse within the demise, offering clear open-plan storage with good eaves height and forklift access to adjoining units. Concrete flooring, overhead lighting and power are provided. Ideal for storage, distribution or light industrial use within an established industrial estate.
- Classe d’utilisation : B8
- Système de sécurité
- Stores automatiques
- Strong motorway connectivity
- Peut être associé à un ou plusieurs espaces supplémentaires pour obtenir jusqu’à 484 m² d’espace adjacent.
- Entreposage sécurisé
- Forklift accessible
- Flexible internal layout
Unit 3 provides a well-proportioned internal warehouse space with concrete flooring, lighting and power. Accessed internally, the unit is suitable for storage, light assembly or ancillary industrial use. Located within the popular Sowton Industrial Estate with excellent access to the M5 and A30.
- Classe d’utilisation : B8
- Système de sécurité
- Stores automatiques
- Established industrial location
- Peut être associé à un ou plusieurs espaces supplémentaires pour obtenir jusqu’à 484 m² d’espace adjacent.
- Entreposage sécurisé
- Efficient storage footprint
- Good internal access
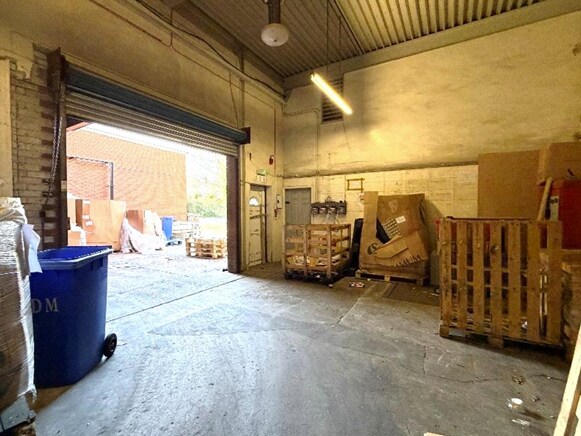
Unit 4 is a compact warehouse unit benefiting from direct roller shutter access to a shared covered loading bay. Ideal for small businesses, storage users or trade occupiers seeking a cost-effective industrial space in a prime estate location.
- Classe d’utilisation : B8
- Système de sécurité
- Stores automatiques
- Ideal starter / overflow unit
- Peut être associé à un ou plusieurs espaces supplémentaires pour obtenir jusqu’à 484 m² d’espace adjacent.
- Entreposage sécurisé
- Roller shutter access
- Strong demand size bracket
| Espace | Surface | Durée | Loyer | Type de bien | Aménagement | Disponible |
| RDC – 1 | 110 m² | 3-6 Ans | 70,92 € /m²/an 5,91 € /m²/mois 7 794 € /an 649,50 € /mois | Industriel/Logistique | - | Maintenant |
| RDC – 2 | 150 m² | 3-6 Ans | 70,92 € /m²/an 5,91 € /m²/mois 10 647 € /an 887,23 € /mois | Industriel/Logistique | Construction achevée | Maintenant |
| RDC – 3 | 127 m² | 3-6 Ans | 70,92 € /m²/an 5,91 € /m²/mois 9 026 € /an 752,17 € /mois | Industriel/Logistique | Construction achevée | Maintenant |
| RDC – 4 | 97 m² | 3-6 Ans | 70,92 € /m²/an 5,91 € /m²/mois 6 852 € /an 570,99 € /mois | Industriel/Logistique | Construction achevée | Maintenant |
RDC – 1
| Surface |
| 110 m² |
| Durée |
| 3-6 Ans |
| Loyer |
| 70,92 € /m²/an 5,91 € /m²/mois 7 794 € /an 649,50 € /mois |
| Type de bien |
| Industriel/Logistique |
| Aménagement |
| - |
| Disponible |
| Maintenant |
RDC – 2
| Surface |
| 150 m² |
| Durée |
| 3-6 Ans |
| Loyer |
| 70,92 € /m²/an 5,91 € /m²/mois 10 647 € /an 887,23 € /mois |
| Type de bien |
| Industriel/Logistique |
| Aménagement |
| Construction achevée |
| Disponible |
| Maintenant |
RDC – 3
| Surface |
| 127 m² |
| Durée |
| 3-6 Ans |
| Loyer |
| 70,92 € /m²/an 5,91 € /m²/mois 9 026 € /an 752,17 € /mois |
| Type de bien |
| Industriel/Logistique |
| Aménagement |
| Construction achevée |
| Disponible |
| Maintenant |
RDC – 4
| Surface |
| 97 m² |
| Durée |
| 3-6 Ans |
| Loyer |
| 70,92 € /m²/an 5,91 € /m²/mois 6 852 € /an 570,99 € /mois |
| Type de bien |
| Industriel/Logistique |
| Aménagement |
| Construction achevée |
| Disponible |
| Maintenant |
RDC – 1
| Surface | 110 m² |
| Durée | 3-6 Ans |
| Loyer | 70,92 € /m²/an |
| Type de bien | Industriel/Logistique |
| Aménagement | - |
| Disponible | Maintenant |
Warehouse unit located to the rear of Denmark House on the established Sowton Industrial Estate. The premises are divided into four interlinked ground-floor warehouse areas with concrete floors, power, lighting and roller shutter access. Suitable for storage, distribution or light industrial use. Excellent access to the M5 (Junctions 29–31), A30 and Exeter city centre. External loading yard with allocated parking.
- Classe d’utilisation : B8
- Peut être associé à un ou plusieurs espaces supplémentaires pour obtenir jusqu’à 484 m² d’espace adjacent.
- Système de sécurité
- Entreposage sécurisé
- Stores automatiques
- Established industrial estate
- Excellent motorway access (M5 / A30)
- Multiple roller shutter doors
- Flexible internal layout (4 warehouse areas)
- Allocated parking & loading yard
RDC – 2
| Surface | 150 m² |
| Durée | 3-6 Ans |
| Loyer | 70,92 € /m²/an |
| Type de bien | Industriel/Logistique |
| Aménagement | Construction achevée |
| Disponible | Maintenant |
Unit 2 is the largest internal warehouse within the demise, offering clear open-plan storage with good eaves height and forklift access to adjoining units. Concrete flooring, overhead lighting and power are provided. Ideal for storage, distribution or light industrial use within an established industrial estate.
- Classe d’utilisation : B8
- Peut être associé à un ou plusieurs espaces supplémentaires pour obtenir jusqu’à 484 m² d’espace adjacent.
- Système de sécurité
- Entreposage sécurisé
- Stores automatiques
- Forklift accessible
- Strong motorway connectivity
- Flexible internal layout
RDC – 3
| Surface | 127 m² |
| Durée | 3-6 Ans |
| Loyer | 70,92 € /m²/an |
| Type de bien | Industriel/Logistique |
| Aménagement | Construction achevée |
| Disponible | Maintenant |
Unit 3 provides a well-proportioned internal warehouse space with concrete flooring, lighting and power. Accessed internally, the unit is suitable for storage, light assembly or ancillary industrial use. Located within the popular Sowton Industrial Estate with excellent access to the M5 and A30.
- Classe d’utilisation : B8
- Peut être associé à un ou plusieurs espaces supplémentaires pour obtenir jusqu’à 484 m² d’espace adjacent.
- Système de sécurité
- Entreposage sécurisé
- Stores automatiques
- Efficient storage footprint
- Established industrial location
- Good internal access
RDC – 4
| Surface | 97 m² |
| Durée | 3-6 Ans |
| Loyer | 70,92 € /m²/an |
| Type de bien | Industriel/Logistique |
| Aménagement | Construction achevée |
| Disponible | Maintenant |
Unit 4 is a compact warehouse unit benefiting from direct roller shutter access to a shared covered loading bay. Ideal for small businesses, storage users or trade occupiers seeking a cost-effective industrial space in a prime estate location.
- Classe d’utilisation : B8
- Peut être associé à un ou plusieurs espaces supplémentaires pour obtenir jusqu’à 484 m² d’espace adjacent.
- Système de sécurité
- Entreposage sécurisé
- Stores automatiques
- Roller shutter access
- Ideal starter / overflow unit
- Strong demand size bracket
Aperçu du bien
Warehouse unit situated to the rear of Denmark House on the popular Sowton Industrial Estate, Exeter. The accommodation totals approximately 4,625 sq ft and is arranged as four interlinked ground-floor warehouse areas with roller shutter access, concrete floors, power and lighting throughout. Externally, the property benefits from a large loading and unloading yard with allocated parking. The location offers excellent access to the M5 motorway, A30 and Exeter city centre, making it ideal for storage, distribution or light industrial occupiers.
Faits sur l’installation entrepôt
Occupants
- Étage
- Nom de l’occupant
- Secteur d’activité
- Multi
- N & B Food Services
- Manufacture


Présenté par

Denmark House | Kestrel Way
Hum, une erreur s’est produite lors de l’envoi de votre message. Veuillez réessayer.
Merci ! Votre message a été envoyé.