Votre e-mail a été envoyé.

Kendal Rd Local d’activités | 126–253 m² | À louer | Carnforth LA6 2HH
Certaines informations ont été traduites automatiquement.
Informations principales
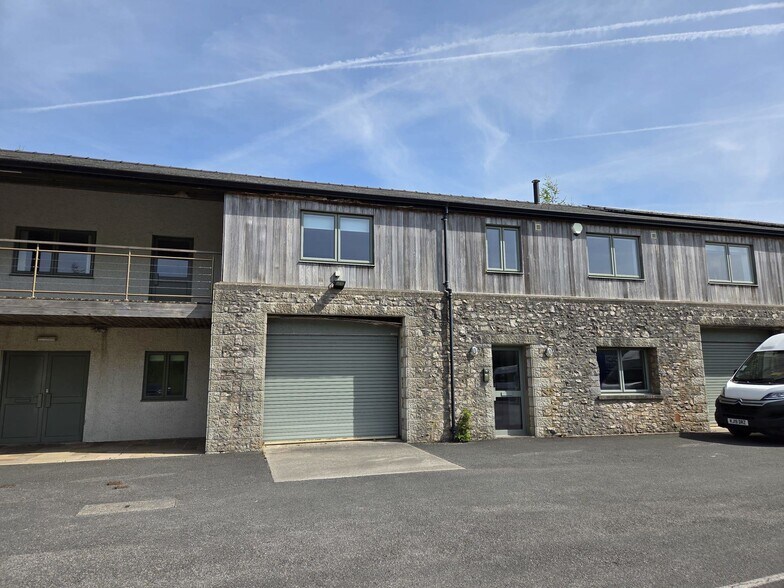
- High specification commercial property comprising workshop and office space.
- Suitable for a variety of uses (subject to planning).
- Prominent location on the A65, the main road from Kendal to Leeds via Skipton.
Tous les espaces disponibles(2)
Afficher les loyers en
- Espace
- Surface
- Durée
- Loyer
- Type de bien
- Aménagement
- Disponible
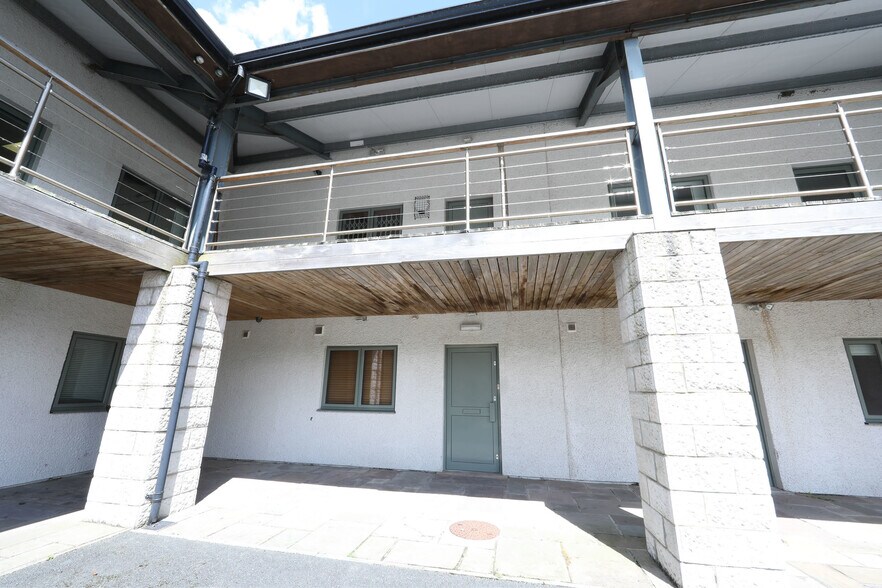
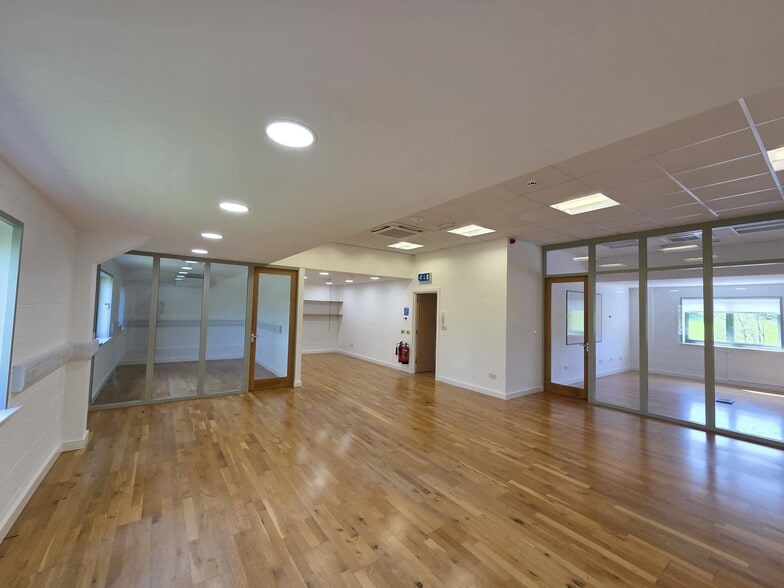
The ground floor provides an entrance lobby with access to the first floor, disabled WC and kitchen, an internal hallway with cupboard and store, a large workshop with former shower room. The first floor provides a landing with an office and male and female WCs, leading to a main office with an office and meeting room formed within by glazed partitioning. The offices have perimeter trunking, raised access floor, and suspended tile ceilings. The premises are part airconditioned.
- Classe d’utilisation : E
- Cuisine
- Système de sécurité
- Comprising of workshop and office space
- Peut être associé à un ou plusieurs espaces supplémentaires pour obtenir jusqu’à 253 m² d’espace adjacent.
- Toilettes privées
- High specification commercial property
- Natural Light
The ground floor provides an entrance lobby with access to the first floor, disabled WC and kitchen, an internal hallway with cupboard and store, a large workshop with former shower room. The first floor provides a landing with an office and male and female WCs, leading to a main office with an office and meeting room formed within by glazed partitioning. The offices have perimeter trunking, raised access floor, and suspended tile ceilings. The premises are part airconditioned.
- Classe d’utilisation : E
- Peut être associé à un ou plusieurs espaces supplémentaires pour obtenir jusqu’à 253 m² d’espace adjacent.
- High specification commercial property
- Natural Light
- Comprend 126 m² d’espace de bureau dédié
- Principalement open space
- Comprising of workshop and office space
| Espace | Surface | Durée | Loyer | Type de bien | Aménagement | Disponible |
| RDC – 4 | 126 m² | Négociable | 119,66 € /m²/an 9,97 € /m²/mois 15 129 € /an 1 261 € /mois | Local d’activités | Espace brut | Maintenant |
| 1er étage – 4 | 126 m² | Négociable | 119,66 € /m²/an 9,97 € /m²/mois 15 129 € /an 1 261 € /mois | Local d’activités | Construction partielle | Maintenant |
RDC – 4
| Surface |
| 126 m² |
| Durée |
| Négociable |
| Loyer |
| 119,66 € /m²/an 9,97 € /m²/mois 15 129 € /an 1 261 € /mois |
| Type de bien |
| Local d’activités |
| Aménagement |
| Espace brut |
| Disponible |
| Maintenant |
1er étage – 4
| Surface |
| 126 m² |
| Durée |
| Négociable |
| Loyer |
| 119,66 € /m²/an 9,97 € /m²/mois 15 129 € /an 1 261 € /mois |
| Type de bien |
| Local d’activités |
| Aménagement |
| Construction partielle |
| Disponible |
| Maintenant |
RDC – 4
| Surface | 126 m² |
| Durée | Négociable |
| Loyer | 119,66 € /m²/an |
| Type de bien | Local d’activités |
| Aménagement | Espace brut |
| Disponible | Maintenant |
The ground floor provides an entrance lobby with access to the first floor, disabled WC and kitchen, an internal hallway with cupboard and store, a large workshop with former shower room. The first floor provides a landing with an office and male and female WCs, leading to a main office with an office and meeting room formed within by glazed partitioning. The offices have perimeter trunking, raised access floor, and suspended tile ceilings. The premises are part airconditioned.
- Classe d’utilisation : E
- Peut être associé à un ou plusieurs espaces supplémentaires pour obtenir jusqu’à 253 m² d’espace adjacent.
- Cuisine
- Toilettes privées
- Système de sécurité
- High specification commercial property
- Comprising of workshop and office space
- Natural Light
1er étage – 4
| Surface | 126 m² |
| Durée | Négociable |
| Loyer | 119,66 € /m²/an |
| Type de bien | Local d’activités |
| Aménagement | Construction partielle |
| Disponible | Maintenant |
The ground floor provides an entrance lobby with access to the first floor, disabled WC and kitchen, an internal hallway with cupboard and store, a large workshop with former shower room. The first floor provides a landing with an office and male and female WCs, leading to a main office with an office and meeting room formed within by glazed partitioning. The offices have perimeter trunking, raised access floor, and suspended tile ceilings. The premises are part airconditioned.
- Classe d’utilisation : E
- Comprend 126 m² d’espace de bureau dédié
- Peut être associé à un ou plusieurs espaces supplémentaires pour obtenir jusqu’à 253 m² d’espace adjacent.
- Principalement open space
- High specification commercial property
- Comprising of workshop and office space
- Natural Light
Aperçu du bien
The property is prominently situated immediately adjacent to the A65 on Kirkby Lonsdale Business Park, 0.62 miles to the west of the town centre in a tranquil rural location. Kirkby Lonsdale is 10.5 miles to the south east of Kendal and 12.5 miles to the northeast of Lancaster.
- Stores automatiques
- Espace d’entreposage
Informations sur l’immeuble


Présenté par
Kendal Rd

Hum, une erreur s’est produite lors de l’envoi de votre message. Veuillez réessayer.
Merci ! Votre message a été envoyé.