Votre e-mail a été envoyé.
Kendal Ave Industriel/Logistique | 177 m² | À louer | Londres W3 0RU
Certaines informations ont été traduites automatiquement.
Informations principales
- Close to Park Royal Underground Station (Piccadilly Line)
- WC
- Direct Access to A40
Caractéristiques
Tous les espace disponibles(1)
Afficher les loyers en
- Espace
- Surface
- Durée
- Loyer
- Type de bien
- Aménagement
- Disponible
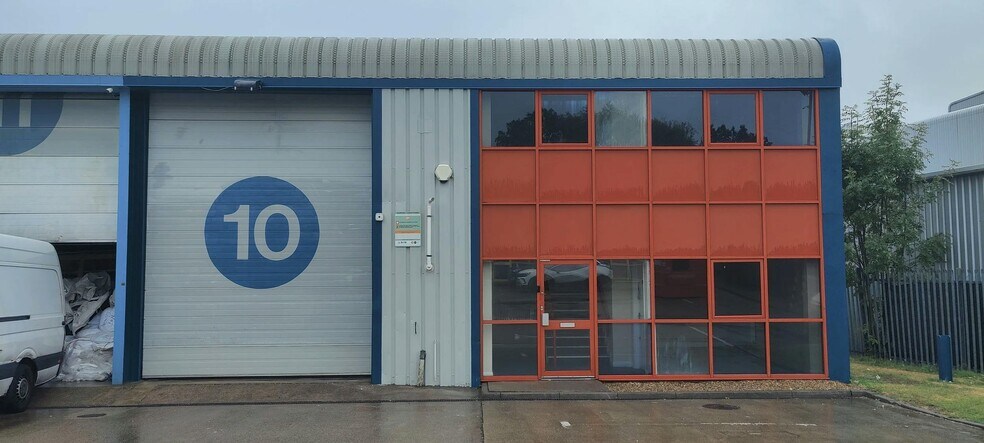
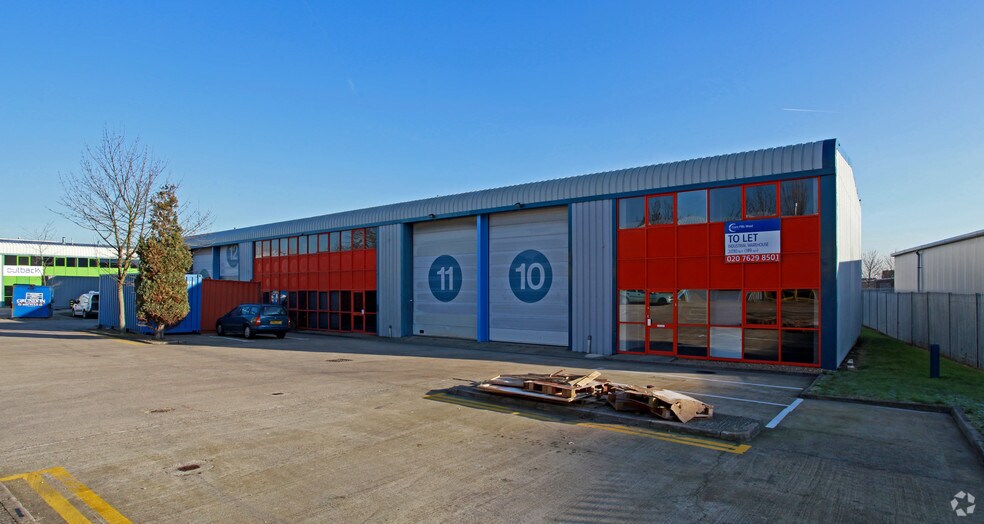
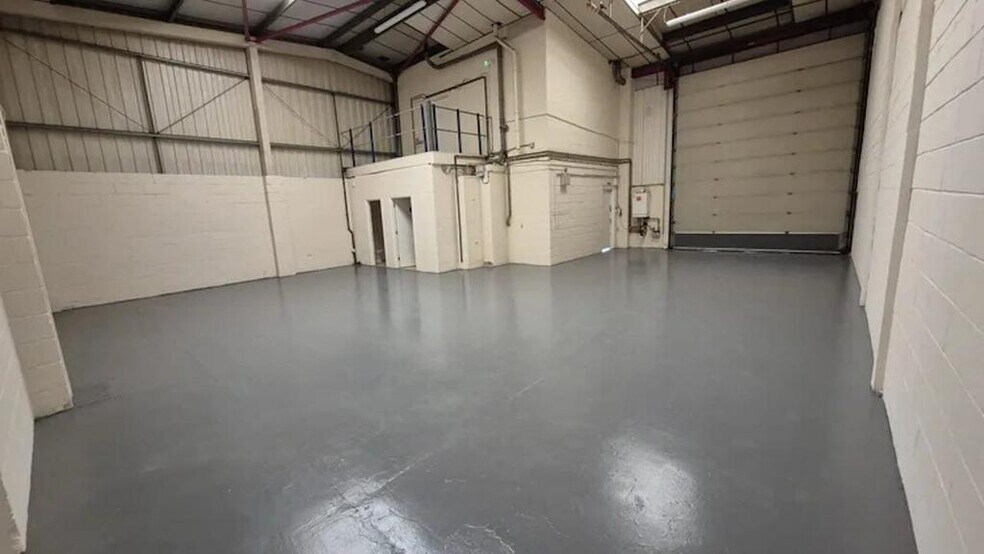
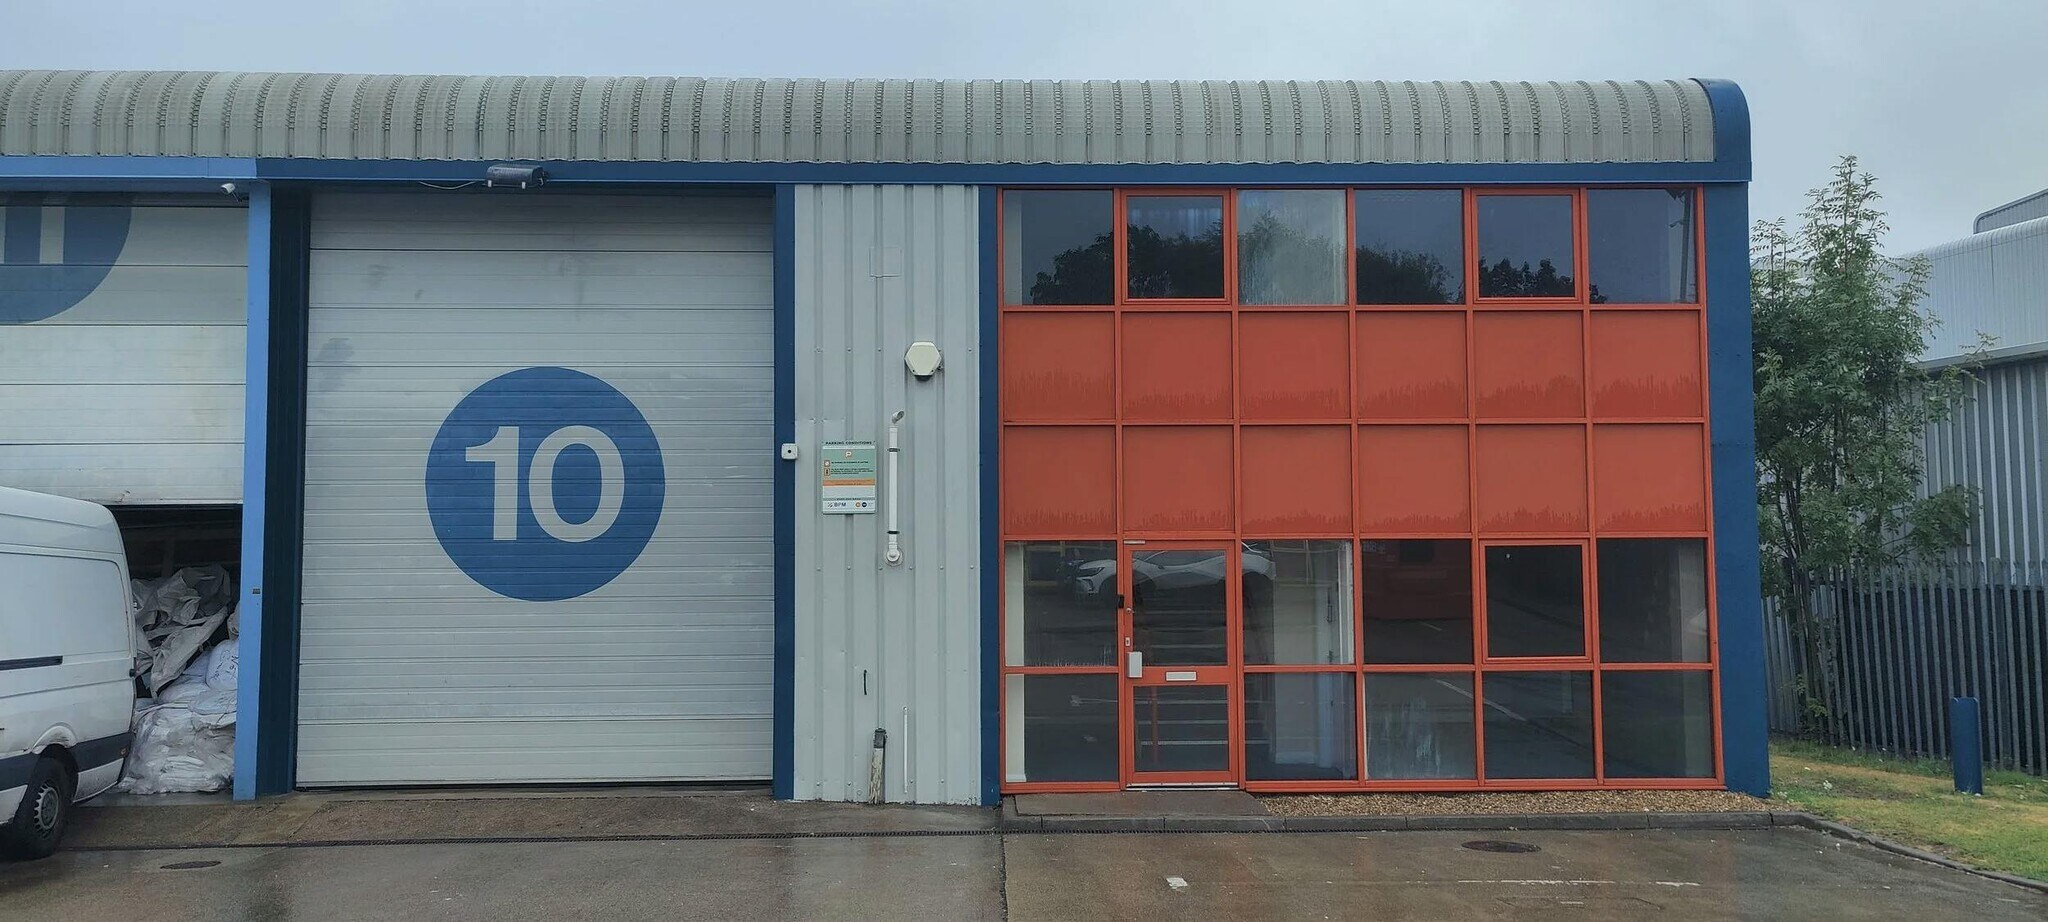
The premise comprise an industrial/warehouse building of steel portal frame construction to a pitched roof. The warehouse is arranged over the ground floor with ancillary office accommodation available on both the ground and first floor levels. Loading is available via a full height up and over loading door. Allocated parking is available to the front of the building.
- Classe d’utilisation : B2
- Full height loading door
- 6.6m Floor to ceiling height
- 3 Phase power
| Espace | Surface | Durée | Loyer | Type de bien | Aménagement | Disponible |
| RDC – 14 | 177 m² | Négociable | 375,88 € /m²/an 31,32 € /m²/mois 66 524 € /an 5 544 € /mois | Industriel/Logistique | - | Maintenant |
RDC – 14
| Surface |
| 177 m² |
| Durée |
| Négociable |
| Loyer |
| 375,88 € /m²/an 31,32 € /m²/mois 66 524 € /an 5 544 € /mois |
| Type de bien |
| Industriel/Logistique |
| Aménagement |
| - |
| Disponible |
| Maintenant |
RDC – 14
| Surface | 177 m² |
| Durée | Négociable |
| Loyer | 375,88 € /m²/an |
| Type de bien | Industriel/Logistique |
| Aménagement | - |
| Disponible | Maintenant |
The premise comprise an industrial/warehouse building of steel portal frame construction to a pitched roof. The warehouse is arranged over the ground floor with ancillary office accommodation available on both the ground and first floor levels. Loading is available via a full height up and over loading door. Allocated parking is available to the front of the building.
- Classe d’utilisation : B2
- 6.6m Floor to ceiling height
- Full height loading door
- 3 Phase power
Aperçu du bien
The property is located on Kendal Avenue which is accessed directly off the A40 Western Avenue serving Central London to the East and the wider motorway network to the West and also the A406 North Circular and the M1. Park Royal tube station serviced by the Piccadilly Line is within walking distance of the property and there are various bus links operating within the Park Royal Industrial Estate from nearby tube stations including North Acton and Hanger Lane underground stations serviced by the Central Line and Stonebridge Park station serviced by Bakerloo Line.
Faits sur l’installation service



Présenté par

Kendal Ave
Hum, une erreur s’est produite lors de l’envoi de votre message. Veuillez réessayer.
Merci ! Votre message a été envoyé.