Votre e-mail a été envoyé.

Ash Kembrey Park Industriel/Logistique | 211 m² | À louer | Swindon SN2 8UN
Certaines informations ont été traduites automatiquement.
Informations principales
- Warehouse LED lighting and heating
- Dedicated loading and parking areas
- 3 phase power supply
- 4.1m wide by 3.9m high loading door
- Estimated Rates Payable: £11102.75
- CCTV and Security Patrols
Caractéristiques
Tous les espace disponibles(1)
Afficher les loyers en
- Espace
- Surface
- Durée
- Loyer
- Type de bien
- Aménagement
- Disponible
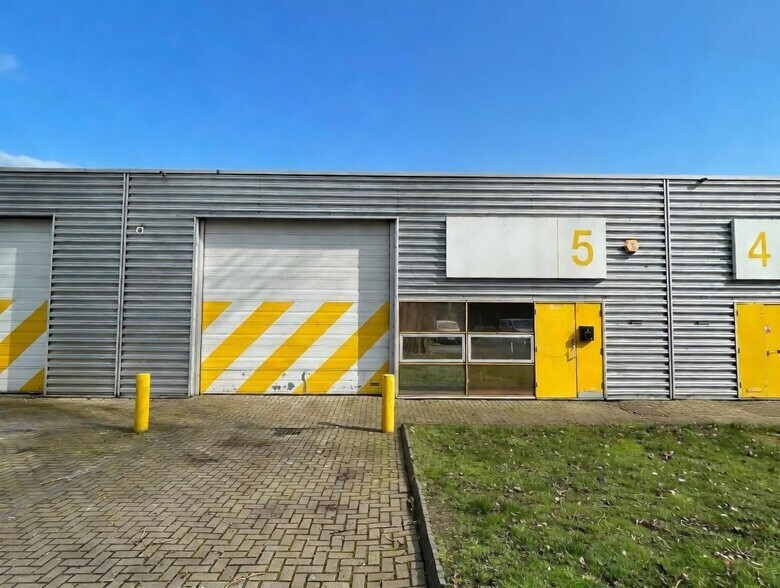
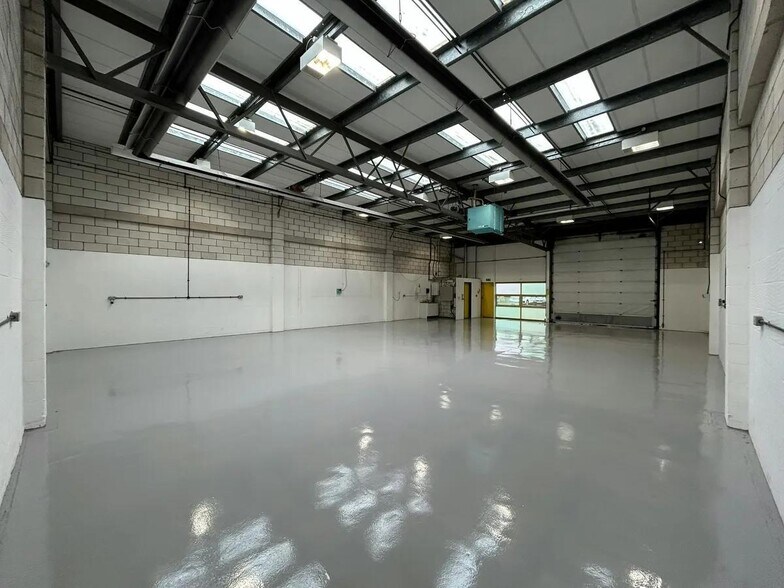
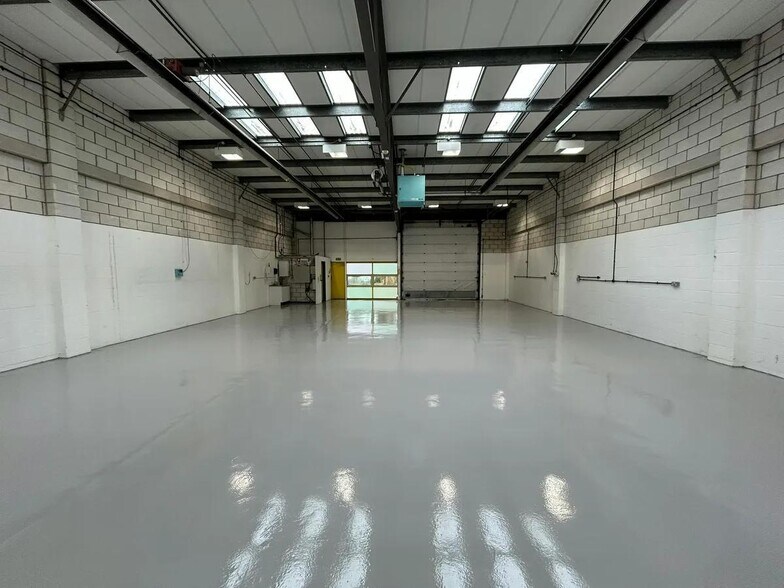
Unit 5 Ash is a modern, refurbished, mid terrace unit of steel frame construction ready for immediate occupation. Access is via a sectional loading door (4.1m (w) x 3.9m (h) as well as separate personnel door. The main warehouse benefits from a WC, 3 phase power supply and a eaves height of 4.7m min 5.4m max. Outside are three allocated parking spaces.
- Classe d’utilisation : B2
- Three allocated parking spaces
- 3 phase power supply
- Eaves height of 4.7m min 5.4m max
| Espace | Surface | Durée | Loyer | Type de bien | Aménagement | Disponible |
| RDC – 5 | 211 m² | Négociable | 135,32 € /m²/an 11,28 € /m²/mois 28 525 € /an 2 377 € /mois | Industriel/Logistique | - | Maintenant |
RDC – 5
| Surface |
| 211 m² |
| Durée |
| Négociable |
| Loyer |
| 135,32 € /m²/an 11,28 € /m²/mois 28 525 € /an 2 377 € /mois |
| Type de bien |
| Industriel/Logistique |
| Aménagement |
| - |
| Disponible |
| Maintenant |
RDC – 5
| Surface | 211 m² |
| Durée | Négociable |
| Loyer | 135,32 € /m²/an |
| Type de bien | Industriel/Logistique |
| Aménagement | - |
| Disponible | Maintenant |
Unit 5 Ash is a modern, refurbished, mid terrace unit of steel frame construction ready for immediate occupation. Access is via a sectional loading door (4.1m (w) x 3.9m (h) as well as separate personnel door. The main warehouse benefits from a WC, 3 phase power supply and a eaves height of 4.7m min 5.4m max. Outside are three allocated parking spaces.
- Classe d’utilisation : B2
- 3 phase power supply
- Three allocated parking spaces
- Eaves height of 4.7m min 5.4m max
Faits sur l’installation entrepôt
Occupants
- Étage
- Nom de l’occupant
- Secteur d’activité
- RDC
- Adept Networks Ltd
- -
- RDC
- Allcap Ltd
- Grossiste
- RDC
- Brett Property Group
- -
- RDC
- Chapter Eight Traffic Solutions
- -
- RDC
- Elite Stainless Steel Fabrications
- Services professionnels, scientifiques et techniques
- RDC
- Ftec
- -
- RDC
- Interpump Solutions
- Manufacture
- RDC
- Petchey (holdings)
- -
- RDC
- Petchey Industrial Properties (no 5)
- -
- RDC
- Snape Contracting
- -



Présenté par
Ash | Kembrey Park
Hum, une erreur s’est produite lors de l’envoi de votre message. Veuillez réessayer.
Merci ! Votre message a été envoyé.