Votre e-mail a été envoyé.
Kangley Bridge Rd Local d’activités | 214 m² | À louer | Londres SE26 5BW
Certaines informations ont été traduites automatiquement.
Informations principales
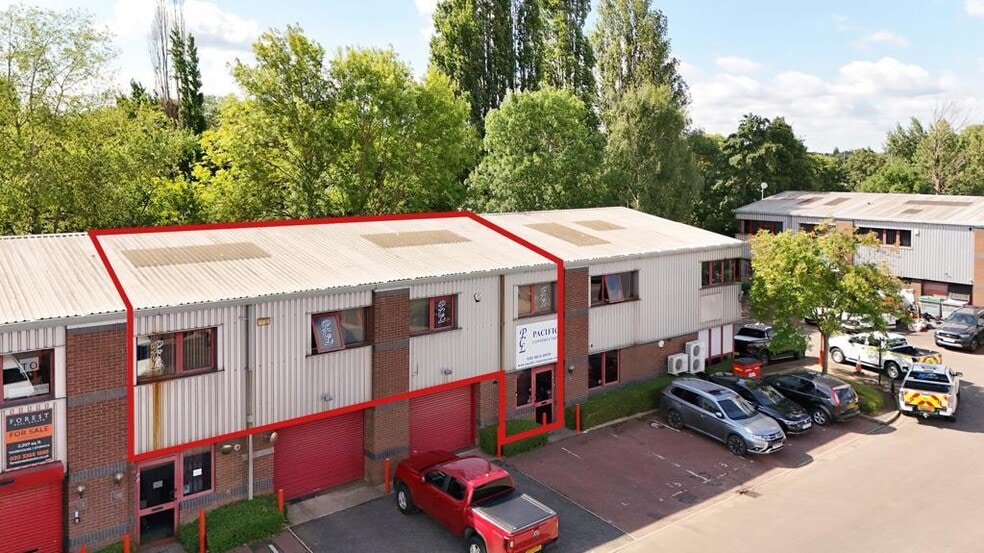
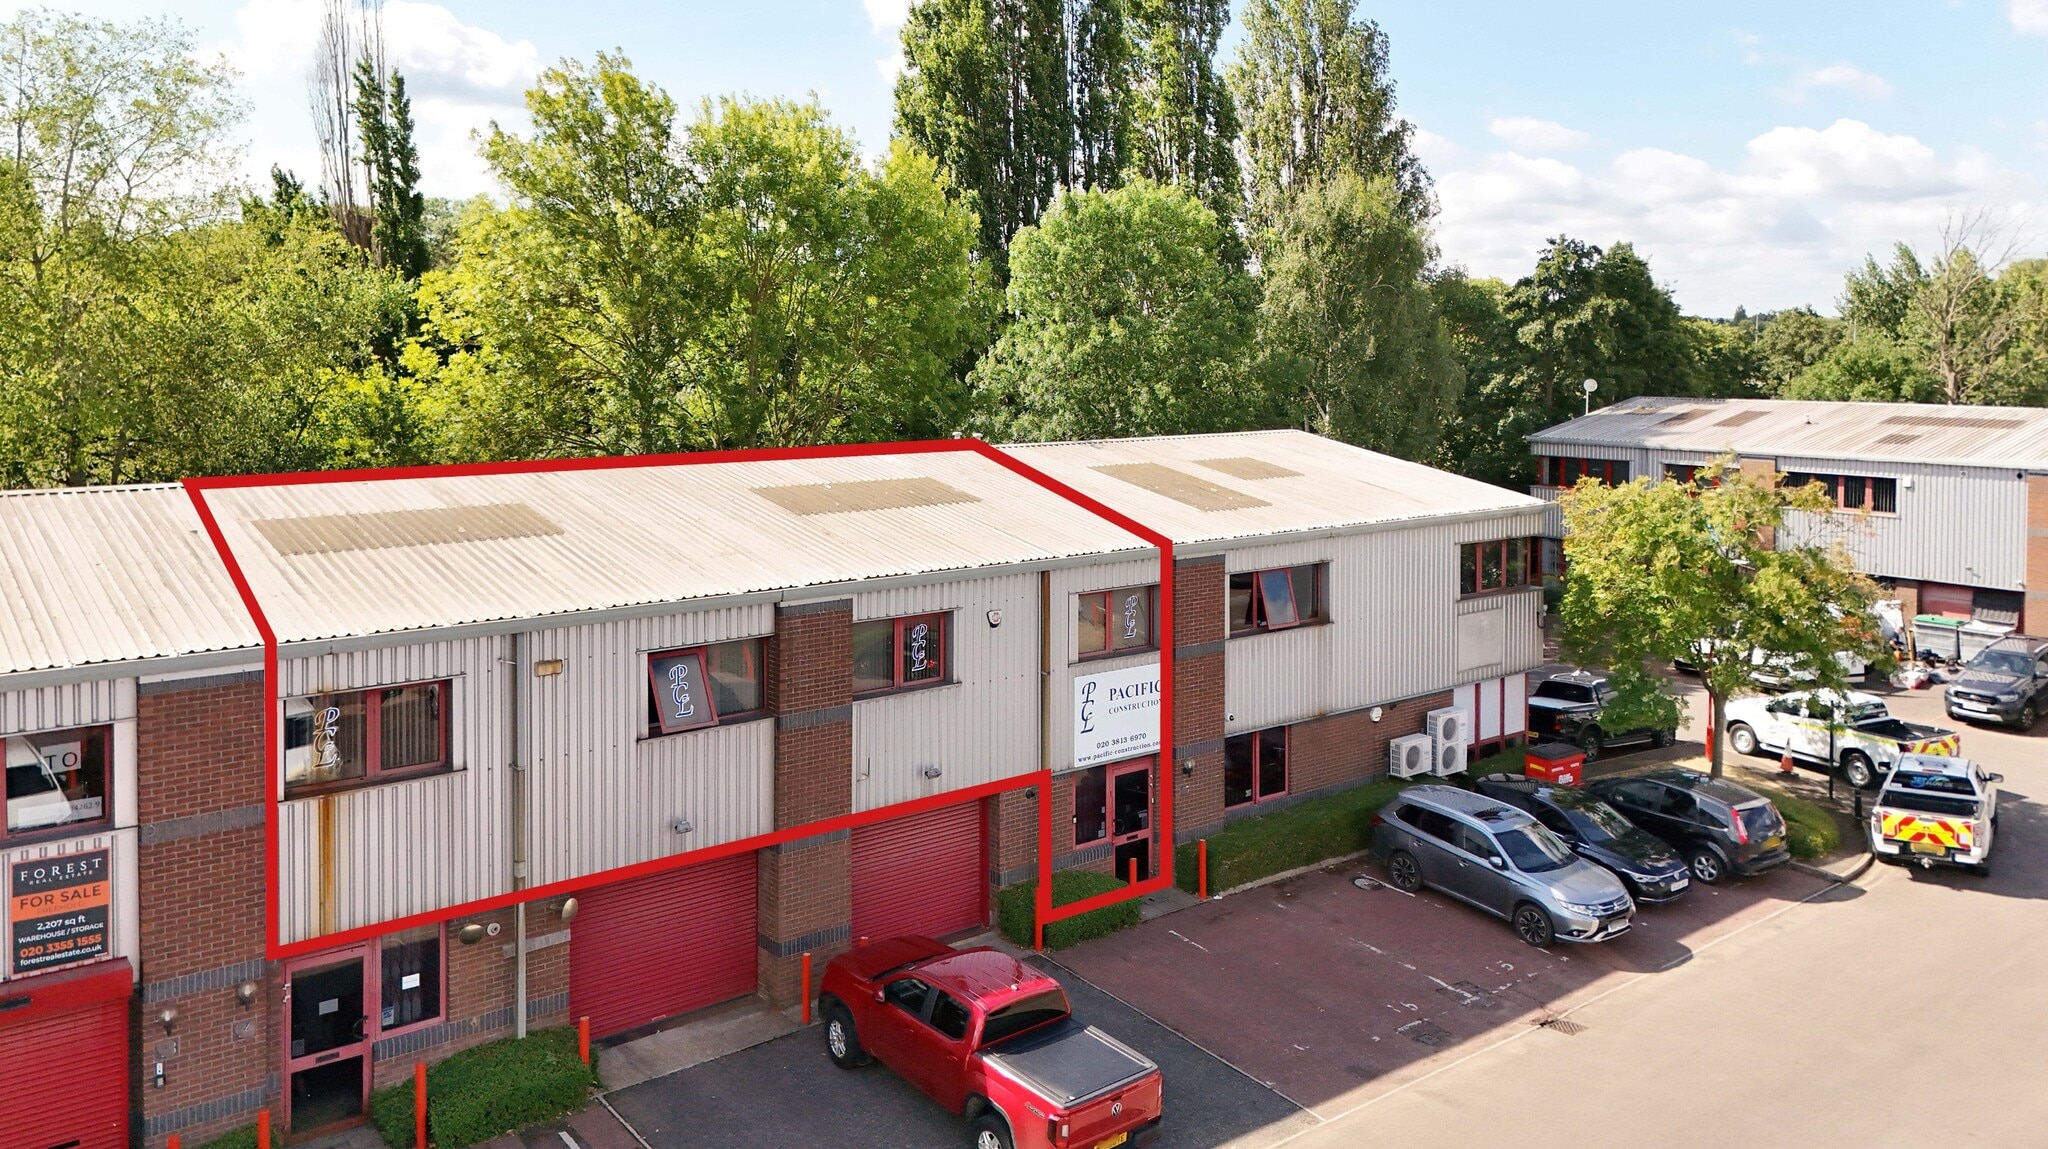
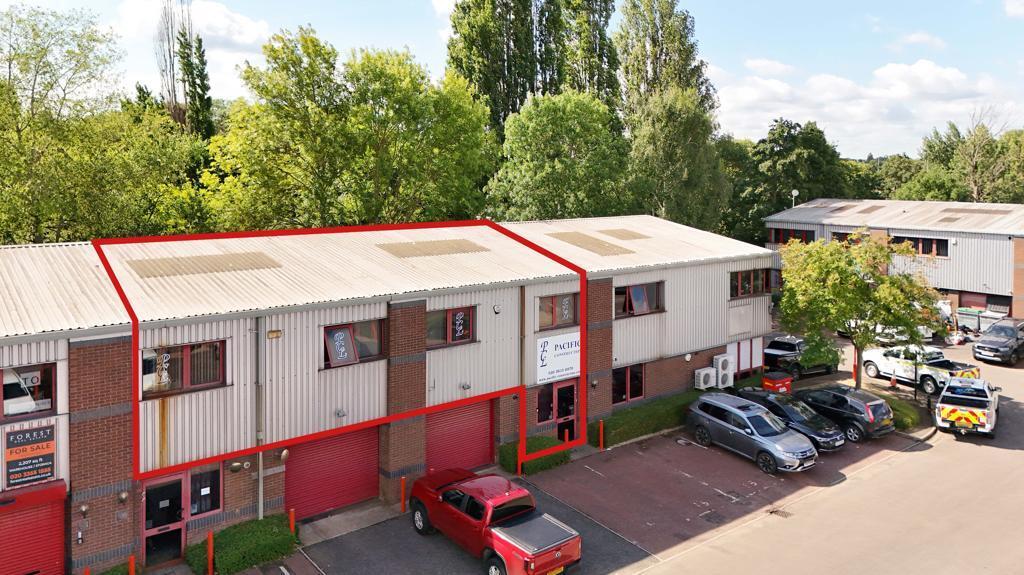
- Modern self-contained office space to let on the 1st floor of Unit 15
- 4 allocated parking spaces
- Guide rent: £28,000pa
- Located in Metro Business Centre, 6-minutes’ walk from Lower Sydenham Station
- Measures 2,302sqft
- Available immediately
Caractéristiques
Tous les espace disponibles(1)
Afficher les loyers en
- Espace
- Surface
- Durée
- Loyer
- Type de bien
- Aménagement
- Disponible


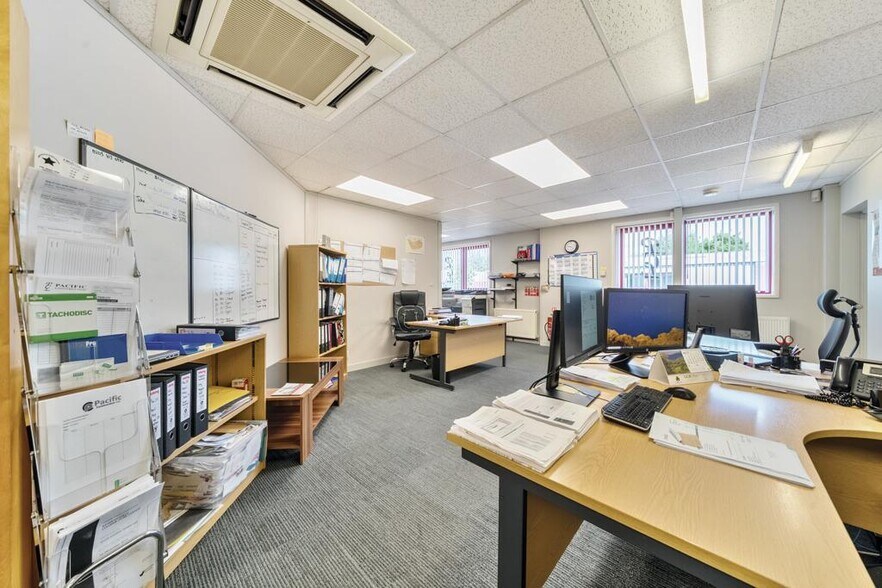
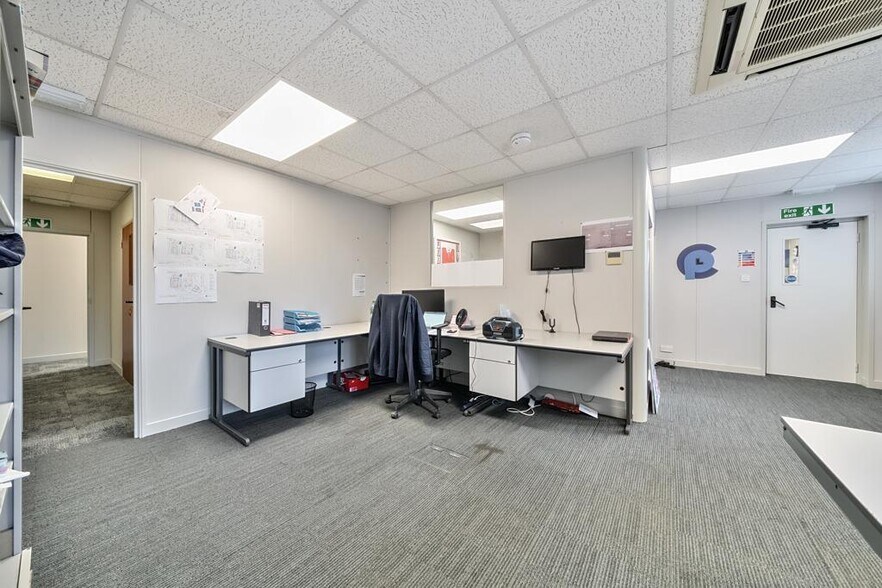
The first-floor office space at Unit 15 measures 2302sqft arranged across various partitioned office suites, kitchen, w/c facilities and additional storage areas.
- Classe d’utilisation : B2
- two larger open plan offices
- 4 allocated parking spaces
- The space could be reconfigured
| Espace | Surface | Durée | Loyer | Type de bien | Aménagement | Disponible |
| 1er étage – Unit 15 | 214 m² | Négociable | 152,36 € /m²/an 12,70 € /m²/mois 32 584 € /an 2 715 € /mois | Local d’activités | Espace brut | Maintenant |
1er étage – Unit 15
| Surface |
| 214 m² |
| Durée |
| Négociable |
| Loyer |
| 152,36 € /m²/an 12,70 € /m²/mois 32 584 € /an 2 715 € /mois |
| Type de bien |
| Local d’activités |
| Aménagement |
| Espace brut |
| Disponible |
| Maintenant |
1er étage – Unit 15
| Surface | 214 m² |
| Durée | Négociable |
| Loyer | 152,36 € /m²/an |
| Type de bien | Local d’activités |
| Aménagement | Espace brut |
| Disponible | Maintenant |
The first-floor office space at Unit 15 measures 2302sqft arranged across various partitioned office suites, kitchen, w/c facilities and additional storage areas.
- Classe d’utilisation : B2
- 4 allocated parking spaces
- two larger open plan offices
- The space could be reconfigured
Aperçu du bien
The first-floor office space at Unit 15 measures 2,302sqft arranged across various partitioned office suites, kitchen, w/c facilities and additional storage areas. Entry to the first floor is via a doorway way which leads directly upstairs into a lobby area where two larger open plan offices and six smaller suites are situated. The space could be reconfigured to suit the needs of an incoming business. Features include, gas central heating, perimeter trunking, security alarm, LED lighting and four allocated parking spaces. The estate has a mix of logistics, manufacturing and trade occupiers.
Informations sur l’immeuble


Présenté par

Kangley Bridge Rd
Hum, une erreur s’est produite lors de l’envoi de votre message. Veuillez réessayer.
Merci ! Votre message a été envoyé.