Votre e-mail a été envoyé.
12 Julia Ave Industriel/Logistique 788 m² À vendre York YO32 9JR 1 047 617 € (1 329,77 €/m²)
Certaines informations ont été traduites automatiquement.
Informations principales sur l'investissement
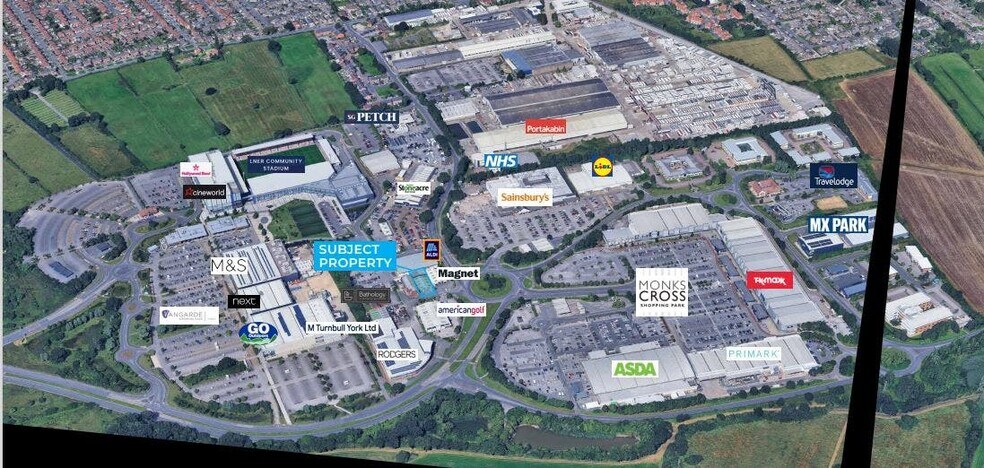
- York Town Centre 8 min drive
- York Station 15 min drive
- A64 5 min drive
Résumé analytique
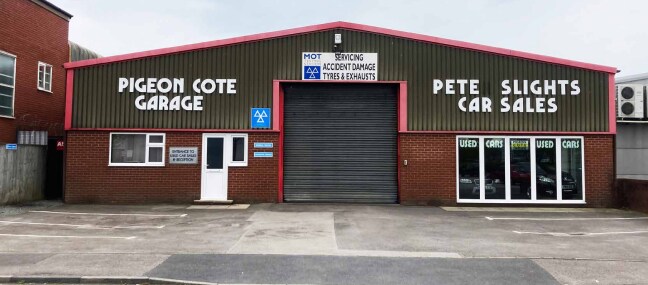
The building is accessed from a forecourt are currently marked out for a approximately 7 to 8 cars, with a centrally located roller shutter loading door and single pedestrian door to the left hand site leading to a reception and general office with WC facilities. The Workshop space is generally open plan with solid concrete floor and screed finish. A rear internal roller shutter loading door leads to the rear extension which had been fitted with a reinforced full mezzanine level for use as further storage.
Informations sur l’immeuble
| Prix | 1 047 617 € | Surface du lot | 0,4 ha |
| Prix par m² | 1 329,77 € | Surface utile brute | 788 m² |
| Type de vente | Propriétaire occupant | Nb d’étages | 2 |
| Droit d’usage | Pleine propriété | Année de construction/rénovation | 2010/2019 |
| Type de bien | Industriel/Logistique | Ratio de stationnement | 0,09/1 000 m² |
| Sous-type de bien | Manufacture | Nb de portes élevées/de chargement | 1 |
| Classe d’immeuble | B | Nb d’accès plain-pied/portes niveau du sol | 2 |
| Prix | 1 047 617 € |
| Prix par m² | 1 329,77 € |
| Type de vente | Propriétaire occupant |
| Droit d’usage | Pleine propriété |
| Type de bien | Industriel/Logistique |
| Sous-type de bien | Manufacture |
| Classe d’immeuble | B |
| Surface du lot | 0,4 ha |
| Surface utile brute | 788 m² |
| Nb d’étages | 2 |
| Année de construction/rénovation | 2010/2019 |
| Ratio de stationnement | 0,09/1 000 m² |
| Nb de portes élevées/de chargement | 1 |
| Nb d’accès plain-pied/portes niveau du sol | 2 |
Disponibilité de l’espace
- Espace
- Surface
- Type de bien
- Aménagement
- Disponible
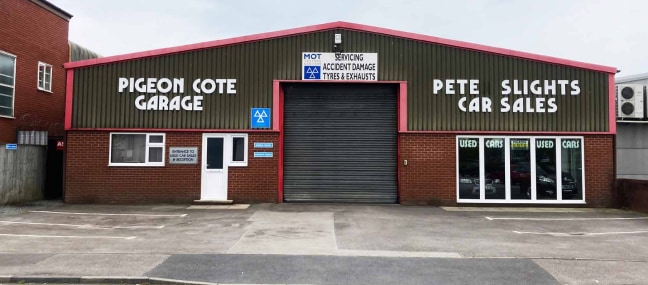
The property comprises a modern light industrial single span steel portal framed building currently providing internally for workshop type premises with an area designated to car sales and rear storage over 2 levels in a modern extension to the original structure. The building is accessed from a forecourt are currently marked out for a approximately 7 to 8 cars, with a centrally located roller shutter loading door and single pedestrian door to the left hand site leading to a reception and general office with WC facilities. The Workshop space is generally open plan with solid concrete floor and screed finish. A rear internal roller shutter loading door leads to the rear extension which had been fitted with a reinforced full mezzanine level for use as further storage.
The property comprises a modern light industrial single span steel portal framed building currently providing internally for workshop type premises with an area designated to car sales and rear storage over 2 levels in a modern extension to the original structure. The building is accessed from a forecourt are currently marked out for a approximately 7 to 8 cars, with a centrally located roller shutter loading door and single pedestrian door to the left hand site leading to a reception and general office with WC facilities. The Workshop space is generally open plan with solid concrete floor and screed finish. A rear internal roller shutter loading door leads to the rear extension which had been fitted with a reinforced full mezzanine level for use as further storage.
| Espace | Surface | Type de bien | Aménagement | Disponible |
| RDC | 602 m² | Industriel/Logistique | Construction partielle | Maintenant |
| Mezzanine | 186 m² | Industriel/Logistique | Construction partielle | Maintenant |
RDC
| Surface |
| 602 m² |
| Type de bien |
| Industriel/Logistique |
| Aménagement |
| Construction partielle |
| Disponible |
| Maintenant |
Mezzanine
| Surface |
| 186 m² |
| Type de bien |
| Industriel/Logistique |
| Aménagement |
| Construction partielle |
| Disponible |
| Maintenant |
RDC
| Surface | 602 m² |
| Type de bien | Industriel/Logistique |
| Aménagement | Construction partielle |
| Disponible | Maintenant |
The property comprises a modern light industrial single span steel portal framed building currently providing internally for workshop type premises with an area designated to car sales and rear storage over 2 levels in a modern extension to the original structure. The building is accessed from a forecourt are currently marked out for a approximately 7 to 8 cars, with a centrally located roller shutter loading door and single pedestrian door to the left hand site leading to a reception and general office with WC facilities. The Workshop space is generally open plan with solid concrete floor and screed finish. A rear internal roller shutter loading door leads to the rear extension which had been fitted with a reinforced full mezzanine level for use as further storage.
Mezzanine
| Surface | 186 m² |
| Type de bien | Industriel/Logistique |
| Aménagement | Construction partielle |
| Disponible | Maintenant |
The property comprises a modern light industrial single span steel portal framed building currently providing internally for workshop type premises with an area designated to car sales and rear storage over 2 levels in a modern extension to the original structure. The building is accessed from a forecourt are currently marked out for a approximately 7 to 8 cars, with a centrally located roller shutter loading door and single pedestrian door to the left hand site leading to a reception and general office with WC facilities. The Workshop space is generally open plan with solid concrete floor and screed finish. A rear internal roller shutter loading door leads to the rear extension which had been fitted with a reinforced full mezzanine level for use as further storage.


Présenté par

12 | Julia Ave
Hum, une erreur s’est produite lors de l’envoi de votre message. Veuillez réessayer.
Merci ! Votre message a été envoyé.