Votre e-mail a été envoyé.


Birchfield House Joseph St Bureau | 1 541 m² | À louer | Oldbury B69 2AQ
Certaines informations ont été traduites automatiquement.
Informations principales
- BIRCHFIELD HOUSE - DETACHED OFFICE PREMISES TO LET
Tous les espace disponibles(1)
Afficher les loyers en
- Espace
- Surface
- Durée
- Loyer
- Type de bien
- Aménagement
- Disponible
Les espaces 2 de cet immeuble doivent être loués ensemble, pour un total de 1 541 m² (Surface contiguë):


The premises are available on a new lease from the landlord on terms to be applied.
- Classe d’utilisation : E
- Disposition open space
- Espace en excellent état
- Connectivité Wi-Fi
- Plafonds suspendus
- Éclairage encastré
- Open space
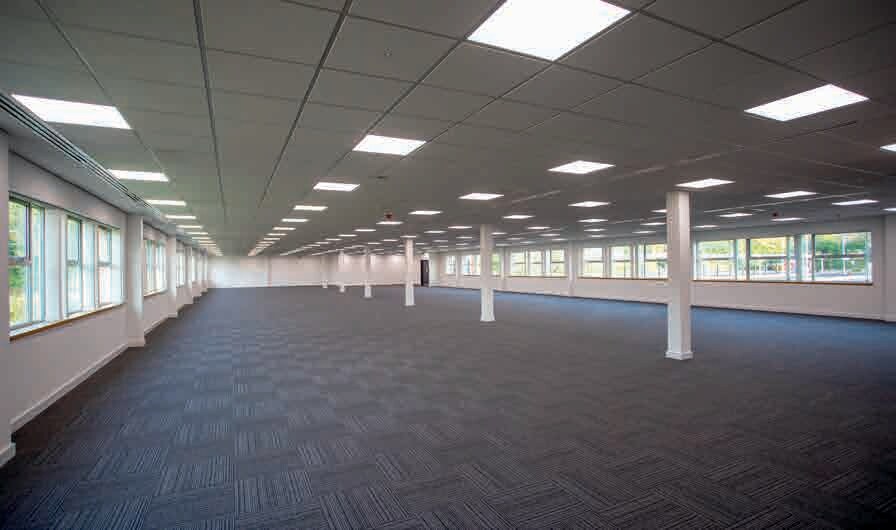
- Open plan office space ready for fit out
- Motion sensor LED lighting
- Partiellement aménagé comme Bureau standard
- Convient pour 21 à 65 personnes
- Climatisation centrale
- Système de sécurité
- Entreposage sécurisé
- Toilettes incluses dans le bail
- Potential for alternative use (STP).
- VRF heating and comfort cooling
- Convient pour 22 à 68 personnes
| Espace | Surface | Durée | Loyer | Type de bien | Aménagement | Disponible |
| RDC, 1er étage | 1 541 m² | Négociable | 200,47 € /m²/an 16,71 € /m²/mois 308 866 € /an 25 739 € /mois | Bureau | Construction partielle | Maintenant |
RDC, 1er étage
Les espaces 2 de cet immeuble doivent être loués ensemble, pour un total de 1 541 m² (Surface contiguë):
| Surface |
|
RDC - 754 m²
1er étage - 787 m²
|
| Durée |
| Négociable |
| Loyer |
| 200,47 € /m²/an 16,71 € /m²/mois 308 866 € /an 25 739 € /mois |
| Type de bien |
| Bureau |
| Aménagement |
| Construction partielle |
| Disponible |
| Maintenant |
RDC, 1er étage
| Surface |
RDC - 754 m²
1er étage - 787 m²
|
| Durée | Négociable |
| Loyer | 200,47 € /m²/an |
| Type de bien | Bureau |
| Aménagement | Construction partielle |
| Disponible | Maintenant |
The premises are available on a new lease from the landlord on terms to be applied.
- Classe d’utilisation : E
- Partiellement aménagé comme Bureau standard
- Disposition open space
- Convient pour 21 à 65 personnes
- Espace en excellent état
- Climatisation centrale
- Connectivité Wi-Fi
- Système de sécurité
- Plafonds suspendus
- Entreposage sécurisé
- Éclairage encastré
- Toilettes incluses dans le bail
- Open space
- Potential for alternative use (STP).
- Open plan office space ready for fit out
- VRF heating and comfort cooling
- Motion sensor LED lighting
- Convient pour 22 à 68 personnes
Aperçu du bien
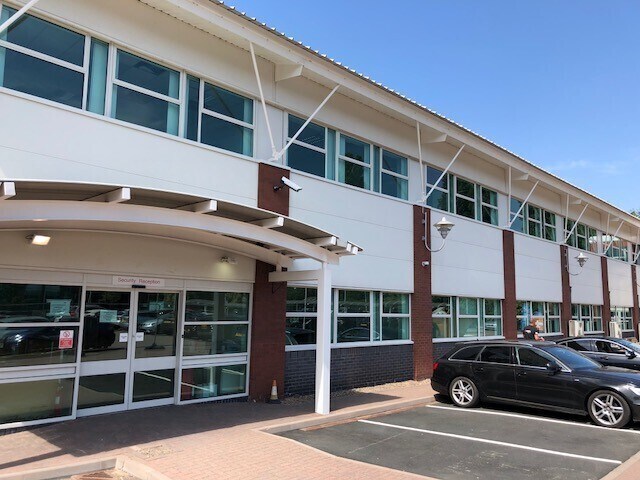
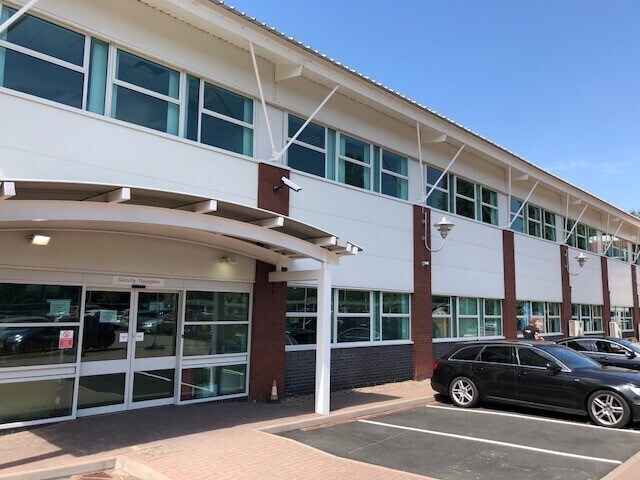
The property comprises a two-storey detached brick built property under a modern curved metal clad roof with double glazed windows. Internally, the premises incorporates an open plan with air conditioning, mineral suspended ceilings with Category 2 lighting and a raised access floor. There is a male, female and disabled toilet on each floor arranged around the core. The property also benefits from an 8 person lift. Both ground and first floors are open plan with the core to one end. Externally, the building sits on a site that also contains a tarmac/block-paved car park providing car parking for approximately 80 spaces to the front.
- Accès 24 h/24
- Système de sécurité
- Espace d’entreposage
- Climatisation
Informations sur l’immeuble



Présenté par
Société non fournie
Birchfield House | Joseph St
Hum, une erreur s’est produite lors de l’envoi de votre message. Veuillez réessayer.
Merci ! Votre message a été envoyé.