Votre e-mail a été envoyé.

Johnson Way Transfert de propriété disponible de 1 375 m² | Blackburn BB1 2QJ
Certaines informations ont été traduites automatiquement.
Informations principales sur la cession
- Modern detached industrial / warehouse unit
- Secure site with large yard and ample parking
- Located on established business park close to M65
Tous les espace disponibles(1)
Afficher les loyers en
- Espace
- Surface
- Durée
- Loyer
- Type de bien
- Aménagement
- Disponible
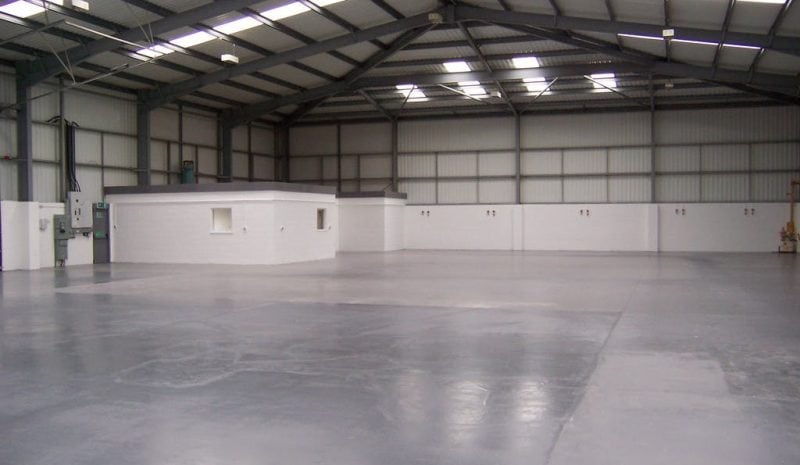


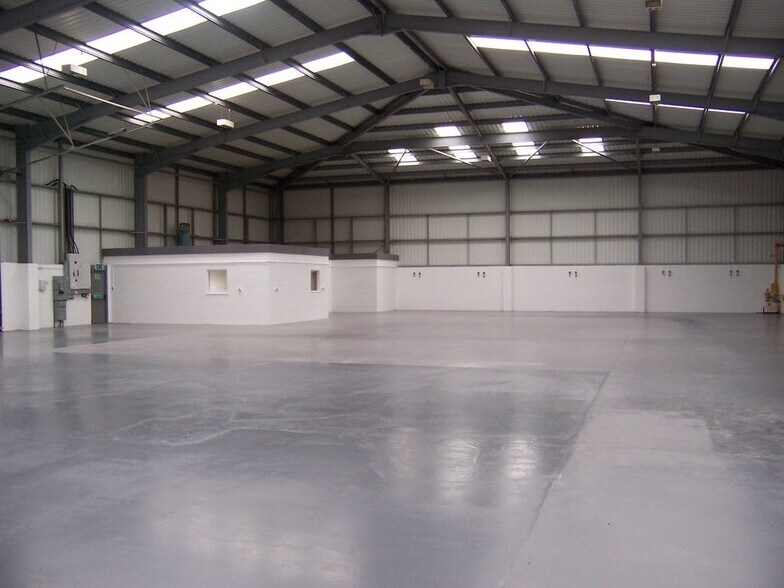
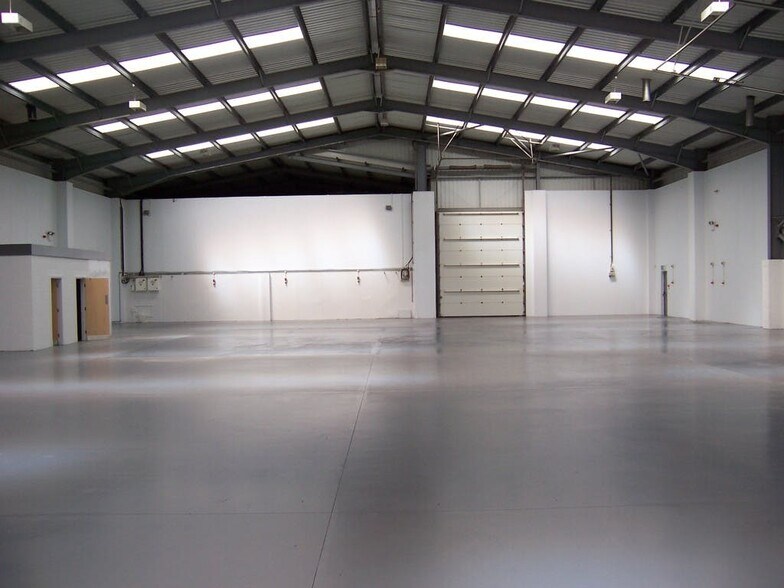
The accommodation comprises predominantly open-plan warehouse space with a minimum eaves height of approximately 6.15 m, accessed via three roller shutter loading doors. The unit includes a single-storey office and amenity block providing ancillary accommodation suitable for operational and administrative functions. The layout is well suited to a range of industrial, manufacturing, or distribution occupiers.
- Classe d’utilisation : B2
- Comprend 52 m² d’espace de bureau dédié
- Three full-height loading doors
- Espace de cession disponible auprès de l’occupant actuel
- 6.15 m minimum eaves height
- Integral offices and staff facilities
| Espace | Surface | Durée | Loyer | Type de bien | Aménagement | Disponible |
| RDC | 1 375 m² | Juin 2029 | 126,92 € /m²/an 10,58 € /m²/mois 174 550 € /an 14 546 € /mois | Industriel/Logistique | - | Maintenant |
RDC
| Surface |
| 1 375 m² |
| Durée |
| Juin 2029 |
| Loyer |
| 126,92 € /m²/an 10,58 € /m²/mois 174 550 € /an 14 546 € /mois |
| Type de bien |
| Industriel/Logistique |
| Aménagement |
| - |
| Disponible |
| Maintenant |
RDC
| Surface | 1 375 m² |
| Durée | Juin 2029 |
| Loyer | 126,92 € /m²/an |
| Type de bien | Industriel/Logistique |
| Aménagement | - |
| Disponible | Maintenant |
The accommodation comprises predominantly open-plan warehouse space with a minimum eaves height of approximately 6.15 m, accessed via three roller shutter loading doors. The unit includes a single-storey office and amenity block providing ancillary accommodation suitable for operational and administrative functions. The layout is well suited to a range of industrial, manufacturing, or distribution occupiers.
- Classe d’utilisation : B2
- Espace de cession disponible auprès de l’occupant actuel
- Comprend 52 m² d’espace de bureau dédié
- 6.15 m minimum eaves height
- Three full-height loading doors
- Integral offices and staff facilities
Aperçu du bien
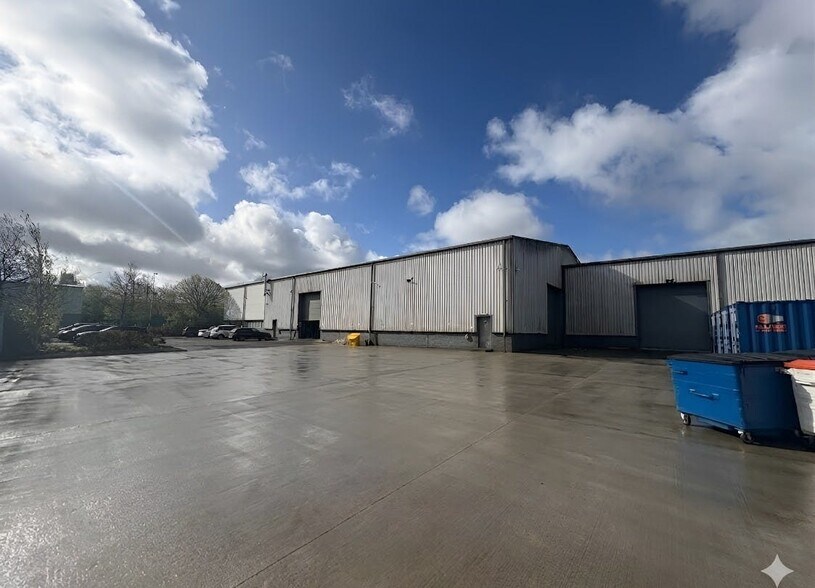
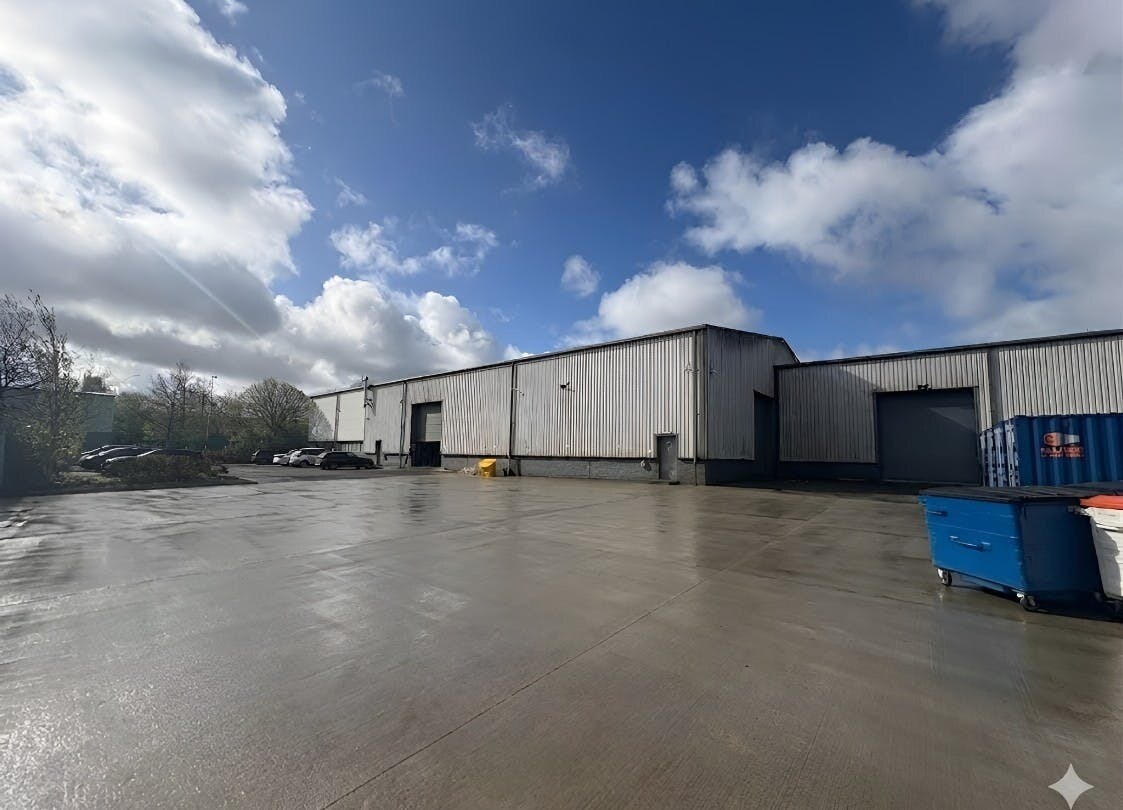
The property is a modern detached industrial building of steel portal frame construction with brick and blockwork walls and profile metal elevations beneath a pitched roof incorporating translucent panels. Externally, the unit benefits from a large secure yard and ample on-site parking, positioned within a well-established business park environment close to the M65 motorway.
Faits sur l’installation entrepôt
Caractéristiques
- Stores automatiques


Présenté par
Johnson Way
Hum, une erreur s’est produite lors de l’envoi de votre message. Veuillez réessayer.
Merci ! Votre message a été envoyé.