Votre e-mail a été envoyé.

Commerce Park Jenson Ct Industriel/Logistique | 330 m² | À louer | Frome BA11 2FQ
Certaines informations ont été traduites automatiquement.
Informations principales
- Popular Regional Business Park
- Modern End Terrace Unit
- Facilities Include Esso Petrol Filling Station, Budgens, Greggs, Premier Inn & Beefeater Pub
Caractéristiques
Tous les espace disponibles(1)
Afficher les loyers en
- Espace
- Surface
- Durée
- Loyer
- Type de bien
- Aménagement
- Disponible
Les espaces 2 de cet immeuble doivent être loués ensemble, pour un total de 330 m² (Surface contiguë):
This industrial unit is available to let on terms to be agreed for the quoting rent of £26,625 per annum.
- Classe d’utilisation : B8
- Plafonds suspendus
- Comprend 156 m² d’espace de bureau dédié
- Toilettes incluses dans le bail
| Espace | Surface | Durée | Loyer | Type de bien | Aménagement | Disponible |
| RDC – J6, 1er étage – J6 | 330 m² | Négociable | 94,62 € /m²/an 7,88 € /m²/mois 31 205 € /an 2 600 € /mois | Industriel/Logistique | Construction partielle | Maintenant |
RDC – J6, 1er étage – J6
Les espaces 2 de cet immeuble doivent être loués ensemble, pour un total de 330 m² (Surface contiguë):
| Surface |
|
RDC – J6 - 174 m²
1er étage – J6 - 156 m²
|
| Durée |
| Négociable |
| Loyer |
| 94,62 € /m²/an 7,88 € /m²/mois 31 205 € /an 2 600 € /mois |
| Type de bien |
| Industriel/Logistique |
| Aménagement |
| Construction partielle |
| Disponible |
| Maintenant |
RDC – J6, 1er étage – J6
| Surface |
RDC – J6 - 174 m²
1er étage – J6 - 156 m²
|
| Durée | Négociable |
| Loyer | 94,62 € /m²/an |
| Type de bien | Industriel/Logistique |
| Aménagement | Construction partielle |
| Disponible | Maintenant |
This industrial unit is available to let on terms to be agreed for the quoting rent of £26,625 per annum.
- Classe d’utilisation : B8
- Comprend 156 m² d’espace de bureau dédié
- Plafonds suspendus
- Toilettes incluses dans le bail
Aperçu du bien
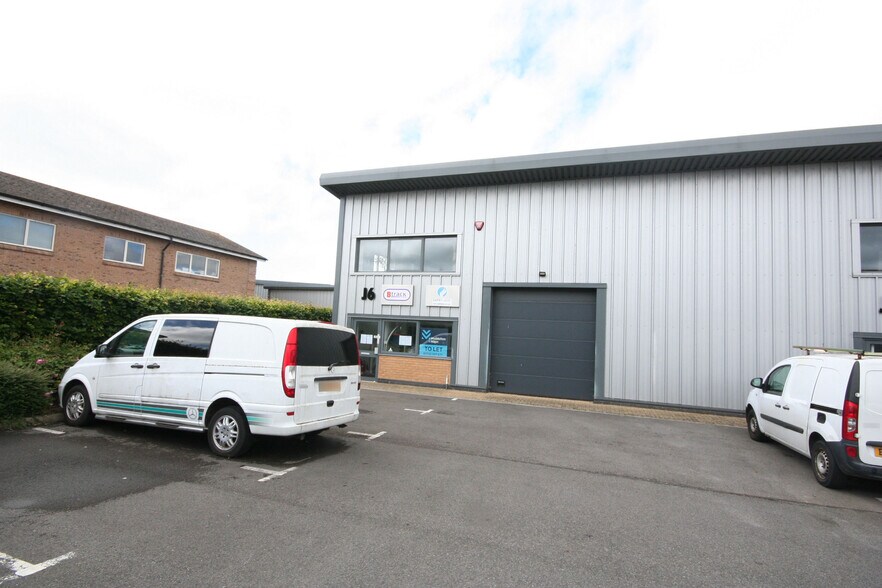
The property comprises a modern end of terrace industrial/warehouse/workshop premises built in 2018 of steel portal frame construction with insulated profile steel elevations and roof. The ground floor comprises a warehouse/ workshop with suspended ceilings and integral LED lighting. The first floor provides mainly open plan office accommodation with suspended ceilings and LED lighting and a kitchen. There are WC’s at ground floor. Loading access is by way of the original loading door with inner loading bay. Externally, there is a surfaced forecourt and allocated parking for 3 vehicles.
Faits sur l’installation service
Occupants
- Étage
- Nom de l’occupant
- Secteur d’activité
- RDC
- Frome Printworks
- -
- Multi
- Roma Construction
- Construction
- RDC
- Safeflame (UK) Ltd
- Manufacture



Présenté par
Commerce Park | Jenson Ct

Hum, une erreur s’est produite lors de l’envoi de votre message. Veuillez réessayer.
Merci ! Votre message a été envoyé.