Votre e-mail a été envoyé.

Units 1 - 9 Javelin Way Industriel/Logistique | 114–538 m² | À louer | Ashford TN24 8DE
Certaines informations ont été traduites automatiquement.
Informations principales
- The property is located at the back of the Henwood Industrial Estate in Ashford
- The M20 motorway provides direct access, via Junction 9 and the new Junction 10A to the M25 (35 miles north west) and the national motorway network
- Ashford is located in East Kent approximately 50 miles south east of Central London, 21 miles south east of Maidstone
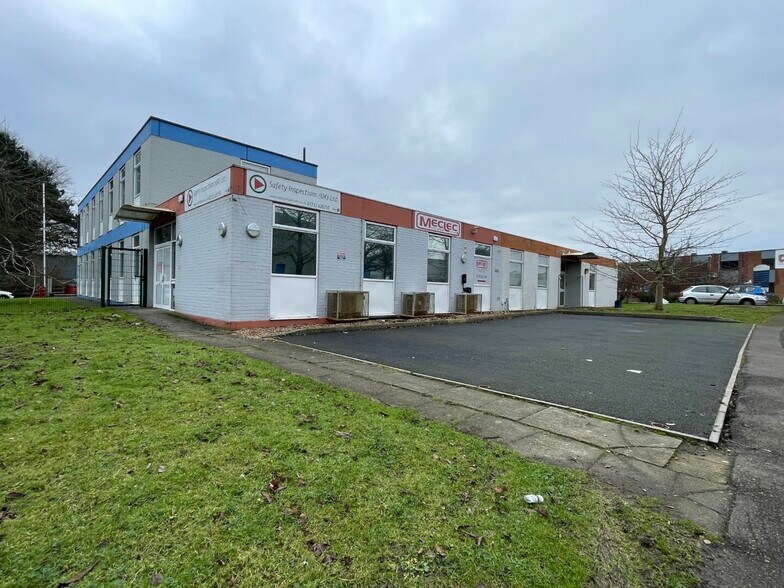
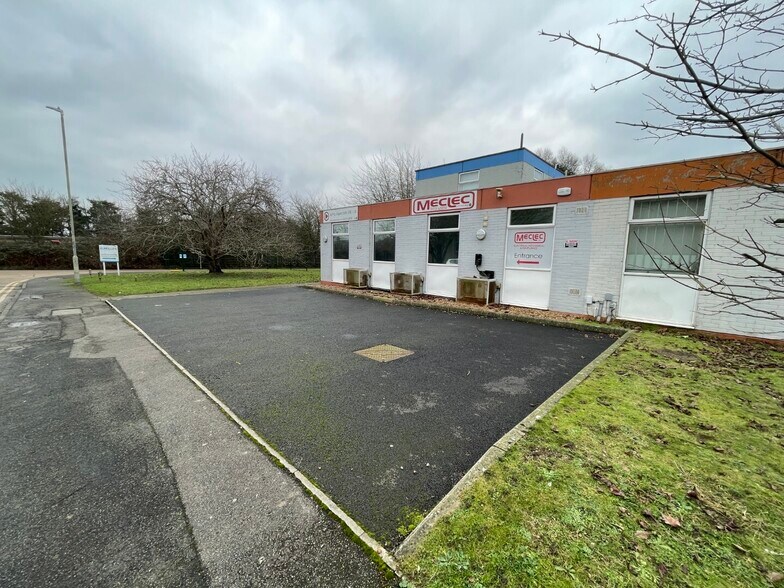
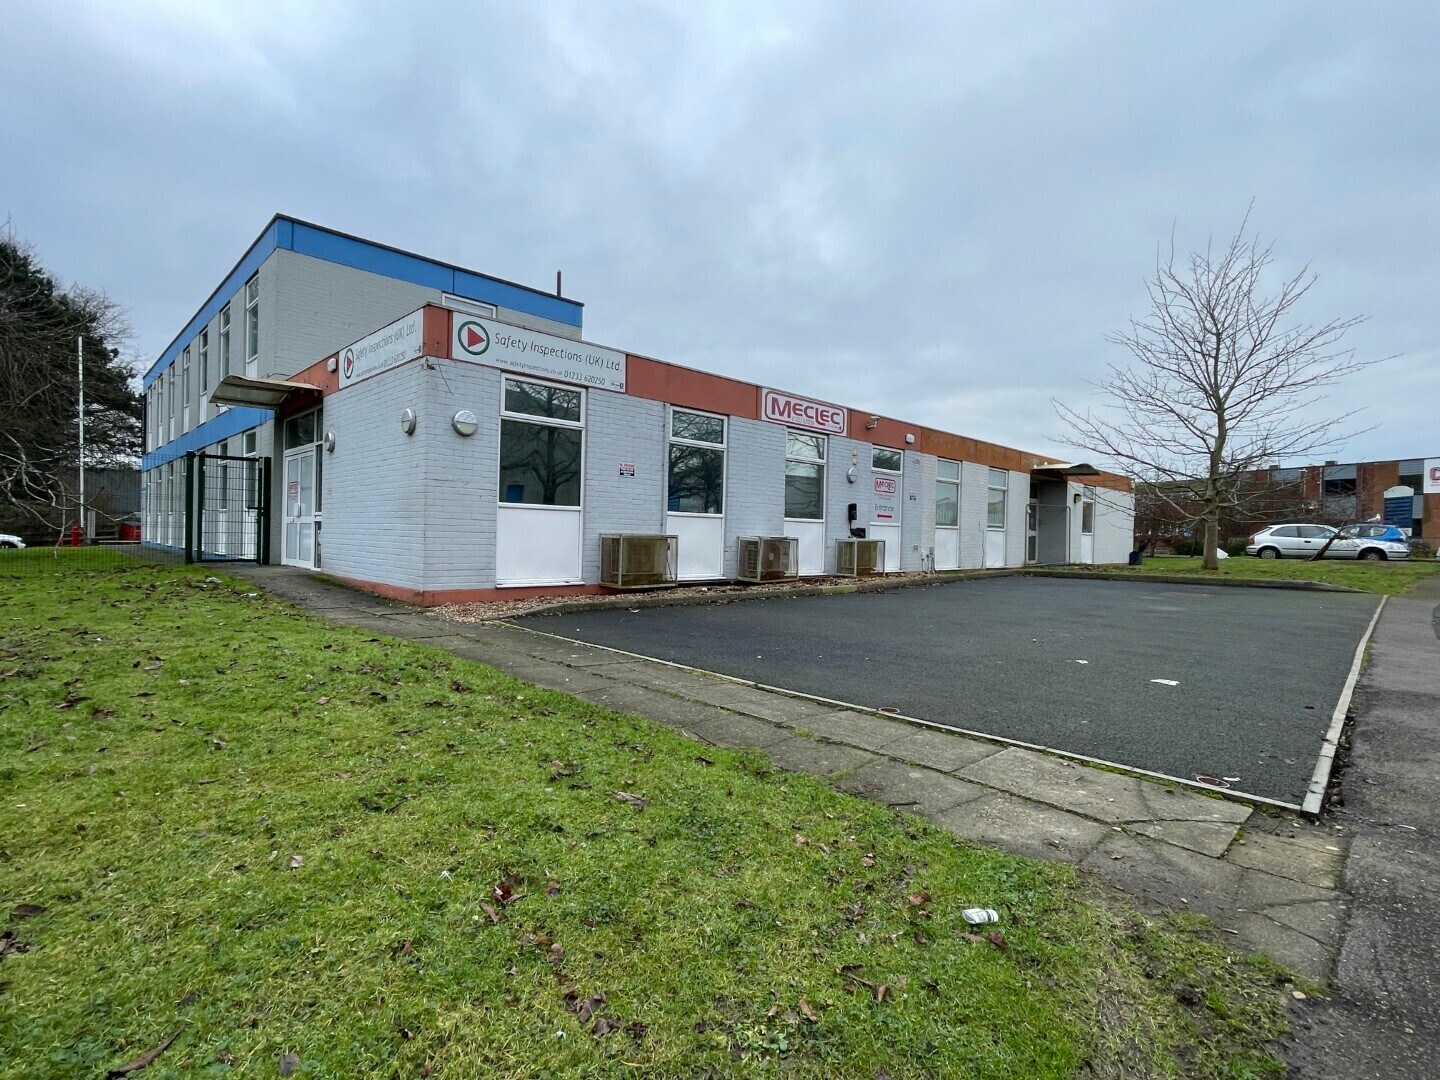
- The property is the end of terrace and therefore benefits from its own secure compound yard with the two units
Caractéristiques
Tous les espaces disponibles(3)
Afficher les loyers en
- Espace
- Surface
- Durée
- Loyer
- Type de bien
- Aménagement
- Disponible
Rent £57,500 Per Annum Exclusive Terms The premises are immediately available by way of a new full repairing and insuring lease for a term to be agreed by negotiation and subject to upward only rent reviews to market rent
- Classe d’utilisation : B2
- Système de sécurité
- Two Independent Units with Secure Yard / Compound
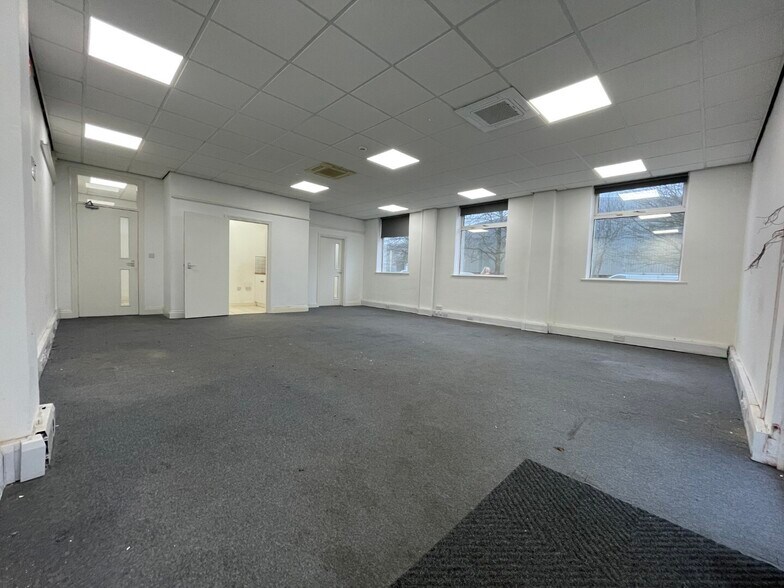
- Purpose Built First Floor Office
- Peut être associé à un ou plusieurs espaces supplémentaires pour obtenir jusqu’à 538 m² d’espace adjacent.
- Entreposage sécurisé
- Air Conditioned Offices
- 4.3m Eaves
Rent £57,500 Per Annum Exclusive Terms The premises are immediately available by way of a new full repairing and insuring lease for a term to be agreed by negotiation and subject to upward only rent reviews to market rent
- Classe d’utilisation : B2
- Peut être associé à un ou plusieurs espaces supplémentaires pour obtenir jusqu’à 538 m² d’espace adjacent.
- Entreposage sécurisé
- Air Conditioned Offices
- 4.3m Eaves
- Comprend 126 m² d’espace de bureau dédié
- Système de sécurité
- Two Independent Units with Secure Yard / Compound
- Purpose Built First Floor Office
Rent £57,500 Per Annum Exclusive Terms The premises are immediately available by way of a new full repairing and insuring lease for a term to be agreed by negotiation and subject to upward only rent reviews to market rent
- Classe d’utilisation : B2
- Peut être associé à un ou plusieurs espaces supplémentaires pour obtenir jusqu’à 538 m² d’espace adjacent.
- Entreposage sécurisé
- Air Conditioned Offices
- 4.3m Eaves
- Comprend 114 m² d’espace de bureau dédié
- Système de sécurité
- Two Independent Units with Secure Yard / Compound
- Purpose Built First Floor Office
| Espace | Surface | Durée | Loyer | Type de bien | Aménagement | Disponible |
| RDC – Unit 4 | 175 m² | Négociable | 124,42 € /m²/an 10,37 € /m²/mois 21 730 € /an 1 811 € /mois | Industriel/Logistique | Construction partielle | En attente |
| RDC – Unit 5 | 250 m² | Négociable | 124,42 € /m²/an 10,37 € /m²/mois 31 070 € /an 2 589 € /mois | Industriel/Logistique | Construction partielle | En attente |
| 1er étage – Unit 5 | 114 m² | Négociable | 124,42 € /m²/an 10,37 € /m²/mois 14 125 € /an 1 177 € /mois | Industriel/Logistique | Construction partielle | En attente |
RDC – Unit 4
| Surface |
| 175 m² |
| Durée |
| Négociable |
| Loyer |
| 124,42 € /m²/an 10,37 € /m²/mois 21 730 € /an 1 811 € /mois |
| Type de bien |
| Industriel/Logistique |
| Aménagement |
| Construction partielle |
| Disponible |
| En attente |
RDC – Unit 5
| Surface |
| 250 m² |
| Durée |
| Négociable |
| Loyer |
| 124,42 € /m²/an 10,37 € /m²/mois 31 070 € /an 2 589 € /mois |
| Type de bien |
| Industriel/Logistique |
| Aménagement |
| Construction partielle |
| Disponible |
| En attente |
1er étage – Unit 5
| Surface |
| 114 m² |
| Durée |
| Négociable |
| Loyer |
| 124,42 € /m²/an 10,37 € /m²/mois 14 125 € /an 1 177 € /mois |
| Type de bien |
| Industriel/Logistique |
| Aménagement |
| Construction partielle |
| Disponible |
| En attente |
RDC – Unit 4
| Surface | 175 m² |
| Durée | Négociable |
| Loyer | 124,42 € /m²/an |
| Type de bien | Industriel/Logistique |
| Aménagement | Construction partielle |
| Disponible | En attente |
Rent £57,500 Per Annum Exclusive Terms The premises are immediately available by way of a new full repairing and insuring lease for a term to be agreed by negotiation and subject to upward only rent reviews to market rent
- Classe d’utilisation : B2
- Peut être associé à un ou plusieurs espaces supplémentaires pour obtenir jusqu’à 538 m² d’espace adjacent.
- Système de sécurité
- Entreposage sécurisé
- Two Independent Units with Secure Yard / Compound
- Air Conditioned Offices
- Purpose Built First Floor Office
- 4.3m Eaves
RDC – Unit 5
| Surface | 250 m² |
| Durée | Négociable |
| Loyer | 124,42 € /m²/an |
| Type de bien | Industriel/Logistique |
| Aménagement | Construction partielle |
| Disponible | En attente |
Rent £57,500 Per Annum Exclusive Terms The premises are immediately available by way of a new full repairing and insuring lease for a term to be agreed by negotiation and subject to upward only rent reviews to market rent
- Classe d’utilisation : B2
- Comprend 126 m² d’espace de bureau dédié
- Peut être associé à un ou plusieurs espaces supplémentaires pour obtenir jusqu’à 538 m² d’espace adjacent.
- Système de sécurité
- Entreposage sécurisé
- Two Independent Units with Secure Yard / Compound
- Air Conditioned Offices
- Purpose Built First Floor Office
- 4.3m Eaves
1er étage – Unit 5
| Surface | 114 m² |
| Durée | Négociable |
| Loyer | 124,42 € /m²/an |
| Type de bien | Industriel/Logistique |
| Aménagement | Construction partielle |
| Disponible | En attente |
Rent £57,500 Per Annum Exclusive Terms The premises are immediately available by way of a new full repairing and insuring lease for a term to be agreed by negotiation and subject to upward only rent reviews to market rent
- Classe d’utilisation : B2
- Comprend 114 m² d’espace de bureau dédié
- Peut être associé à un ou plusieurs espaces supplémentaires pour obtenir jusqu’à 538 m² d’espace adjacent.
- Système de sécurité
- Entreposage sécurisé
- Two Independent Units with Secure Yard / Compound
- Air Conditioned Offices
- Purpose Built First Floor Office
- 4.3m Eaves
Aperçu du bien
Accommodation The property is the end of terrace and therefore benefits from its own secure compound yard with the two units. The units themselves are mid and end terraced units of steel portal frame with profile sheet clad elevations benefitting from part glazed reception and up and over shutter doors. Unit 4 is an primarily open plan warehouse / production area space with reception office and disabled WC. Unit 5 has a purpose built air conditioned, first floor office level over approximately half of the floor The property is located at the back of the Henwood Industrial Estate in Ashford. Ashford is located in East Kent approximately 50 miles south east of Central London, 21 miles south east of Maidstone and 22 miles west of the Port of Dover. The town benefits from excellent road and rail communications. The M20 motorway provides direct access, via Junction 9 and the new Junction 10A to the M25 (35 miles north west) and the national motorway network as well as the Channel Tunnel, Folkestone (15 miles south east). In addition, the A28 and A2070 provide local links to Canterbury and the South Coast. Ashford International Rail Station provides direct trains to London's St Pancras in 35 minutes.
Faits sur l’installation entrepôt
Occupants
- Étage
- Nom de l’occupant
- Multi
- Eco Mep
- Multi
- Everbright Windows & Doors
- Multi
- Fito Ltd
- Multi
- My Printing Pal
- Multi
- SO43 Group



Présenté par
Units 1 - 9 | Javelin Way
Hum, une erreur s’est produite lors de l’envoi de votre message. Veuillez réessayer.
Merci ! Votre message a été envoyé.