Votre e-mail a été envoyé.
James Nicholson Link Bureau | 50–109 m² | À louer | York YO30 4XG
Certaines informations ont été traduites automatiquement.
Informations principales
- Modern business village environment
- Landscaped estate with shared amenities
- Good access to York and ring road
Tous les espaces disponibles(2)
Afficher les loyers en
- Espace
- Surface
- Durée
- Loyer
- Type de bien
- Aménagement
- Disponible
The accommodation provides approximately 1,175 sq ft of office space arranged over ground and first floors. The ground floor is largely open plan and incorporates a small refreshment cupboard, with male, female and disabled WC facilities accessed from the entrance atrium. The first floor is currently configured to provide two private offices to the rear with open plan workspace to the front, suitable for a range of office occupiers.
- Classe d’utilisation : E
- Convient pour 2 à 5 personnes
- Système de sécurité
- Toilettes dans les parties communes
- Open plan ground floor
- Male, female and disabled WCs
- Partiellement aménagé comme Bureau standard
- Connectivité Wi-Fi
- Entreposage sécurisé
- Détecteur de fumée
- Partitioned first floor offices
The accommodation provides approximately 1,175 sq ft of office space arranged over ground and first floors. The ground floor is largely open plan and incorporates a small refreshment cupboard, with male, female and disabled WC facilities accessed from the entrance atrium. The first floor is currently configured to provide two private offices to the rear with open plan workspace to the front, suitable for a range of office occupiers.
- Classe d’utilisation : E
- Convient pour 2 à 6 personnes
- Système de sécurité
- Toilettes dans les parties communes
- Open plan ground floor
- Male, female and disabled WCs
- Partiellement aménagé comme Bureau standard
- Connectivité Wi-Fi
- Entreposage sécurisé
- Détecteur de fumée
- Partitioned first floor offices
| Espace | Surface | Durée | Loyer | Type de bien | Aménagement | Disponible |
| RDC | 50 m² | Négociable | 156,31 € /m²/an 13,03 € /m²/mois 7 813 € /an 651,04 € /mois | Bureau | Construction partielle | Maintenant |
| 1er étage | 59 m² | Négociable | 156,31 € /m²/an 13,03 € /m²/mois 9 178 € /an 764,80 € /mois | Bureau | Construction partielle | Maintenant |
RDC
| Surface |
| 50 m² |
| Durée |
| Négociable |
| Loyer |
| 156,31 € /m²/an 13,03 € /m²/mois 7 813 € /an 651,04 € /mois |
| Type de bien |
| Bureau |
| Aménagement |
| Construction partielle |
| Disponible |
| Maintenant |
1er étage
| Surface |
| 59 m² |
| Durée |
| Négociable |
| Loyer |
| 156,31 € /m²/an 13,03 € /m²/mois 9 178 € /an 764,80 € /mois |
| Type de bien |
| Bureau |
| Aménagement |
| Construction partielle |
| Disponible |
| Maintenant |
RDC
| Surface | 50 m² |
| Durée | Négociable |
| Loyer | 156,31 € /m²/an |
| Type de bien | Bureau |
| Aménagement | Construction partielle |
| Disponible | Maintenant |
The accommodation provides approximately 1,175 sq ft of office space arranged over ground and first floors. The ground floor is largely open plan and incorporates a small refreshment cupboard, with male, female and disabled WC facilities accessed from the entrance atrium. The first floor is currently configured to provide two private offices to the rear with open plan workspace to the front, suitable for a range of office occupiers.
- Classe d’utilisation : E
- Partiellement aménagé comme Bureau standard
- Convient pour 2 à 5 personnes
- Connectivité Wi-Fi
- Système de sécurité
- Entreposage sécurisé
- Toilettes dans les parties communes
- Détecteur de fumée
- Open plan ground floor
- Partitioned first floor offices
- Male, female and disabled WCs
1er étage
| Surface | 59 m² |
| Durée | Négociable |
| Loyer | 156,31 € /m²/an |
| Type de bien | Bureau |
| Aménagement | Construction partielle |
| Disponible | Maintenant |
The accommodation provides approximately 1,175 sq ft of office space arranged over ground and first floors. The ground floor is largely open plan and incorporates a small refreshment cupboard, with male, female and disabled WC facilities accessed from the entrance atrium. The first floor is currently configured to provide two private offices to the rear with open plan workspace to the front, suitable for a range of office occupiers.
- Classe d’utilisation : E
- Partiellement aménagé comme Bureau standard
- Convient pour 2 à 6 personnes
- Connectivité Wi-Fi
- Système de sécurité
- Entreposage sécurisé
- Toilettes dans les parties communes
- Détecteur de fumée
- Open plan ground floor
- Partitioned first floor offices
- Male, female and disabled WCs
Aperçu du bien
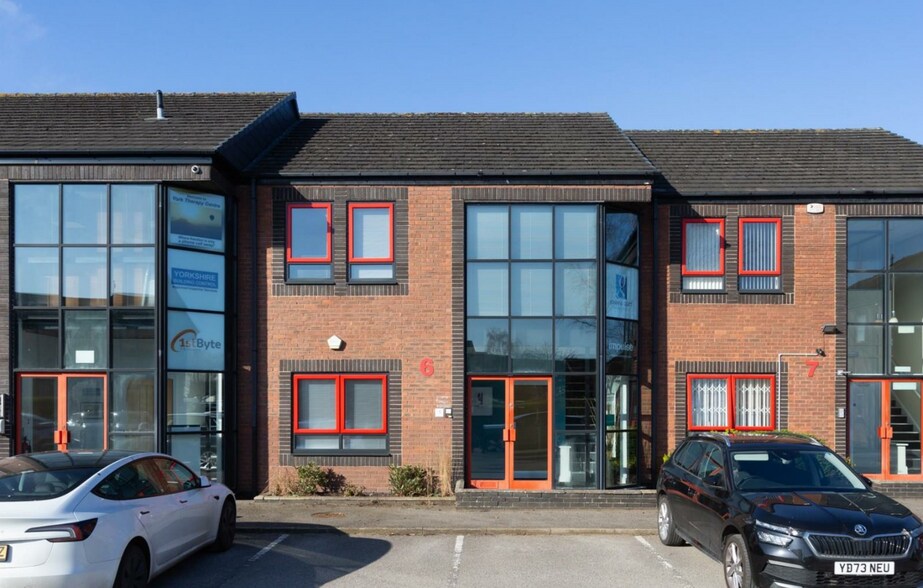
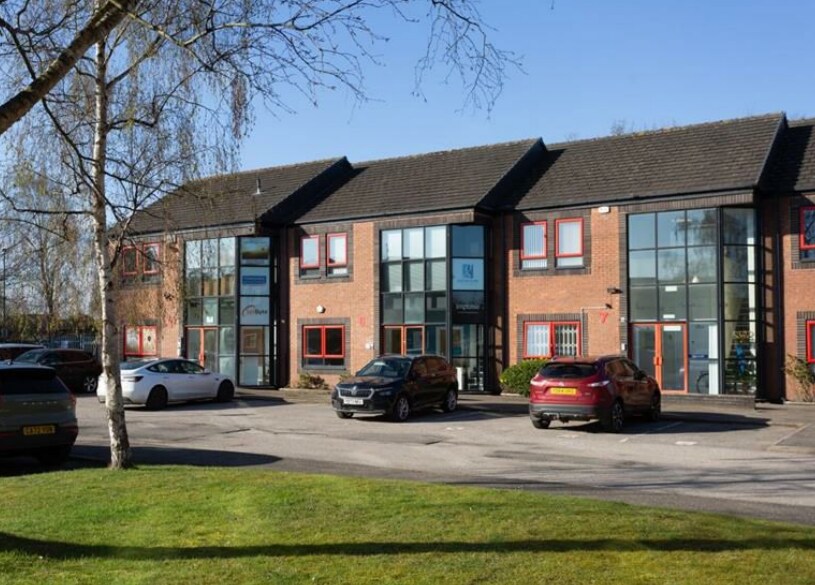
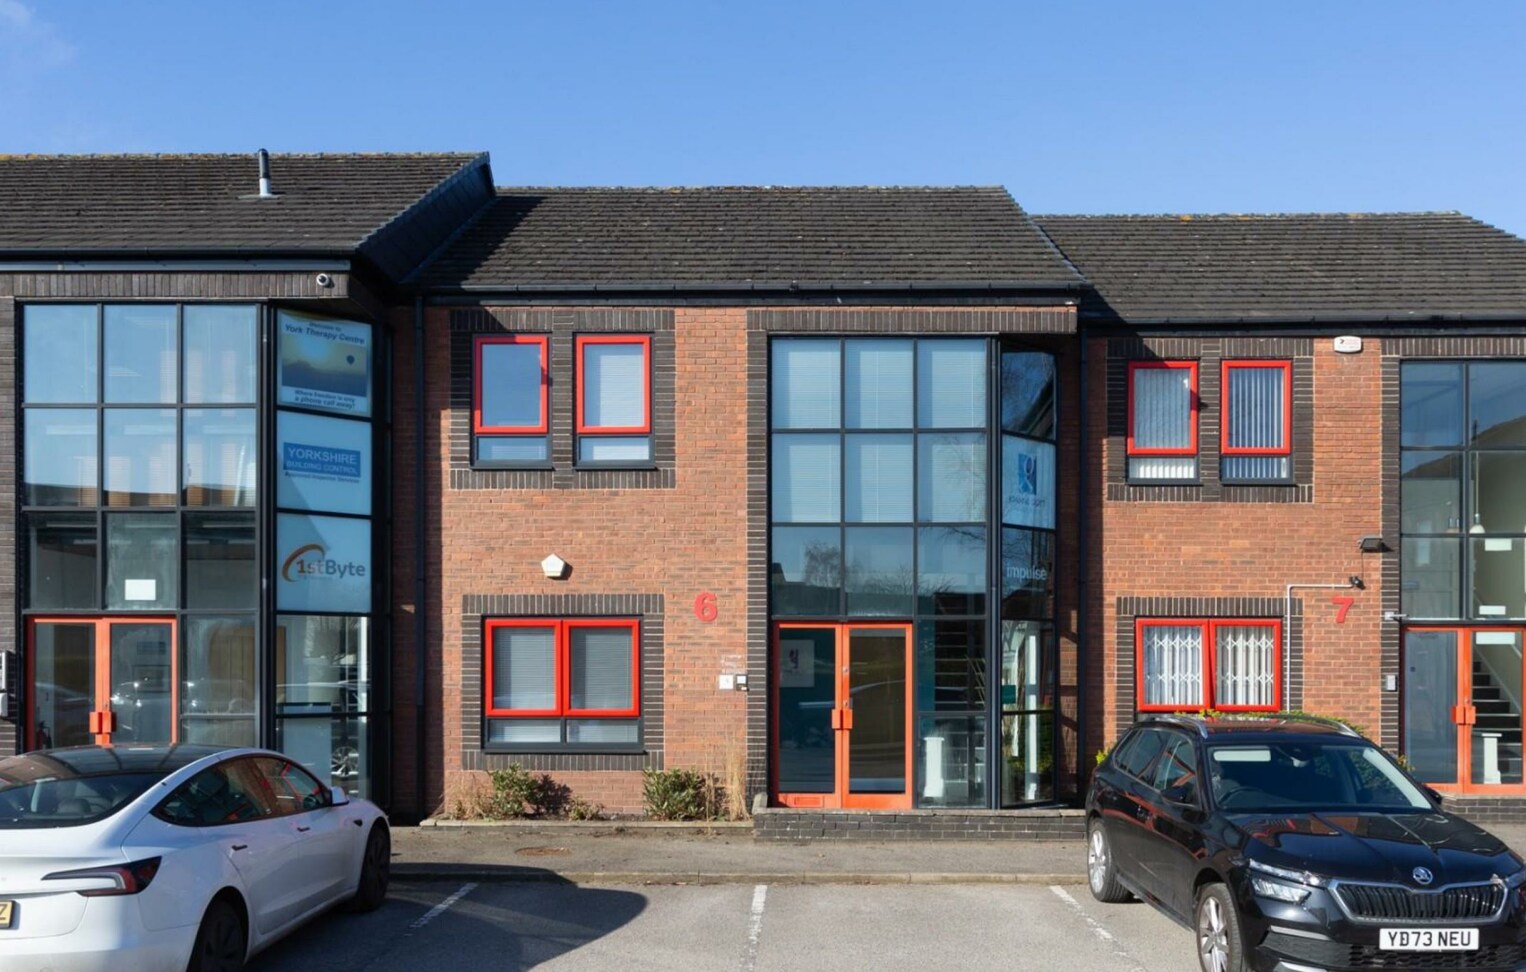
The property comprises a modern, two-storey office building situated within the established Clifton Moor Business Village. The building is of brick construction beneath a pitched roof and forms part of a landscaped business estate with shared visitor parking, estate roads and communal areas managed by a management company. The unit benefits from allocated on-site parking and a self-contained entrance.
- Accès contrôlé
- Système de sécurité
- Espace d’entreposage
- Climatisation
- Détecteur de fumée
Informations sur l’immeuble
Occupants
- Étage
- Nom de l’occupant
- Secteur d’activité
- Inconnu
- 1st Byte I T
- Information
- Inconnu
- Impulse Brand & Marketing
- Services professionnels, scientifiques et techniques
- 1er
- Joanne Gott Associates
- Finance et assurances
- Inconnu
- Jonathan Wright Financial Consultants
- -
- RDC
- Lundia (UK) Ltd
- -
- Inconnu
- Process Print
- Manufacture


Présenté par

James Nicholson Link
Hum, une erreur s’est produite lors de l’envoi de votre message. Veuillez réessayer.
Merci ! Votre message a été envoyé.