Votre e-mail a été envoyé.


James Brindley Way Industriel/Logistique | 1 901 m² | 4 étoiles | À louer | Stoke On Trent ST6 5GA
Certaines informations ont été traduites automatiquement.
Informations principales
- Secure estate with loading provision
- Excellent connectivity to the A500 and M6 motorway network.
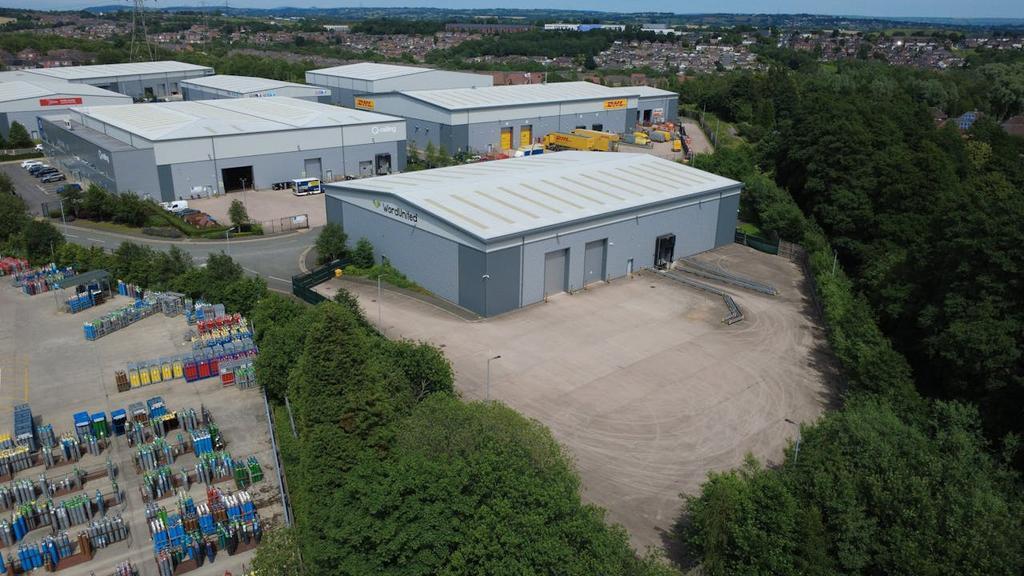
- Secure self-contained site with gated yard and dedicated parking
Caractéristiques
Tous les espace disponibles(1)
Afficher les loyers en
- Espace
- Surface
- Durée
- Loyer
- Type de bien
- Aménagement
- Disponible
Les espaces 2 de cet immeuble doivent être loués ensemble, pour un total de 1 901 m² (Surface contiguë):
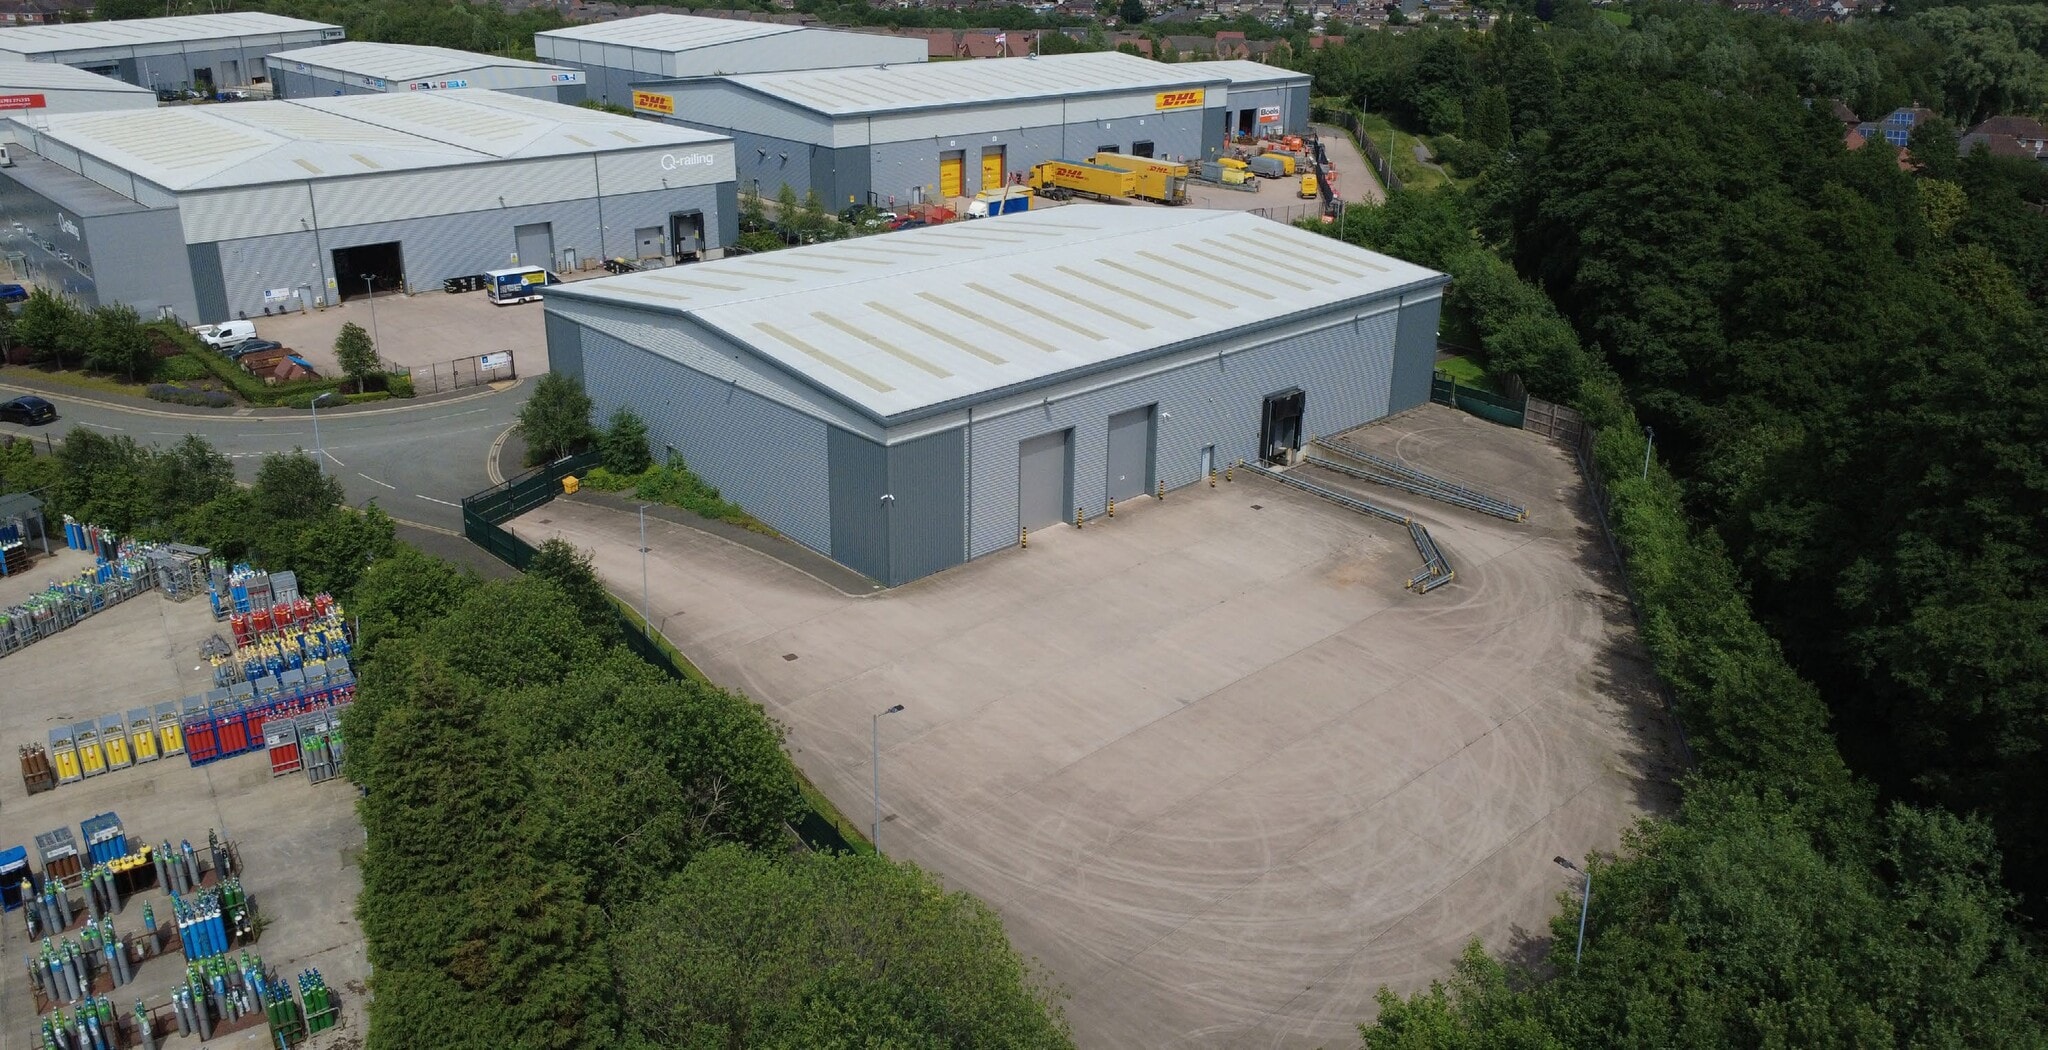


The available accommodation comprises a modern industrial unit providing 20,458 sq ft of gross internal area, including 18,958 sq ft of warehouse space and 1,500 sq ft of first-floor offices. The warehouse benefits from 8 m eaves height, floor loading of 50 kN/sq m, LED lighting, 100 kVA 3-phase power, two level-access loading doors and one dock-level loading door. Staff facilities include multiple WCs, an accessible WC and shower facilities.
- Classe d’utilisation : B2
- Bureaux cloisonnés
- Éclairage encastré
- Stores automatiques
- 8 m eaves height and dock-level loading provision
- Built in 2018 with EPC A-22
- 2 accès plain-pied
- Toilettes privées
- Douches
- Cour
- 100 kVA power
- 26 dedicated parking spaces
| Espace | Surface | Durée | Loyer | Type de bien | Aménagement | Disponible |
| RDC – Unit 4, 1er étage – Unit 4 | 1 901 m² | Négociable | Sur demande Sur demande Sur demande Sur demande | Industriel/Logistique | Espace brut | Maintenant |
RDC – Unit 4, 1er étage – Unit 4
Les espaces 2 de cet immeuble doivent être loués ensemble, pour un total de 1 901 m² (Surface contiguë):
| Surface |
|
RDC – Unit 4 - 1 761 m²
1er étage – Unit 4 - 139 m²
|
| Durée |
| Négociable |
| Loyer |
| Sur demande Sur demande Sur demande Sur demande |
| Type de bien |
| Industriel/Logistique |
| Aménagement |
| Espace brut |
| Disponible |
| Maintenant |
RDC – Unit 4, 1er étage – Unit 4
| Surface |
RDC – Unit 4 - 1 761 m²
1er étage – Unit 4 - 139 m²
|
| Durée | Négociable |
| Loyer | Sur demande |
| Type de bien | Industriel/Logistique |
| Aménagement | Espace brut |
| Disponible | Maintenant |
The available accommodation comprises a modern industrial unit providing 20,458 sq ft of gross internal area, including 18,958 sq ft of warehouse space and 1,500 sq ft of first-floor offices. The warehouse benefits from 8 m eaves height, floor loading of 50 kN/sq m, LED lighting, 100 kVA 3-phase power, two level-access loading doors and one dock-level loading door. Staff facilities include multiple WCs, an accessible WC and shower facilities.
- Classe d’utilisation : B2
- 2 accès plain-pied
- Bureaux cloisonnés
- Toilettes privées
- Éclairage encastré
- Douches
- Stores automatiques
- Cour
- 8 m eaves height and dock-level loading provision
- 100 kVA power
- Built in 2018 with EPC A-22
- 26 dedicated parking spaces
Aperçu du bien
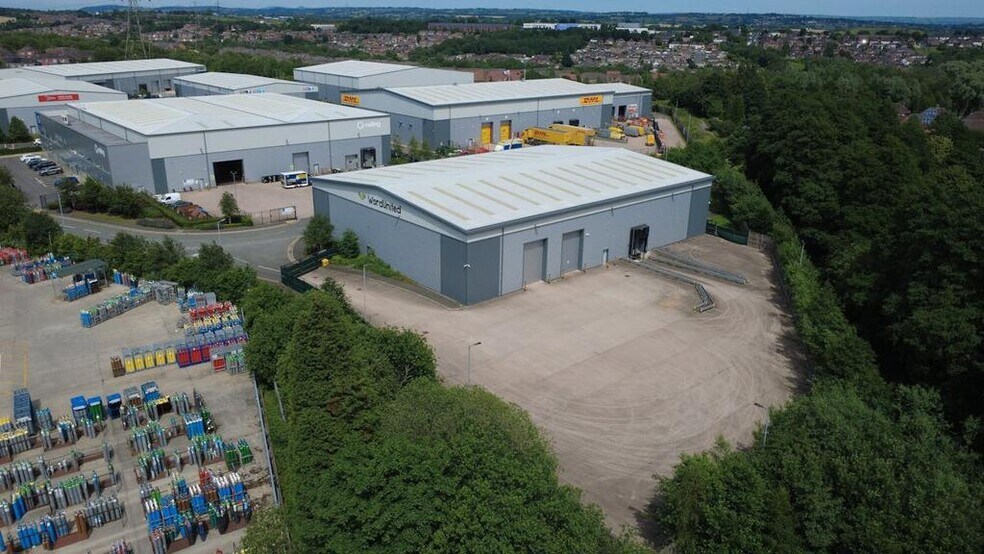
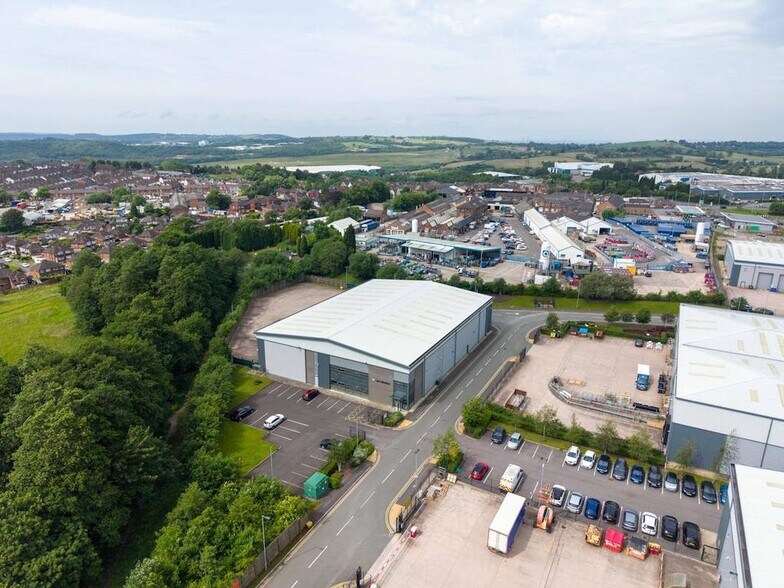
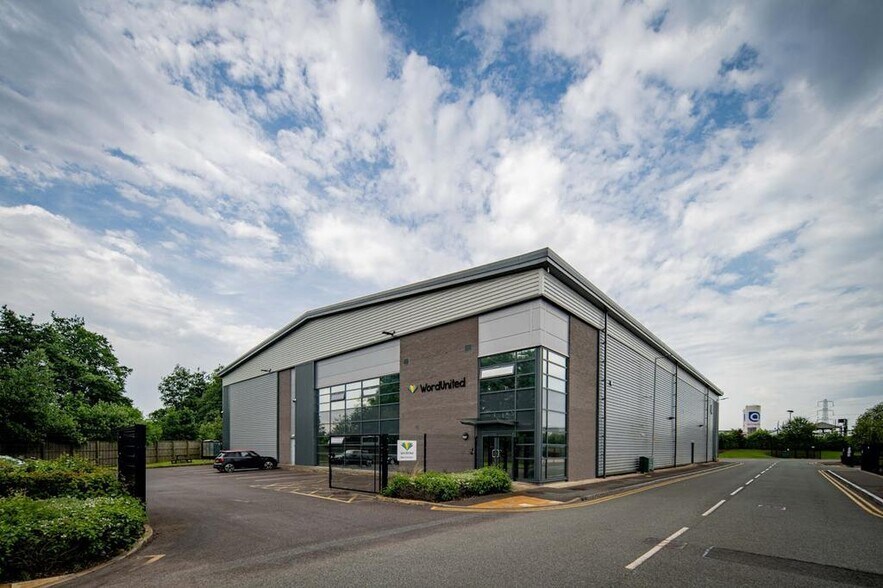
Unit 4 forms a detached portal-framed warehouse within the Tunstall Arrow South development in Stoke-on-Trent. Constructed in 2018, the property occupies a self-contained site with a secure fenced and gated yard, dedicated parking provision and modern office accommodation. The building benefits from gas, fibre connectivity and convenient road access via the A500 dual carriageway, linking directly to Junctions 15 and 16 of the M6 motorway.
Faits sur l’installation entrepôt





Présenté par
Société non fournie
James Brindley Way
Hum, une erreur s’est produite lors de l’envoi de votre message. Veuillez réessayer.
Merci ! Votre message a été envoyé.