Votre e-mail a été envoyé.

Irongray Rd Industriel/Logistique | 571 m² | À louer | Dumfries DG2 0HS
Certaines informations ont été traduites automatiquement.
Informations principales
- Good access to the A75 Gretna to Stranraer Euroroute
- Secure site
- located within Lochside Industrial Estate
Caractéristiques
Tous les espace disponibles(1)
Afficher les loyers en
- Espace
- Surface
- Durée
- Loyer
- Type de bien
- Aménagement
- Disponible
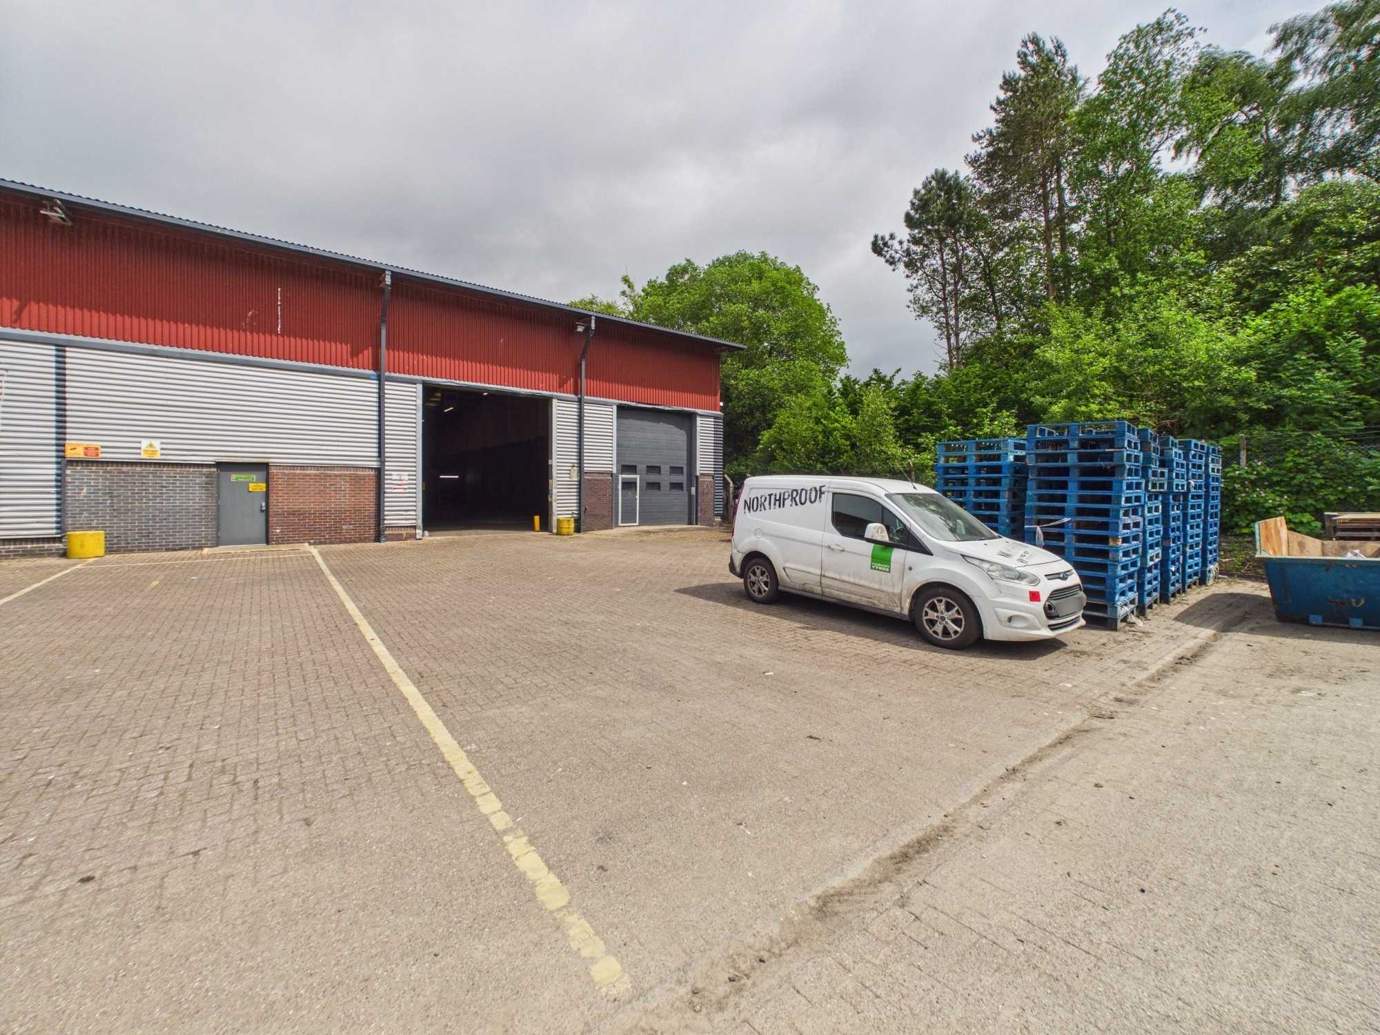


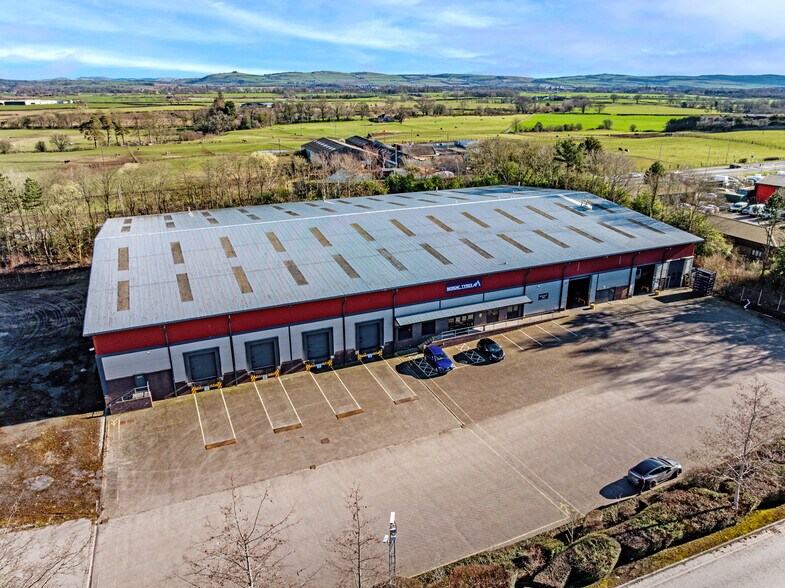

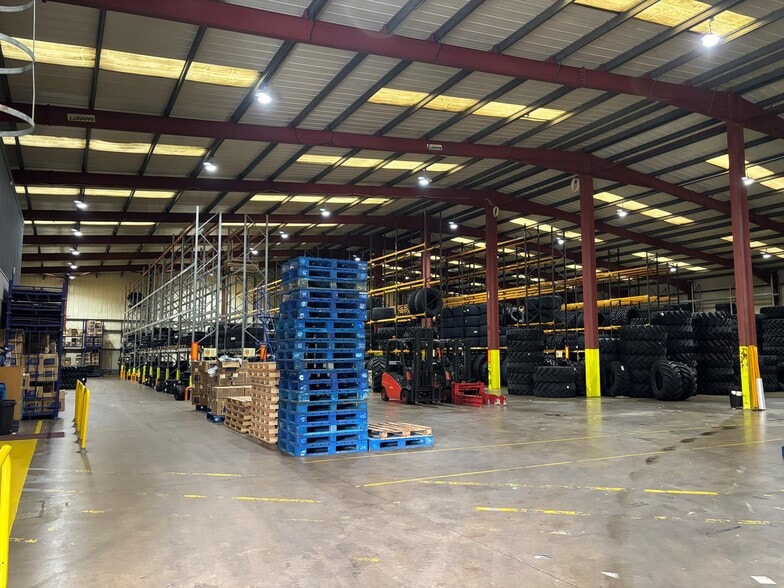
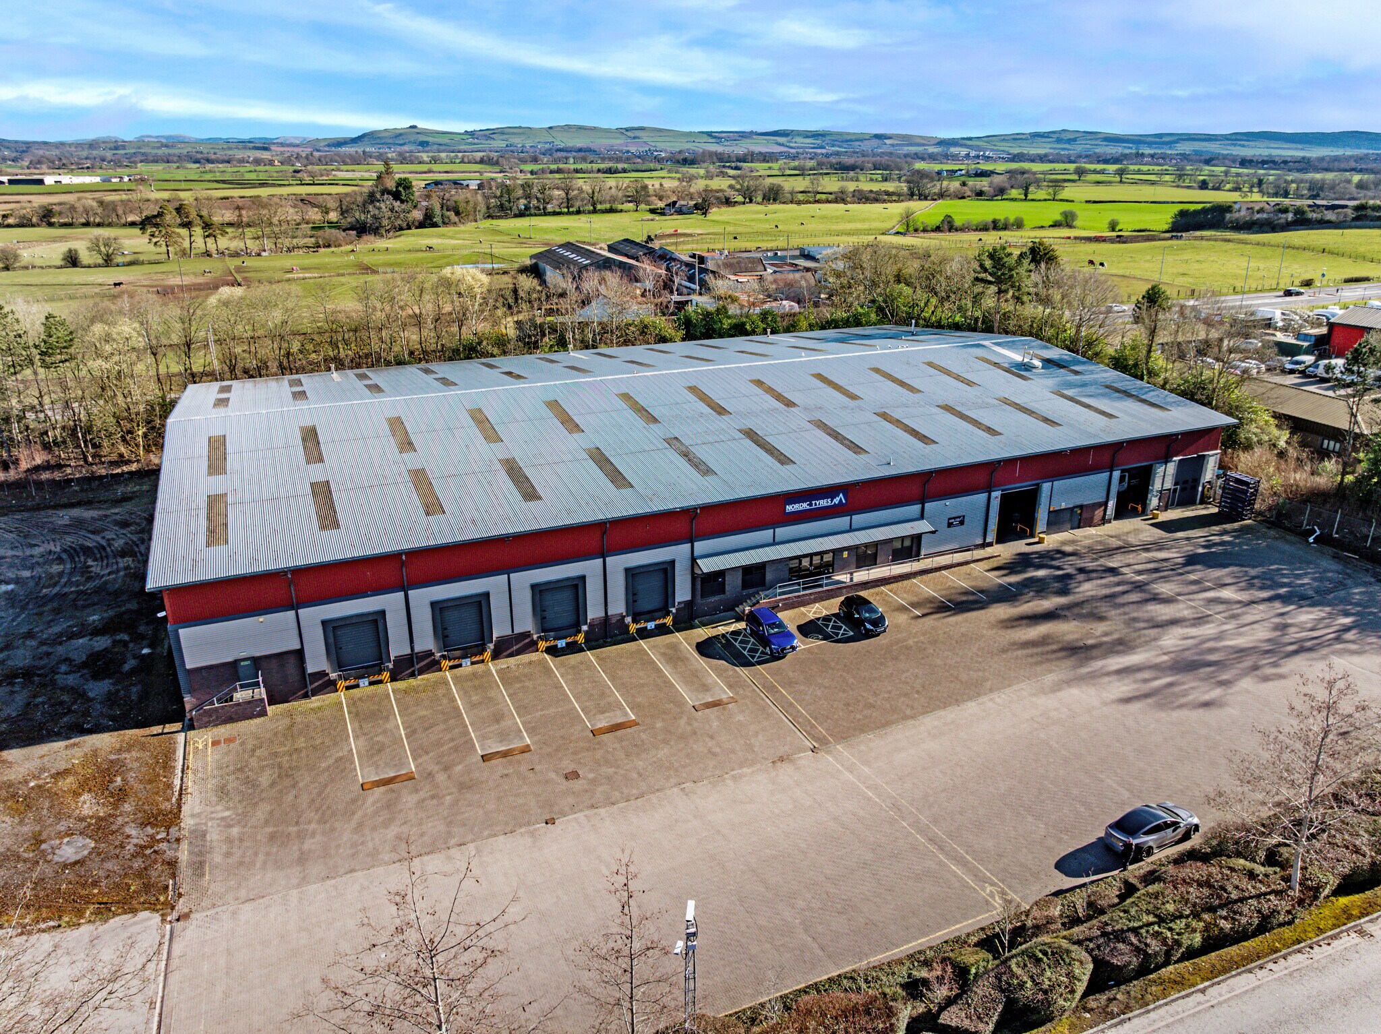
The unit is of steel portal frame construction with brick infills and insulated profile metal sheet external cladding. The internal accommodation extends to a workshop / warehouse, kitchen / meeting room, kitchenette and staff room, w/c and a former changing / shower room. The warehouse / workshop is finished to a typical standard with LED striplights. Vehicle inspection pits remain in place but have been covered over. The internal eaves height is circa 6.30m (20ft 8ins) and the internal apex height is circa 8.78m (28ft 9ins). Vehicle access is via two insulated up & over doors, measuring approximately 4m (13ft 1ins) wide by 4.51m (14ft 9ins) high. The dedicated loading area has a tarmac surface.
- Classe d’utilisation : Classe 5
- LED striplights
- Dedicated loading area has a tarmac surface.
- Stores automatiques
- Vehicle access is via two insulated up & over door
| Espace | Surface | Durée | Loyer | Type de bien | Aménagement | Disponible |
| RDC – Unit 1 | 571 m² | Négociable | 61,56 € /m²/an 5,13 € /m²/mois 35 123 € /an 2 927 € /mois | Industriel/Logistique | Construction achevée | Maintenant |
RDC – Unit 1
| Surface |
| 571 m² |
| Durée |
| Négociable |
| Loyer |
| 61,56 € /m²/an 5,13 € /m²/mois 35 123 € /an 2 927 € /mois |
| Type de bien |
| Industriel/Logistique |
| Aménagement |
| Construction achevée |
| Disponible |
| Maintenant |
RDC – Unit 1
| Surface | 571 m² |
| Durée | Négociable |
| Loyer | 61,56 € /m²/an |
| Type de bien | Industriel/Logistique |
| Aménagement | Construction achevée |
| Disponible | Maintenant |
The unit is of steel portal frame construction with brick infills and insulated profile metal sheet external cladding. The internal accommodation extends to a workshop / warehouse, kitchen / meeting room, kitchenette and staff room, w/c and a former changing / shower room. The warehouse / workshop is finished to a typical standard with LED striplights. Vehicle inspection pits remain in place but have been covered over. The internal eaves height is circa 6.30m (20ft 8ins) and the internal apex height is circa 8.78m (28ft 9ins). Vehicle access is via two insulated up & over doors, measuring approximately 4m (13ft 1ins) wide by 4.51m (14ft 9ins) high. The dedicated loading area has a tarmac surface.
- Classe d’utilisation : Classe 5
- Stores automatiques
- LED striplights
- Vehicle access is via two insulated up & over door
- Dedicated loading area has a tarmac surface.
Aperçu du bien
The property comprises a well established commercial depot, including a purpose built storage and distribution unit, workshop and self contained office building. The buildings are situated within a large secure site. The property is located within Lochside Industrial Estate, accessed off Irongray Road which is the main spine road through the estate. The estate is well established, and is located just off the A76 Dumfries to Kilmarnock trunk road on the northern periphery of Dumfries; and offers good access to the A75 Gretna to Stranraer Euroroute.
Faits sur l’installation entrepôt



Présenté par
Irongray Rd
Hum, une erreur s’est produite lors de l’envoi de votre message. Veuillez réessayer.
Merci ! Votre message a été envoyé.