Votre e-mail a été envoyé.

Lochside Industrial Estate Irongray Rd Industriel/Logistique | 935 m² | À louer | Dumfries DG2 0HT
Certaines informations ont été traduites automatiquement.
Informations principales
- On the outskirts of Dumfries
- 75 miles south of Glasgow
Tous les espace disponibles(1)
Afficher les loyers en
- Espace
- Surface
- Durée
- Loyer
- Type de bien
- Aménagement
- Disponible
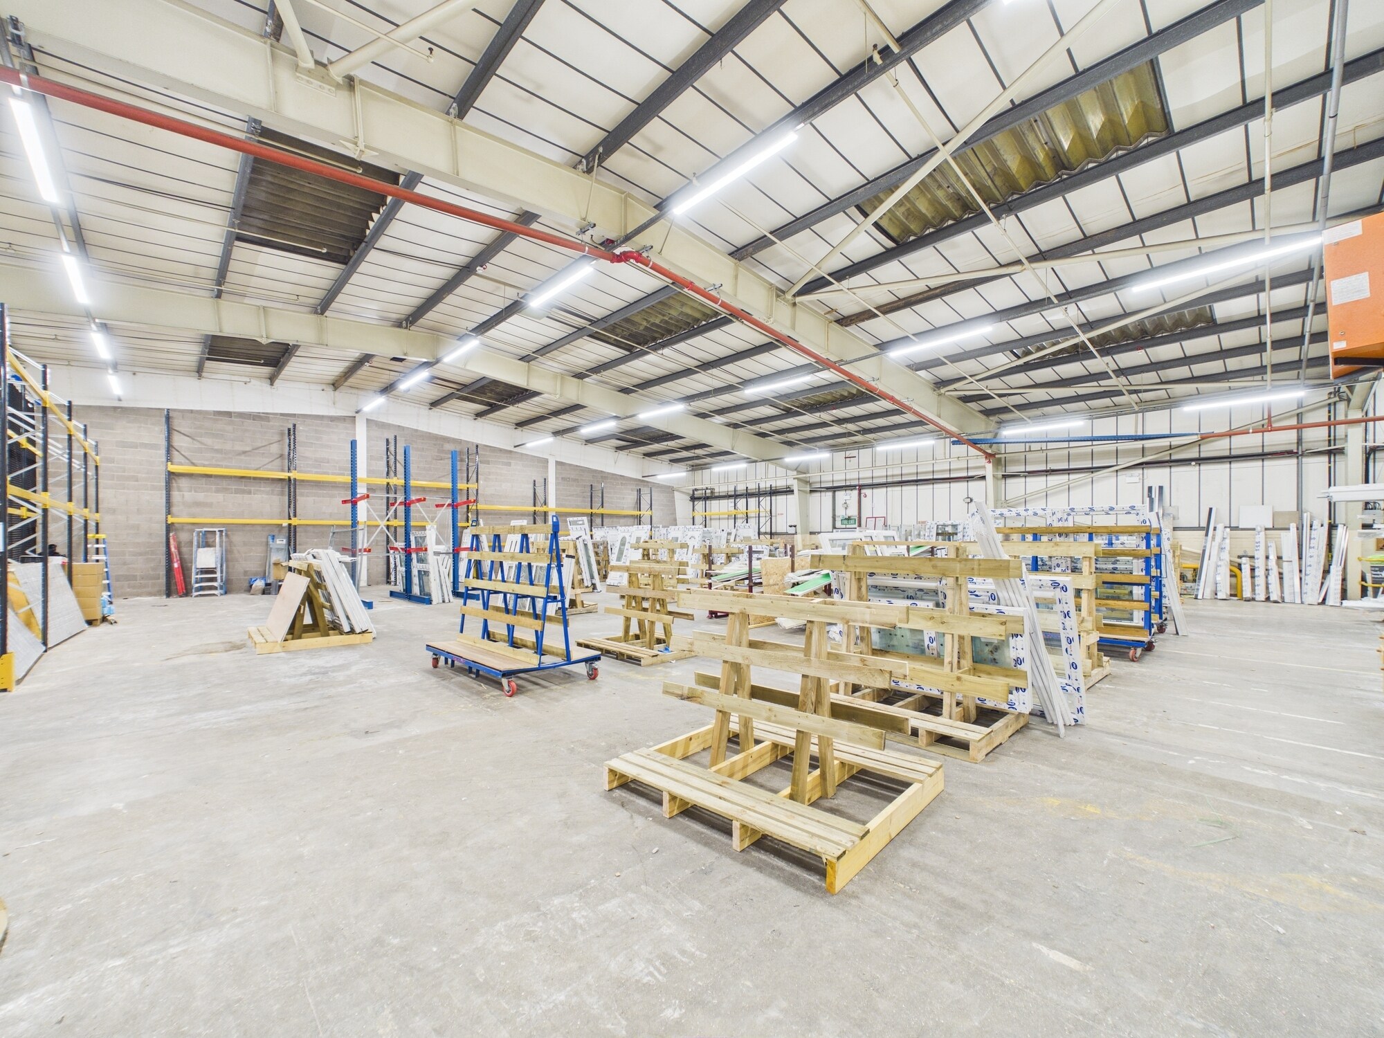


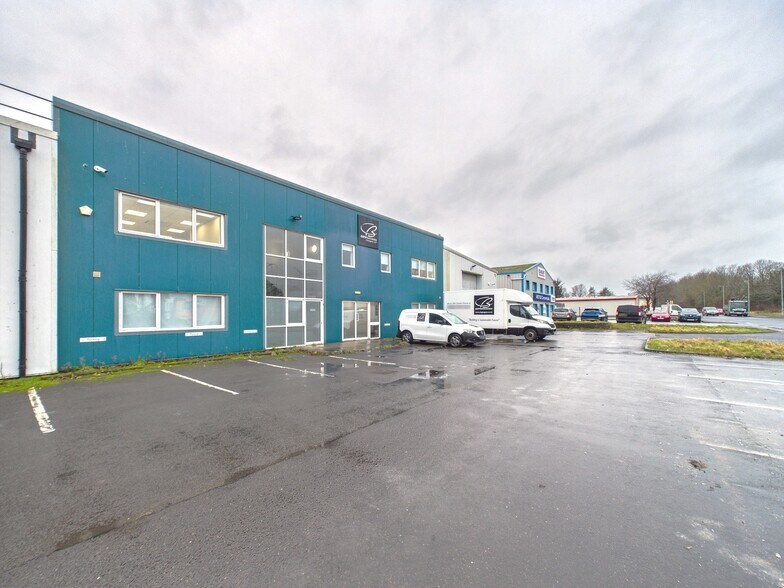
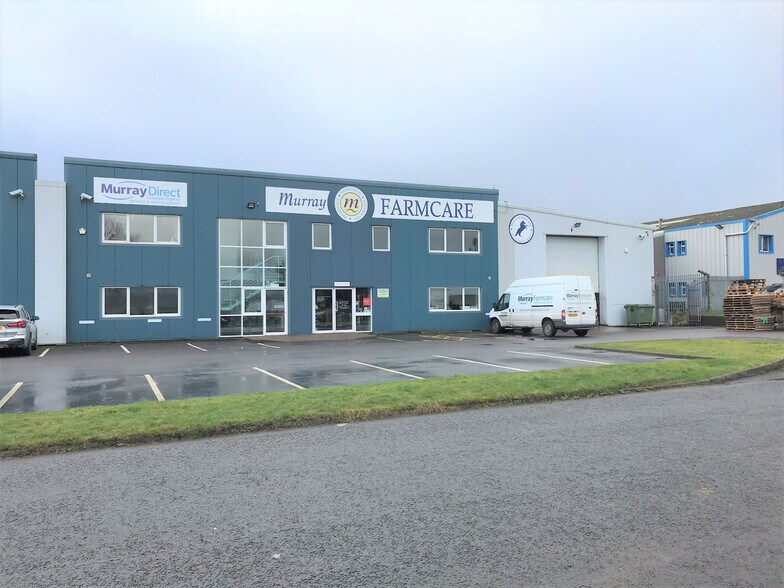
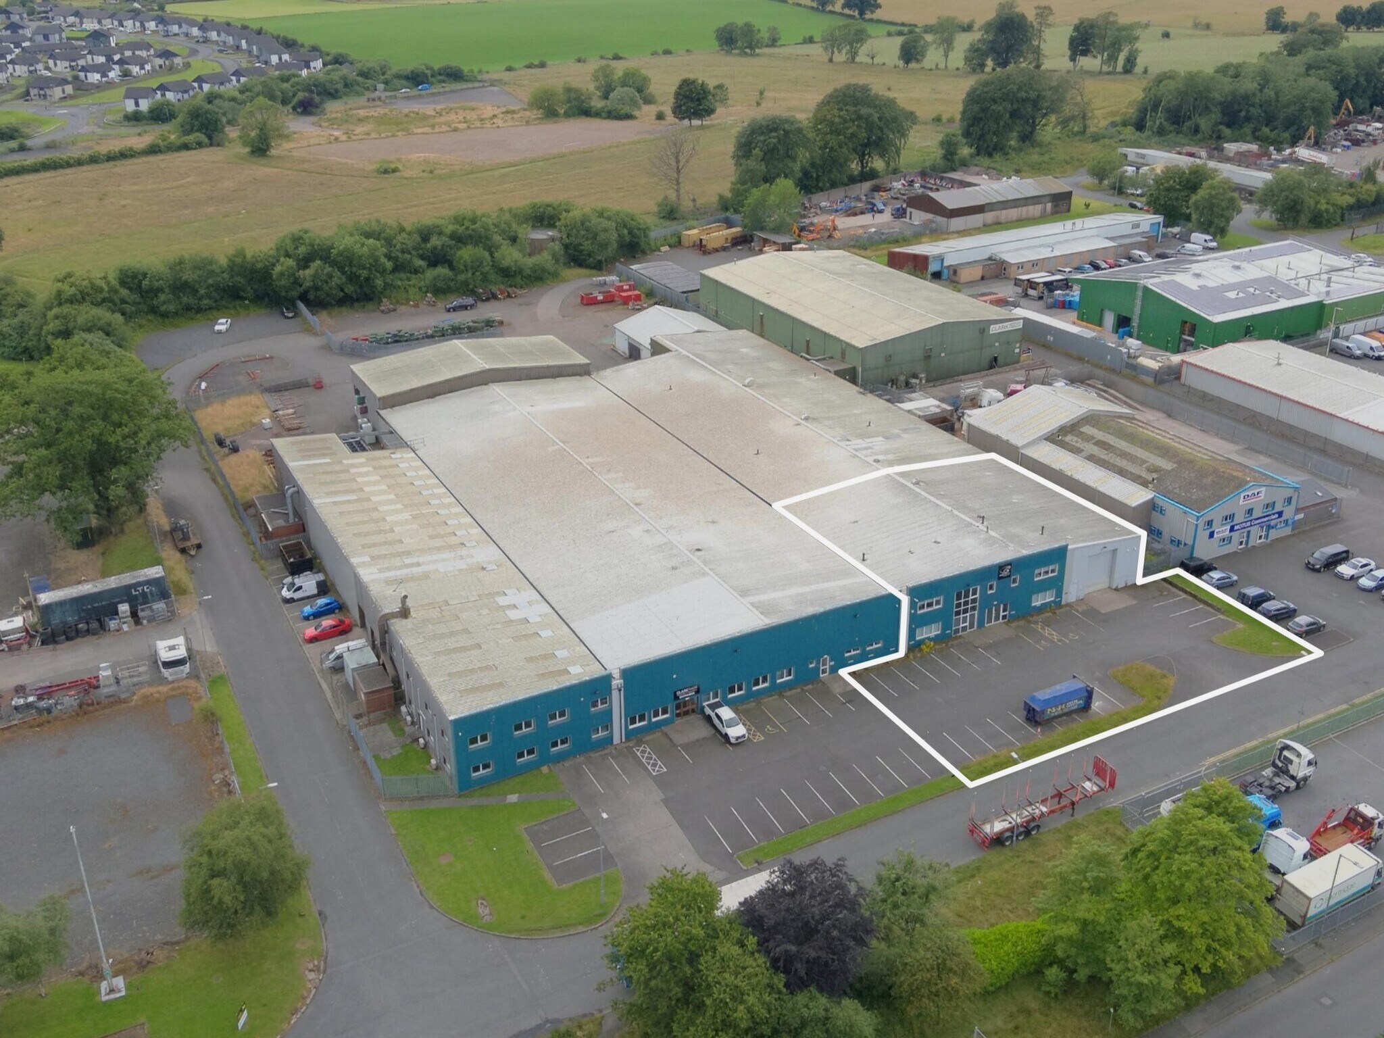
The subjects comprise a modernised attached unit including two storey integral office accommodation, together with a dedicated loading bay and parking space. The office & welfare accommodation is finished to a good standard with carpet and vinyl floor coverings, painted walls, and acoustic tile ceilings with LED panel lighting. Access to the first floor is via an enclosed stairwell with metal feature staircase and full-height glazing. The heated warehouse/ workshop is finished to a typical standard with LED striplights. The internal eaves height is circa 4.45m (14ft 7ins). Vehicle access is via an insulated up & over door, measuring approximately 4m (13ft 1ins) wide by 4.95m (16ft 2ins) high.
- Classe d’utilisation : Classe 5
- Lumière naturelle
- Full-height glazing
- Toilettes privées
- LED Panel lighting
- Heated warehouse/ workshop
| Espace | Surface | Durée | Loyer | Type de bien | Aménagement | Disponible |
| RDC – Unit B | 935 m² | Négociable | Sur demande Sur demande Sur demande Sur demande | Industriel/Logistique | Construction achevée | Maintenant |
RDC – Unit B
| Surface |
| 935 m² |
| Durée |
| Négociable |
| Loyer |
| Sur demande Sur demande Sur demande Sur demande |
| Type de bien |
| Industriel/Logistique |
| Aménagement |
| Construction achevée |
| Disponible |
| Maintenant |
RDC – Unit B
| Surface | 935 m² |
| Durée | Négociable |
| Loyer | Sur demande |
| Type de bien | Industriel/Logistique |
| Aménagement | Construction achevée |
| Disponible | Maintenant |
The subjects comprise a modernised attached unit including two storey integral office accommodation, together with a dedicated loading bay and parking space. The office & welfare accommodation is finished to a good standard with carpet and vinyl floor coverings, painted walls, and acoustic tile ceilings with LED panel lighting. Access to the first floor is via an enclosed stairwell with metal feature staircase and full-height glazing. The heated warehouse/ workshop is finished to a typical standard with LED striplights. The internal eaves height is circa 4.45m (14ft 7ins). Vehicle access is via an insulated up & over door, measuring approximately 4m (13ft 1ins) wide by 4.95m (16ft 2ins) high.
- Classe d’utilisation : Classe 5
- Toilettes privées
- Lumière naturelle
- LED Panel lighting
- Full-height glazing
- Heated warehouse/ workshop
Aperçu du bien
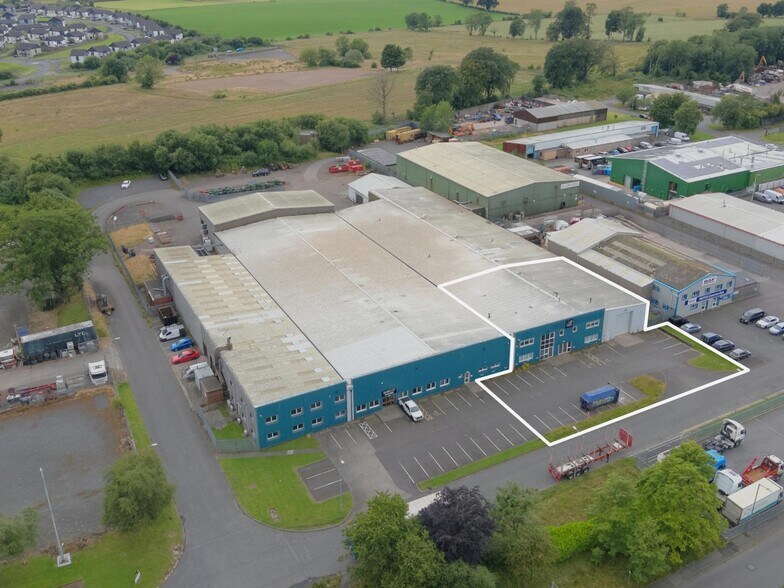
The property comprises an industrial building off steel frame construction. The property occupies a prominent position within Lochside Industrial Estate and is visible to passing traffic on Irongray Road.
Faits sur l’installation entrepôt
Occupants
- Étage
- Nom de l’occupant
- Secteur d’activité
- Multi
- City Building (Glasgow) LLP
- Construction



Présenté par
Lochside Industrial Estate | Irongray Rd
Hum, une erreur s’est produite lors de l’envoi de votre message. Veuillez réessayer.
Merci ! Votre message a été envoyé.