Votre e-mail a été envoyé.
Invincible Dr Industriel/Logistique | 187 m² | À louer | Newcastle Upon Tyne NE4 7HX
Certaines informations ont été traduites automatiquement.
Informations principales
- Close to Newcastle city centre
- Strong road links
Caractéristiques
Tous les espace disponibles(1)
Afficher les loyers en
- Espace
- Surface
- Durée
- Loyer
- Type de bien
- Aménagement
- Disponible
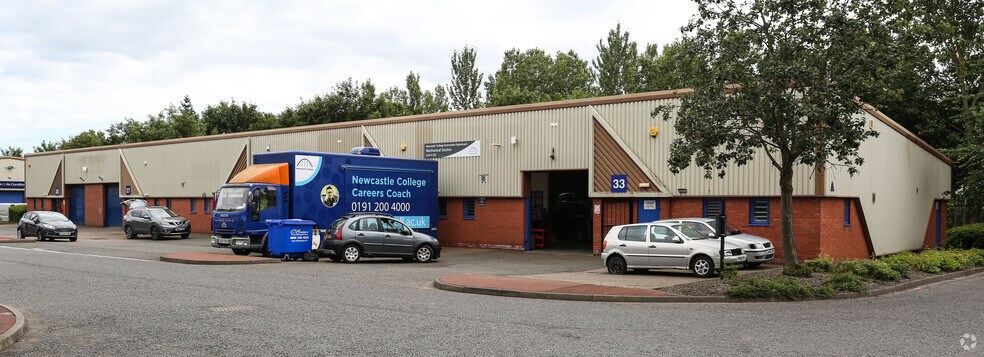
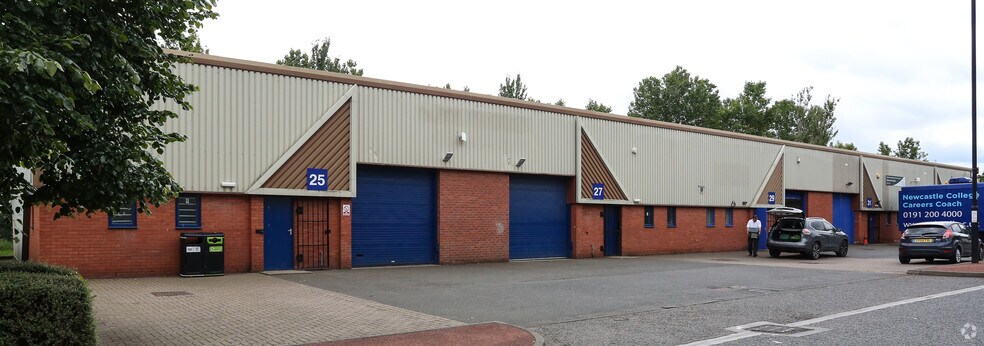
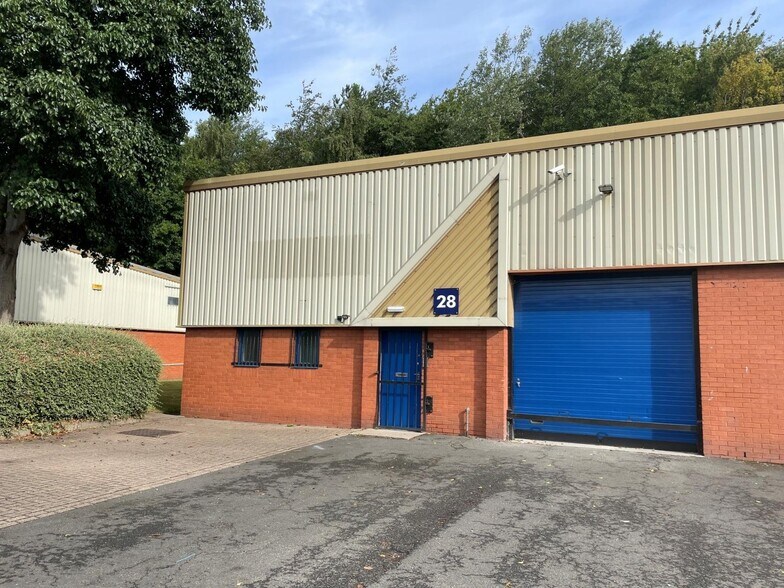
The unit is of single storey steel frame construction, with profile metal sheet panels and brick facing walls with a profile metal decked roof. The property benefits from a maximum eaves height of 5.62m, with loading access via a manually operated roller shutter door. Male & female wcs and kitchens are provided. The units benefit from three-phase electricity, LED lighting, gas fired commercial space heater, and an intruder alarm.
- Classe d’utilisation : B2
- Connectivité Wi-Fi
- Vidéosurveillance
- Toilettes dans les parties communes
- Ultra fast broadband
- Roller shutter door
- Intruder alarm
- Système de chauffage central
- Système de sécurité
- Stores automatiques
- CCTV security
- Profile metal decked roof
- Three-phase electricity
| Espace | Surface | Durée | Loyer | Type de bien | Aménagement | Disponible |
| RDC – Unit 28 | 187 m² | Négociable | 112,26 € /m²/an 9,36 € /m²/mois 20 943 € /an 1 745 € /mois | Industriel/Logistique | - | Maintenant |
RDC – Unit 28
| Surface |
| 187 m² |
| Durée |
| Négociable |
| Loyer |
| 112,26 € /m²/an 9,36 € /m²/mois 20 943 € /an 1 745 € /mois |
| Type de bien |
| Industriel/Logistique |
| Aménagement |
| - |
| Disponible |
| Maintenant |
RDC – Unit 28
| Surface | 187 m² |
| Durée | Négociable |
| Loyer | 112,26 € /m²/an |
| Type de bien | Industriel/Logistique |
| Aménagement | - |
| Disponible | Maintenant |
The unit is of single storey steel frame construction, with profile metal sheet panels and brick facing walls with a profile metal decked roof. The property benefits from a maximum eaves height of 5.62m, with loading access via a manually operated roller shutter door. Male & female wcs and kitchens are provided. The units benefit from three-phase electricity, LED lighting, gas fired commercial space heater, and an intruder alarm.
- Classe d’utilisation : B2
- Système de chauffage central
- Connectivité Wi-Fi
- Système de sécurité
- Vidéosurveillance
- Stores automatiques
- Toilettes dans les parties communes
- CCTV security
- Ultra fast broadband
- Profile metal decked roof
- Roller shutter door
- Three-phase electricity
- Intruder alarm
Aperçu du bien
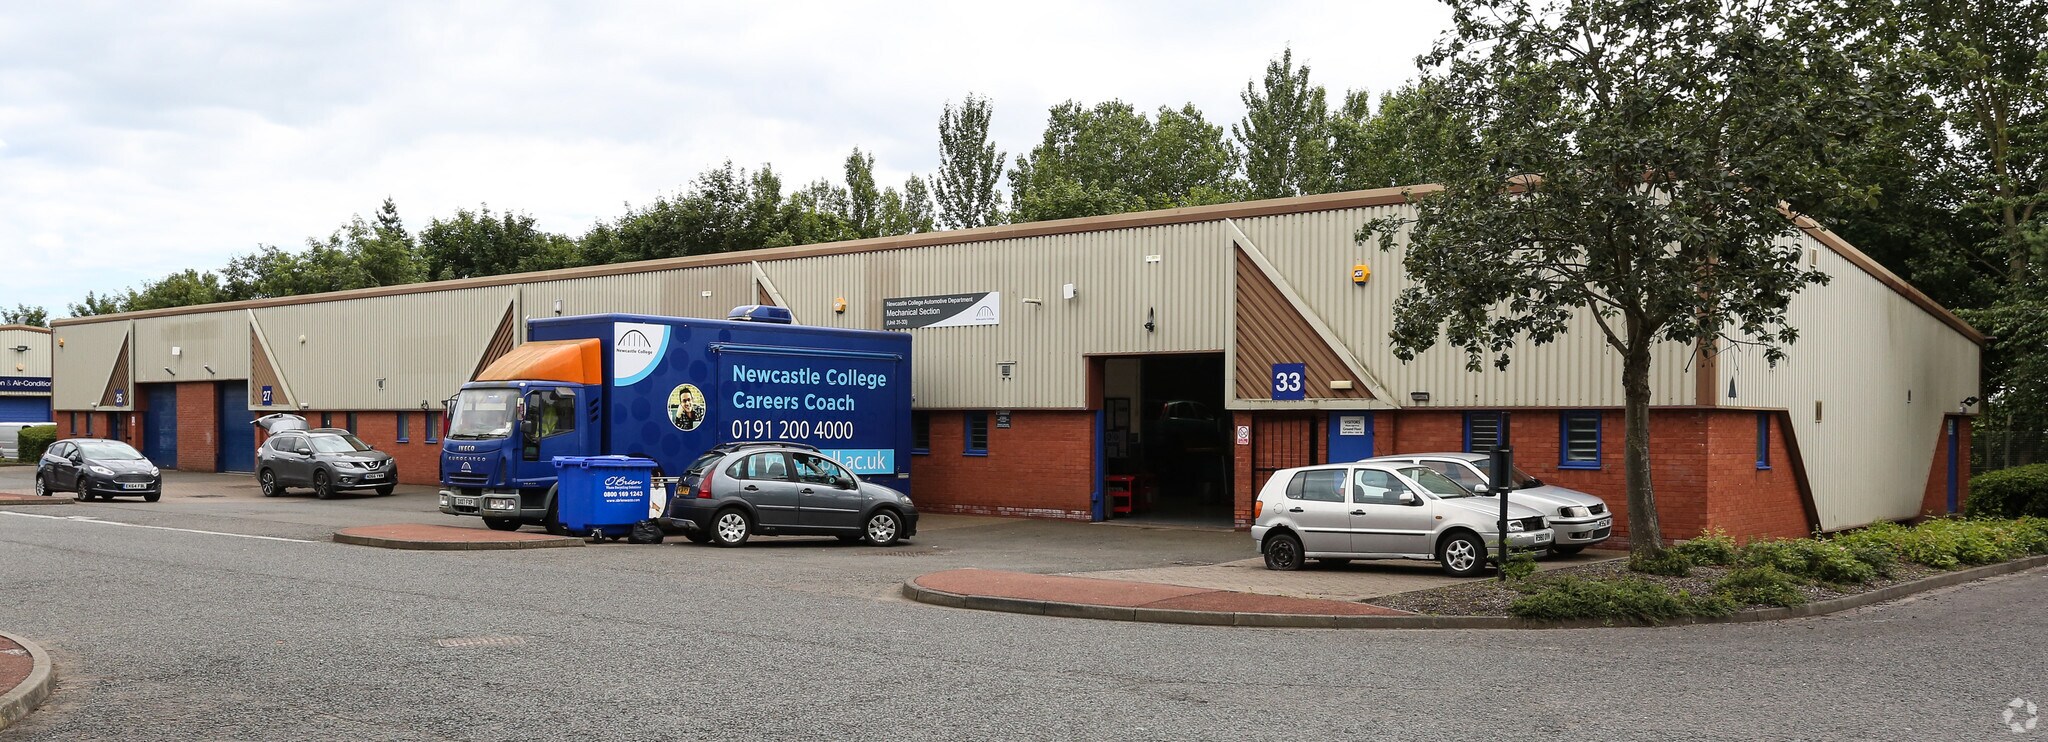
This Industrial Park, which sits on the north bank of the River Tyne, is within a 5 minute drive of Newcastle city centre, just off the A694 Scotswood Road, on the west side of the city.
Faits sur l’installation entrepôt


Présenté par

Invincible Dr
Hum, une erreur s’est produite lors de l’envoi de votre message. Veuillez réessayer.
Merci ! Votre message a été envoyé.