Votre e-mail a été envoyé.

Inveralmond Way Industriel/Logistique | 100–255 m² | À louer | Perth PH1 3UQ
Certaines informations ont été traduites automatiquement.
Informations principales
- Flexible accommodation from 155–255 sq m (1,668–2,744 sq ft).
- Prominent location within Inveralmond Industrial Estate.
- Roller shutter loading door.
- Rates relief available (subject to occupier eligibility).
- Ability to increase workshop space by removing office accommodation.
- Private on-site car parking.
- Disabled WC and shower facilities.
- Rent negotiable depending on occupier's layout requirements.
Caractéristiques
Tous les espaces disponibles(2)
Afficher les loyers en
- Espace
- Surface
- Durée
- Loyer
- Type de bien
- Aménagement
- Disponible


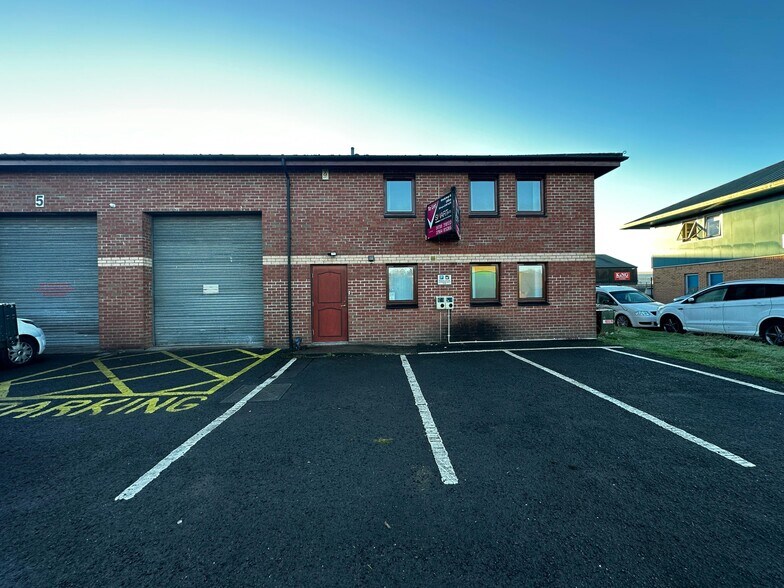
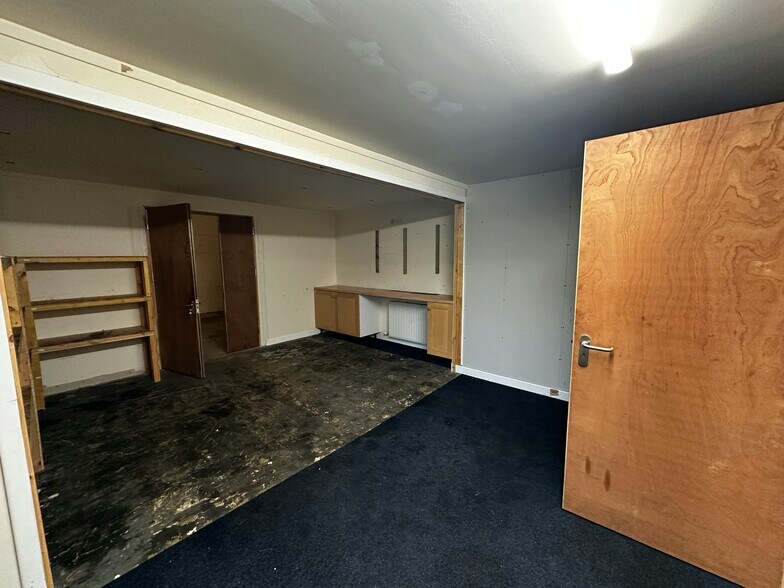
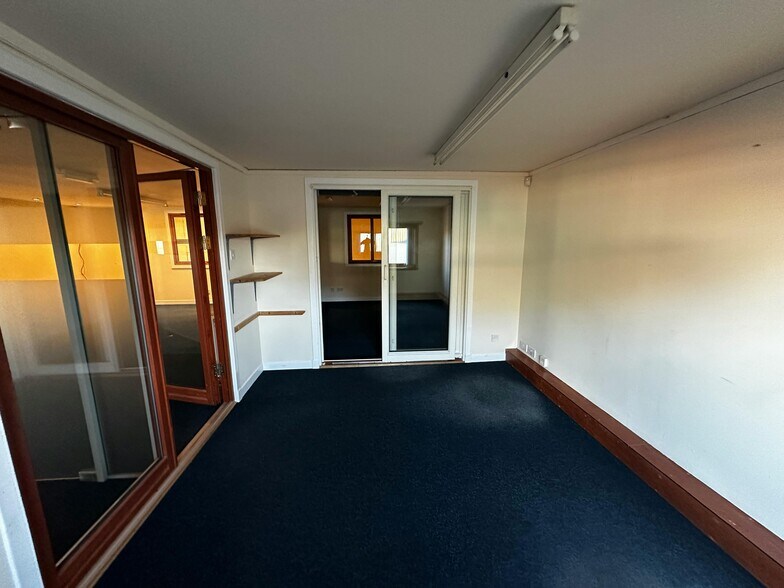
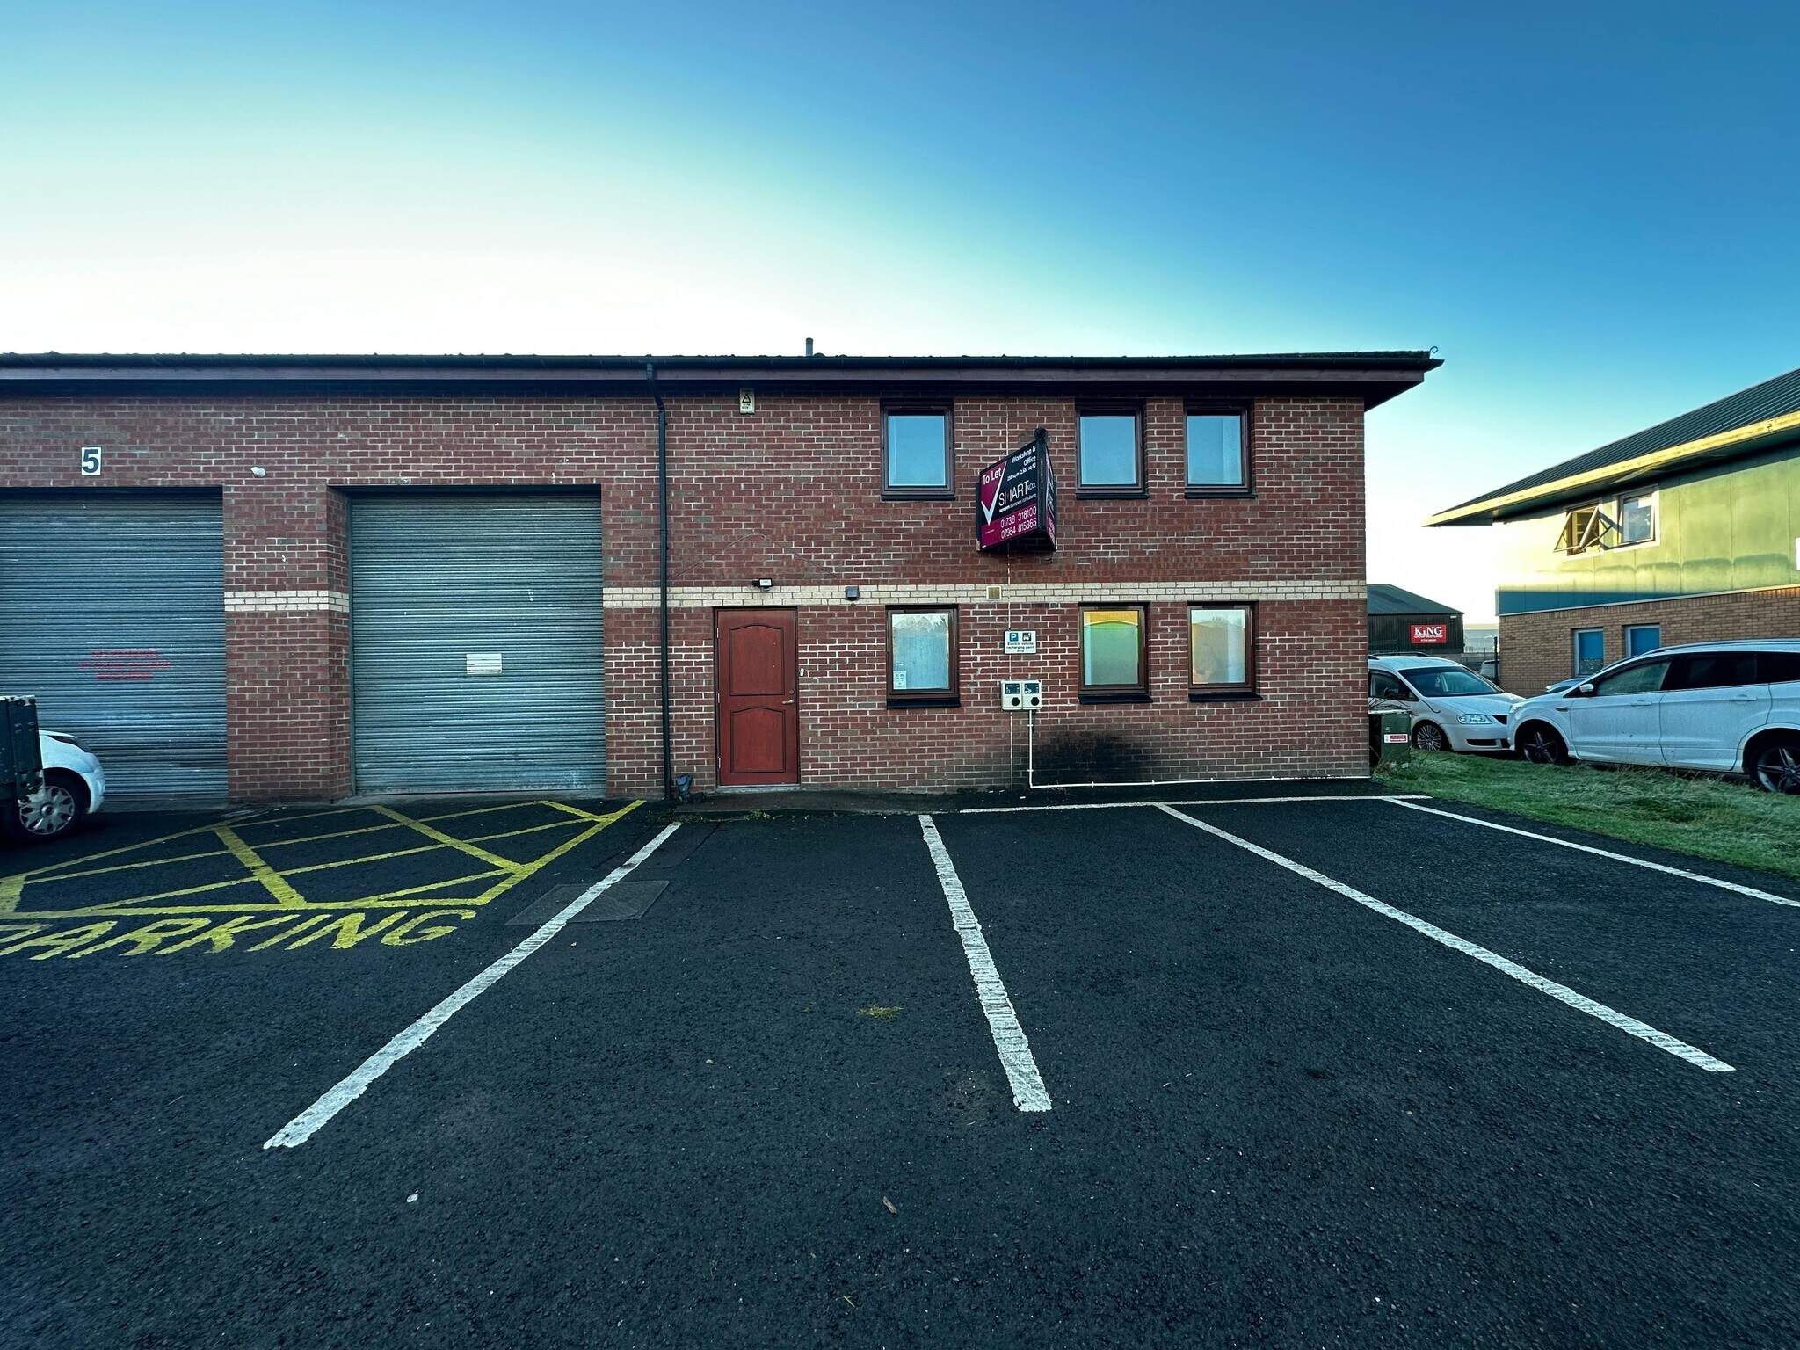
The property comprises a modern end-terraced industrial unit with private parking and a flexible combination of workshop, warehouse and office accommodation. The ground floor provides workshop, storage, disabled WC and shower facilities, whilst the first floor provides office accommodation with kitchen and staff welfare facilities The property extends to approximately 255 sq m (2,744 sq ft) comprising 155 sq m (1,668 sq ft) at ground floor and 100 sq m (1,076 sq ft) at first floor. Existing office accommodation can be removed or reconfigured to create additional workshop space, allowing the layout to be tailored to occupier requirements.
- Classe d’utilisation : B2
- Flexible layout
- Shower facilities
- Éclairage encastré
- Office space included
The property comprises a modern end-terraced industrial unit with private parking and a flexible combination of workshop, warehouse and office accommodation. The ground floor provides workshop, storage, disabled WC and shower facilities, whilst the first floor provides office accommodation with kitchen and staff welfare facilities The property extends to approximately 255 sq m (2,744 sq ft) comprising 155 sq m (1,668 sq ft) at ground floor and 100 sq m (1,076 sq ft) at first floor. Existing office accommodation can be removed or reconfigured to create additional workshop space, allowing the layout to be tailored to occupier requirements.
- Classe d’utilisation : B2
- Éclairage encastré
- Office space included
- Comprend 100 m² d’espace de bureau dédié
- Flexible layout
- Shower facilities
| Espace | Surface | Durée | Loyer | Type de bien | Aménagement | Disponible |
| RDC – Unit 7 | 155 m² | Négociable | Sur demande Sur demande Sur demande Sur demande | Industriel/Logistique | Construction achevée | Maintenant |
| 1er étage | 100 m² | Négociable | Sur demande Sur demande Sur demande Sur demande | Industriel/Logistique | Construction achevée | Maintenant |
RDC – Unit 7
| Surface |
| 155 m² |
| Durée |
| Négociable |
| Loyer |
| Sur demande Sur demande Sur demande Sur demande |
| Type de bien |
| Industriel/Logistique |
| Aménagement |
| Construction achevée |
| Disponible |
| Maintenant |
1er étage
| Surface |
| 100 m² |
| Durée |
| Négociable |
| Loyer |
| Sur demande Sur demande Sur demande Sur demande |
| Type de bien |
| Industriel/Logistique |
| Aménagement |
| Construction achevée |
| Disponible |
| Maintenant |
RDC – Unit 7
| Surface | 155 m² |
| Durée | Négociable |
| Loyer | Sur demande |
| Type de bien | Industriel/Logistique |
| Aménagement | Construction achevée |
| Disponible | Maintenant |
The property comprises a modern end-terraced industrial unit with private parking and a flexible combination of workshop, warehouse and office accommodation. The ground floor provides workshop, storage, disabled WC and shower facilities, whilst the first floor provides office accommodation with kitchen and staff welfare facilities The property extends to approximately 255 sq m (2,744 sq ft) comprising 155 sq m (1,668 sq ft) at ground floor and 100 sq m (1,076 sq ft) at first floor. Existing office accommodation can be removed or reconfigured to create additional workshop space, allowing the layout to be tailored to occupier requirements.
- Classe d’utilisation : B2
- Éclairage encastré
- Flexible layout
- Office space included
- Shower facilities
1er étage
| Surface | 100 m² |
| Durée | Négociable |
| Loyer | Sur demande |
| Type de bien | Industriel/Logistique |
| Aménagement | Construction achevée |
| Disponible | Maintenant |
The property comprises a modern end-terraced industrial unit with private parking and a flexible combination of workshop, warehouse and office accommodation. The ground floor provides workshop, storage, disabled WC and shower facilities, whilst the first floor provides office accommodation with kitchen and staff welfare facilities The property extends to approximately 255 sq m (2,744 sq ft) comprising 155 sq m (1,668 sq ft) at ground floor and 100 sq m (1,076 sq ft) at first floor. Existing office accommodation can be removed or reconfigured to create additional workshop space, allowing the layout to be tailored to occupier requirements.
- Classe d’utilisation : B2
- Comprend 100 m² d’espace de bureau dédié
- Éclairage encastré
- Flexible layout
- Office space included
- Shower facilities
Aperçu du bien
The property comprises a block of the three industrial units arranged over two floors. The property is located on Inveralmond Way within the Inveralmond Industrial Estate. This is Perth's main trading estate and is situated to the north of the town centre. The location offers access to the A9 trunk road north and the wider motorway network. The City of Perth is located at the base of the River Tay, in the heart of Scotland. It enjoys excellent road communications lying at the apex of the A9 and A90/M90 giving easy access to Edinburgh, Dundee, Glasgow, and to the south beyond.
Faits sur l’installation service


Présenté par
Inveralmond Way
Hum, une erreur s’est produite lors de l’envoi de votre message. Veuillez réessayer.
Merci ! Votre message a été envoyé.