Votre e-mail a été envoyé.

McDermott House Inveralmond Pl Industriel/Logistique | 41–1 855 m² | À louer | Perth PH1 3TS
Certaines informations ont été traduites automatiquement.
Informations principales
- Benefitting from on-site biomass boiler system providing economic heat supply.
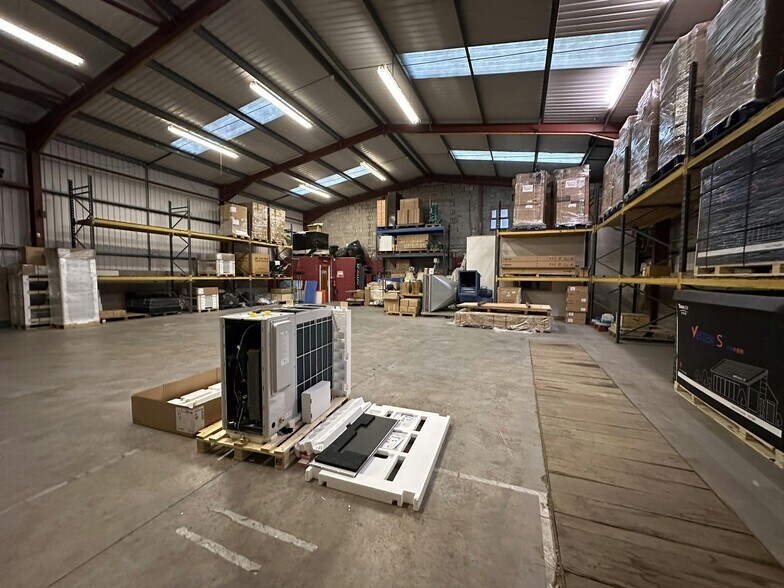
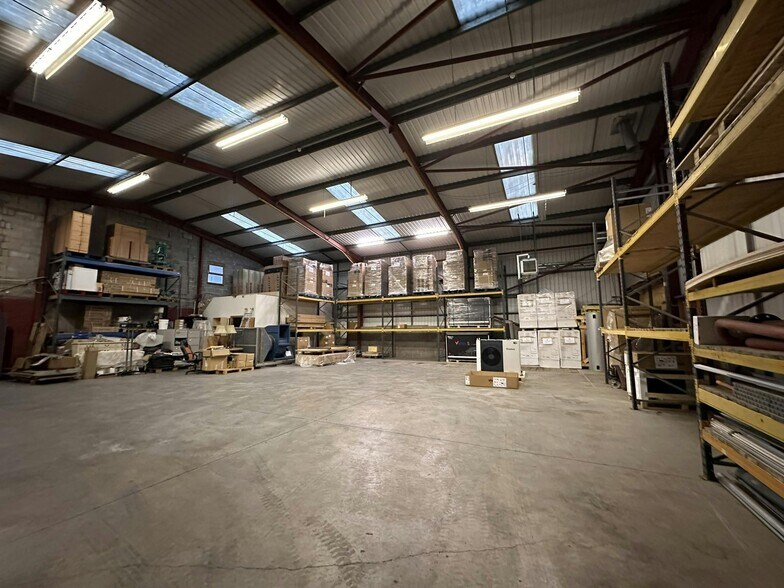
- High eaves height.
- Excellent condition.
- Secure shared yard.
- Mezzanine floors.
- Prime industrial estate location, close to A9.
Caractéristiques
Tous les espaces disponibles(5)
Afficher les loyers en
- Espace
- Surface
- Durée
- Loyer
- Type de bien
- Aménagement
- Disponible
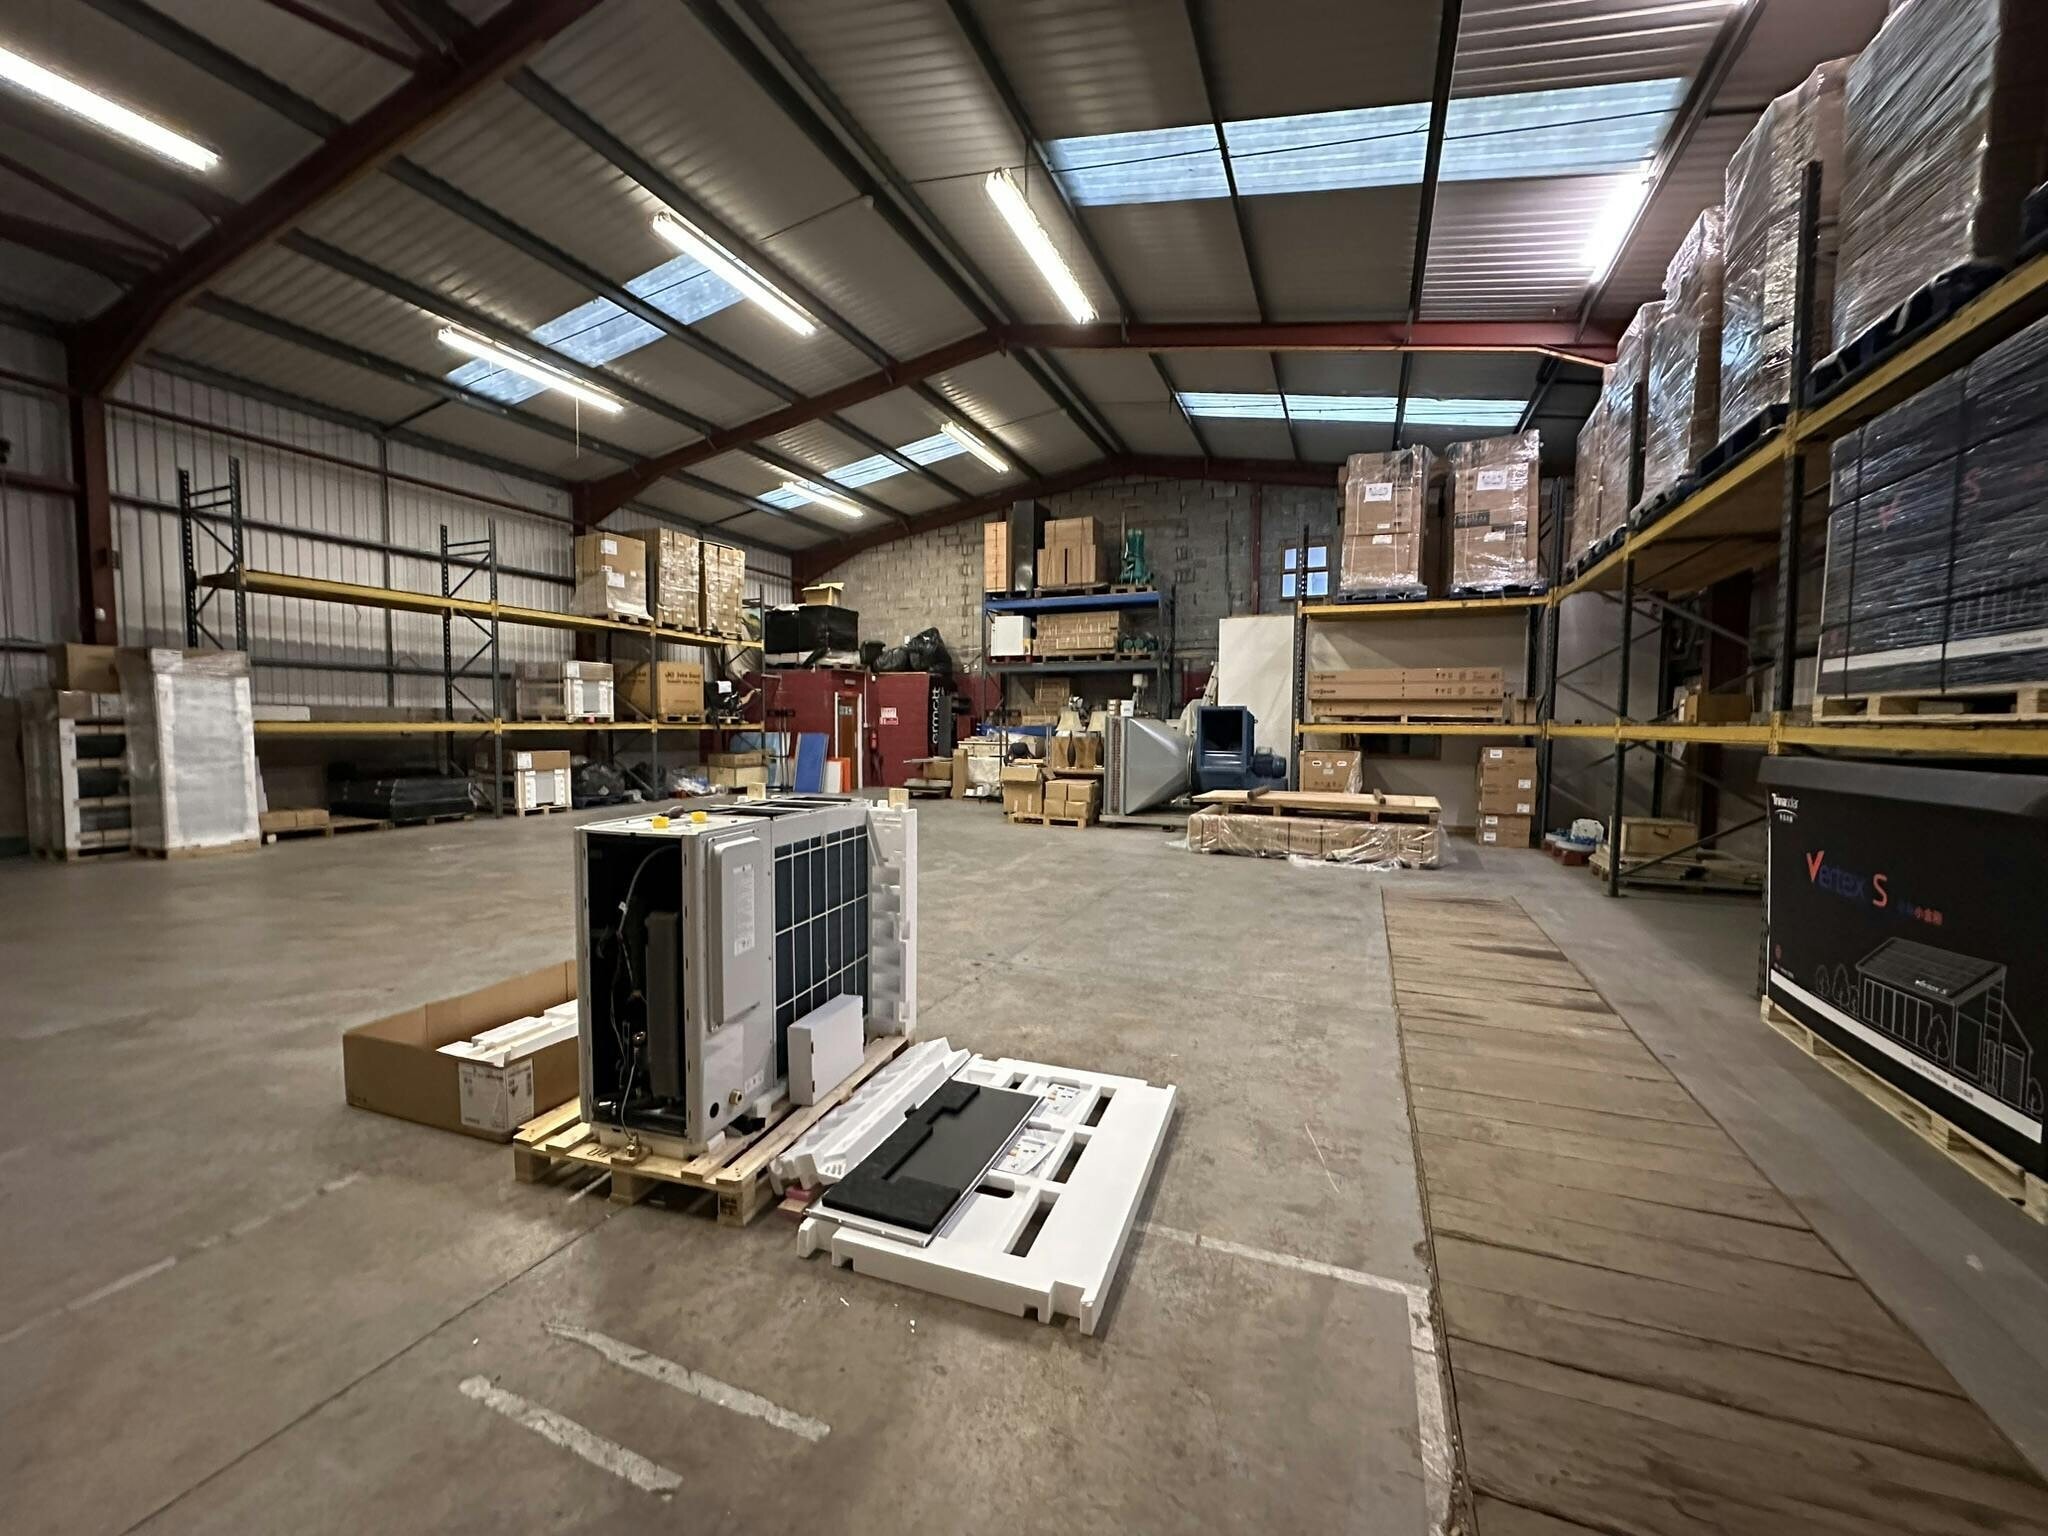


The front-most facing element of Unit 1 accommodates offices including reception and WC’s over two floors. The warehouses provide good eaves height of approx. 5 m (7 m to underside of the ridge) Access to the warehouses is provided by electrically operated steel roller shutter doors measuring 4.4m wide x 4m high.
- Classe d’utilisation : Classe 5
- Electric roller shutter doors
- Comprend 166 m² d’espace de bureau dédié
- High eaves height
The front-most facing element of Unit 1 accommodates offices including reception and WC’s over two floors. The warehouses provide good eaves height of approx. 5 m (7 m to underside of the ridge) Access to the warehouses is provided by electrically operated steel roller shutter doors measuring 4.4m wide x 4m high.
- Classe d’utilisation : Classe 5
- High eaves height
- Electric roller shutter doors
Les espaces 2 de cet immeuble doivent être loués ensemble, pour un total de 402 m² (Surface contiguë):
The front-most facing element of Unit 1 accommodates offices including reception and WC’s over two floors. The warehouses provide good eaves height of approx. 5 m (7 m to underside of the ridge) Access to the warehouses is provided by electrically operated steel roller shutter doors measuring 4.4m wide x 4m high.
- Classe d’utilisation : Classe 5
- High eaves height
- Electric roller shutter doors
Les espaces 2 de cet immeuble doivent être loués ensemble, pour un total de 578 m² (Surface contiguë):
The warehouses provide good eaves height of approx. 5 m (7 m to underside of the ridge) Access to the warehouses is provided by electrically operated steel roller shutter doors measuring 4.4m wide x 4m high.
- Classe d’utilisation : Classe 5
- High eaves height
- Electric roller shutter doors
The front-most facing element of Unit 1 accommodates offices including reception and WC’s over two floors. The warehouses provide good eaves height of approx. 5 m (7 m to underside of the ridge) Access to the warehouses is provided by electrically operated steel roller shutter doors measuring 4.4m wide x 4m high.
- Classe d’utilisation : Classe 5
- Electric roller shutter doors
- Comprend 41 m² d’espace de bureau dédié
- High eaves height
| Espace | Surface | Durée | Loyer | Type de bien | Aménagement | Disponible |
| RDC – 1 | 291 m² | Négociable | 109,63 € /m²/an 9,14 € /m²/mois 31 869 € /an 2 656 € /mois | Industriel/Logistique | Construction partielle | Maintenant |
| RDC – 2 | 543 m² | Négociable | 109,63 € /m²/an 9,14 € /m²/mois 59 583 € /an 4 965 € /mois | Industriel/Logistique | Construction partielle | Maintenant |
| RDC – 3, Mezzanine – 3 | 402 m² | Négociable | 109,63 € /m²/an 9,14 € /m²/mois 44 020 € /an 3 668 € /mois | Industriel/Logistique | Construction partielle | En attente |
| RDC – Unit 4, Mezzanine – 4 | 578 m² | Négociable | 109,63 € /m²/an 9,14 € /m²/mois 63 331 € /an 5 278 € /mois | Industriel/Logistique | Construction partielle | Maintenant |
| 1er étage – 2 | 41 m² | Négociable | 109,63 € /m²/an 9,14 € /m²/mois 4 512 € /an 376,00 € /mois | Industriel/Logistique | Construction partielle | Maintenant |
RDC – 1
| Surface |
| 291 m² |
| Durée |
| Négociable |
| Loyer |
| 109,63 € /m²/an 9,14 € /m²/mois 31 869 € /an 2 656 € /mois |
| Type de bien |
| Industriel/Logistique |
| Aménagement |
| Construction partielle |
| Disponible |
| Maintenant |
RDC – 2
| Surface |
| 543 m² |
| Durée |
| Négociable |
| Loyer |
| 109,63 € /m²/an 9,14 € /m²/mois 59 583 € /an 4 965 € /mois |
| Type de bien |
| Industriel/Logistique |
| Aménagement |
| Construction partielle |
| Disponible |
| Maintenant |
RDC – 3, Mezzanine – 3
Les espaces 2 de cet immeuble doivent être loués ensemble, pour un total de 402 m² (Surface contiguë):
| Surface |
|
RDC – 3 - 374 m²
Mezzanine – 3 - 27 m²
|
| Durée |
| Négociable |
| Loyer |
| 109,63 € /m²/an 9,14 € /m²/mois 44 020 € /an 3 668 € /mois |
| Type de bien |
| Industriel/Logistique |
| Aménagement |
| Construction partielle |
| Disponible |
| En attente |
RDC – Unit 4, Mezzanine – 4
Les espaces 2 de cet immeuble doivent être loués ensemble, pour un total de 578 m² (Surface contiguë):
| Surface |
|
RDC – Unit 4 - 374 m²
Mezzanine – 4 - 203 m²
|
| Durée |
| Négociable |
| Loyer |
| 109,63 € /m²/an 9,14 € /m²/mois 63 331 € /an 5 278 € /mois |
| Type de bien |
| Industriel/Logistique |
| Aménagement |
| Construction partielle |
| Disponible |
| Maintenant |
1er étage – 2
| Surface |
| 41 m² |
| Durée |
| Négociable |
| Loyer |
| 109,63 € /m²/an 9,14 € /m²/mois 4 512 € /an 376,00 € /mois |
| Type de bien |
| Industriel/Logistique |
| Aménagement |
| Construction partielle |
| Disponible |
| Maintenant |
RDC – 1
| Surface | 291 m² |
| Durée | Négociable |
| Loyer | 109,63 € /m²/an |
| Type de bien | Industriel/Logistique |
| Aménagement | Construction partielle |
| Disponible | Maintenant |
The front-most facing element of Unit 1 accommodates offices including reception and WC’s over two floors. The warehouses provide good eaves height of approx. 5 m (7 m to underside of the ridge) Access to the warehouses is provided by electrically operated steel roller shutter doors measuring 4.4m wide x 4m high.
- Classe d’utilisation : Classe 5
- Comprend 166 m² d’espace de bureau dédié
- Electric roller shutter doors
- High eaves height
RDC – 2
| Surface | 543 m² |
| Durée | Négociable |
| Loyer | 109,63 € /m²/an |
| Type de bien | Industriel/Logistique |
| Aménagement | Construction partielle |
| Disponible | Maintenant |
The front-most facing element of Unit 1 accommodates offices including reception and WC’s over two floors. The warehouses provide good eaves height of approx. 5 m (7 m to underside of the ridge) Access to the warehouses is provided by electrically operated steel roller shutter doors measuring 4.4m wide x 4m high.
- Classe d’utilisation : Classe 5
- Electric roller shutter doors
- High eaves height
RDC – 3, Mezzanine – 3
| Surface |
RDC – 3 - 374 m²
Mezzanine – 3 - 27 m²
|
| Durée | Négociable |
| Loyer | 109,63 € /m²/an |
| Type de bien | Industriel/Logistique |
| Aménagement | Construction partielle |
| Disponible | En attente |
The front-most facing element of Unit 1 accommodates offices including reception and WC’s over two floors. The warehouses provide good eaves height of approx. 5 m (7 m to underside of the ridge) Access to the warehouses is provided by electrically operated steel roller shutter doors measuring 4.4m wide x 4m high.
- Classe d’utilisation : Classe 5
- Electric roller shutter doors
- High eaves height
RDC – Unit 4, Mezzanine – 4
| Surface |
RDC – Unit 4 - 374 m²
Mezzanine – 4 - 203 m²
|
| Durée | Négociable |
| Loyer | 109,63 € /m²/an |
| Type de bien | Industriel/Logistique |
| Aménagement | Construction partielle |
| Disponible | Maintenant |
The warehouses provide good eaves height of approx. 5 m (7 m to underside of the ridge) Access to the warehouses is provided by electrically operated steel roller shutter doors measuring 4.4m wide x 4m high.
- Classe d’utilisation : Classe 5
- Electric roller shutter doors
- High eaves height
1er étage – 2
| Surface | 41 m² |
| Durée | Négociable |
| Loyer | 109,63 € /m²/an |
| Type de bien | Industriel/Logistique |
| Aménagement | Construction partielle |
| Disponible | Maintenant |
The front-most facing element of Unit 1 accommodates offices including reception and WC’s over two floors. The warehouses provide good eaves height of approx. 5 m (7 m to underside of the ridge) Access to the warehouses is provided by electrically operated steel roller shutter doors measuring 4.4m wide x 4m high.
- Classe d’utilisation : Classe 5
- Comprend 41 m² d’espace de bureau dédié
- Electric roller shutter doors
- High eaves height
Aperçu du bien
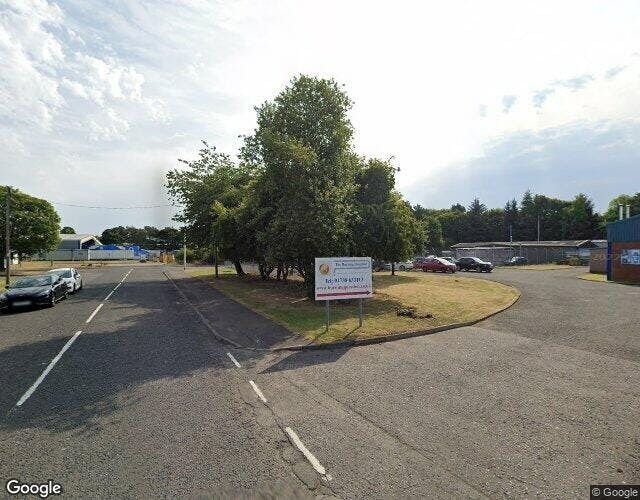
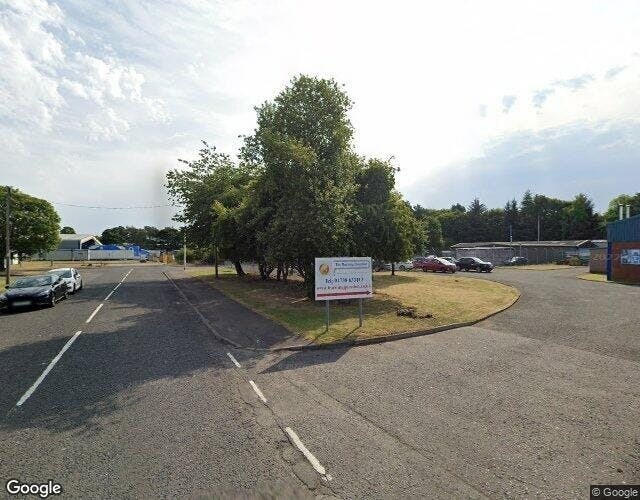
The property comprises a ground floor industrial building of steel frame construction. The property is located on Inveralmond Place within the Inveralmond Industrial Estate. This is Perth's main trading estate and is situated to the north of the town centre. The location offers access to the A9 trunk road north and the wider motorway network. The City of Perth is located at the base of the River Tay, in the heart of Scotland. It enjoys excellent road communications lying at the apex of the A9 and A90/M90 giving easy access to Edinburgh, Dundee, Glasgow, and to the south beyond.
Faits sur l’installation entrepôt
Occupants
- Étage
- Nom de l’occupant
- Secteur d’activité
- Multi
- The Burning Question (Perth) Limited
- Manufacture



Présenté par
McDermott House | Inveralmond Pl
Hum, une erreur s’est produite lors de l’envoi de votre message. Veuillez réessayer.
Merci ! Votre message a été envoyé.