Connectez-vous/S’inscrire
Votre e-mail a été envoyé.

INDUSTRIAL CAMPUS 2 biens | Industriel/Logistique | À vendre | 852 449 € | Evansville, IN
Certaines informations ont été traduites automatiquement.
Informations principales sur l'investissement
- Industrial Campus with Warehouse, Manufacturing, Office, Showroom & Outdoor Storage
- 14k SF of yard area
- Dual Building with Flexible Layout
Résumé analytique
Industrial Campus with Warehouse, Manufacturing, Office & Outdoor Storage
Position your business for growth with this versatile 20,472 SF industrial property consisting of two complementary buildings on approximately 1.5 acres in the
heart of Evansville's industrial corridor. Located just off US Highway 41, the property offers exceptional access to all areas of the city while providing a rare
combination of manufacturing, warehouse, showroom, office, and outdoor storage capabilities under one ownership.
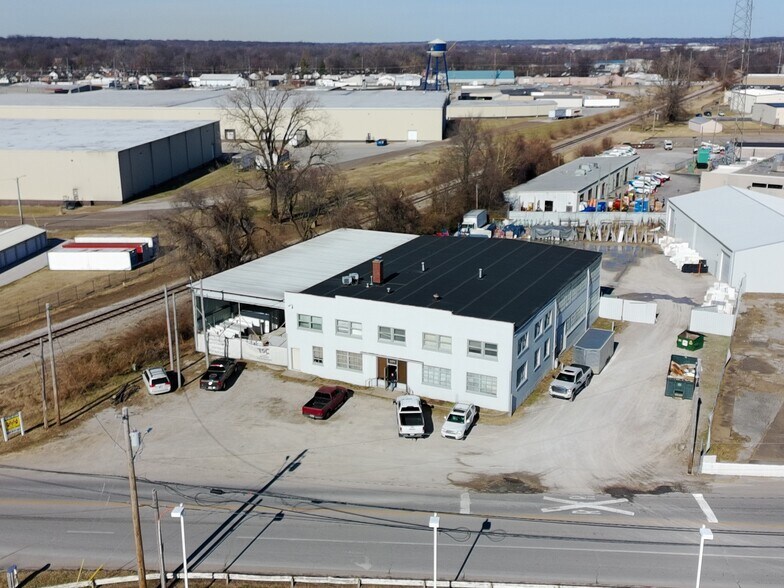
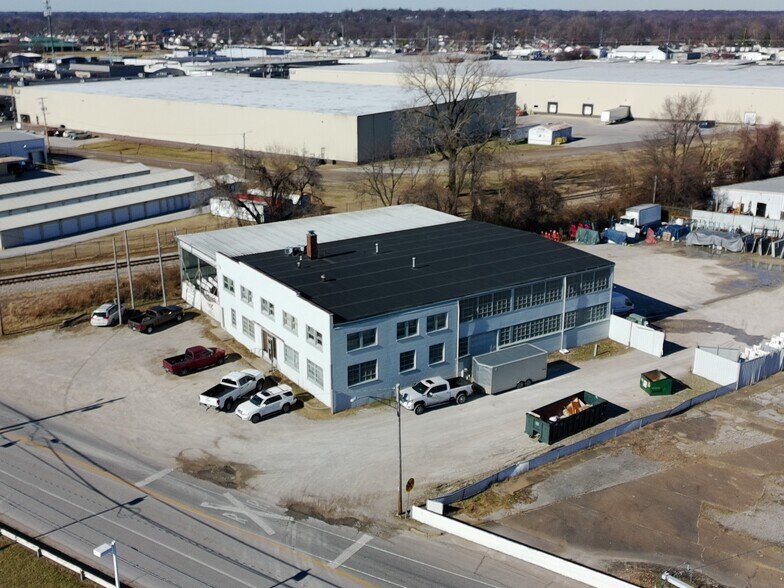
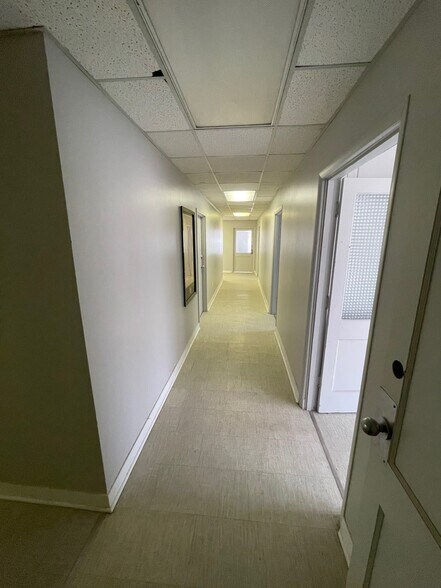
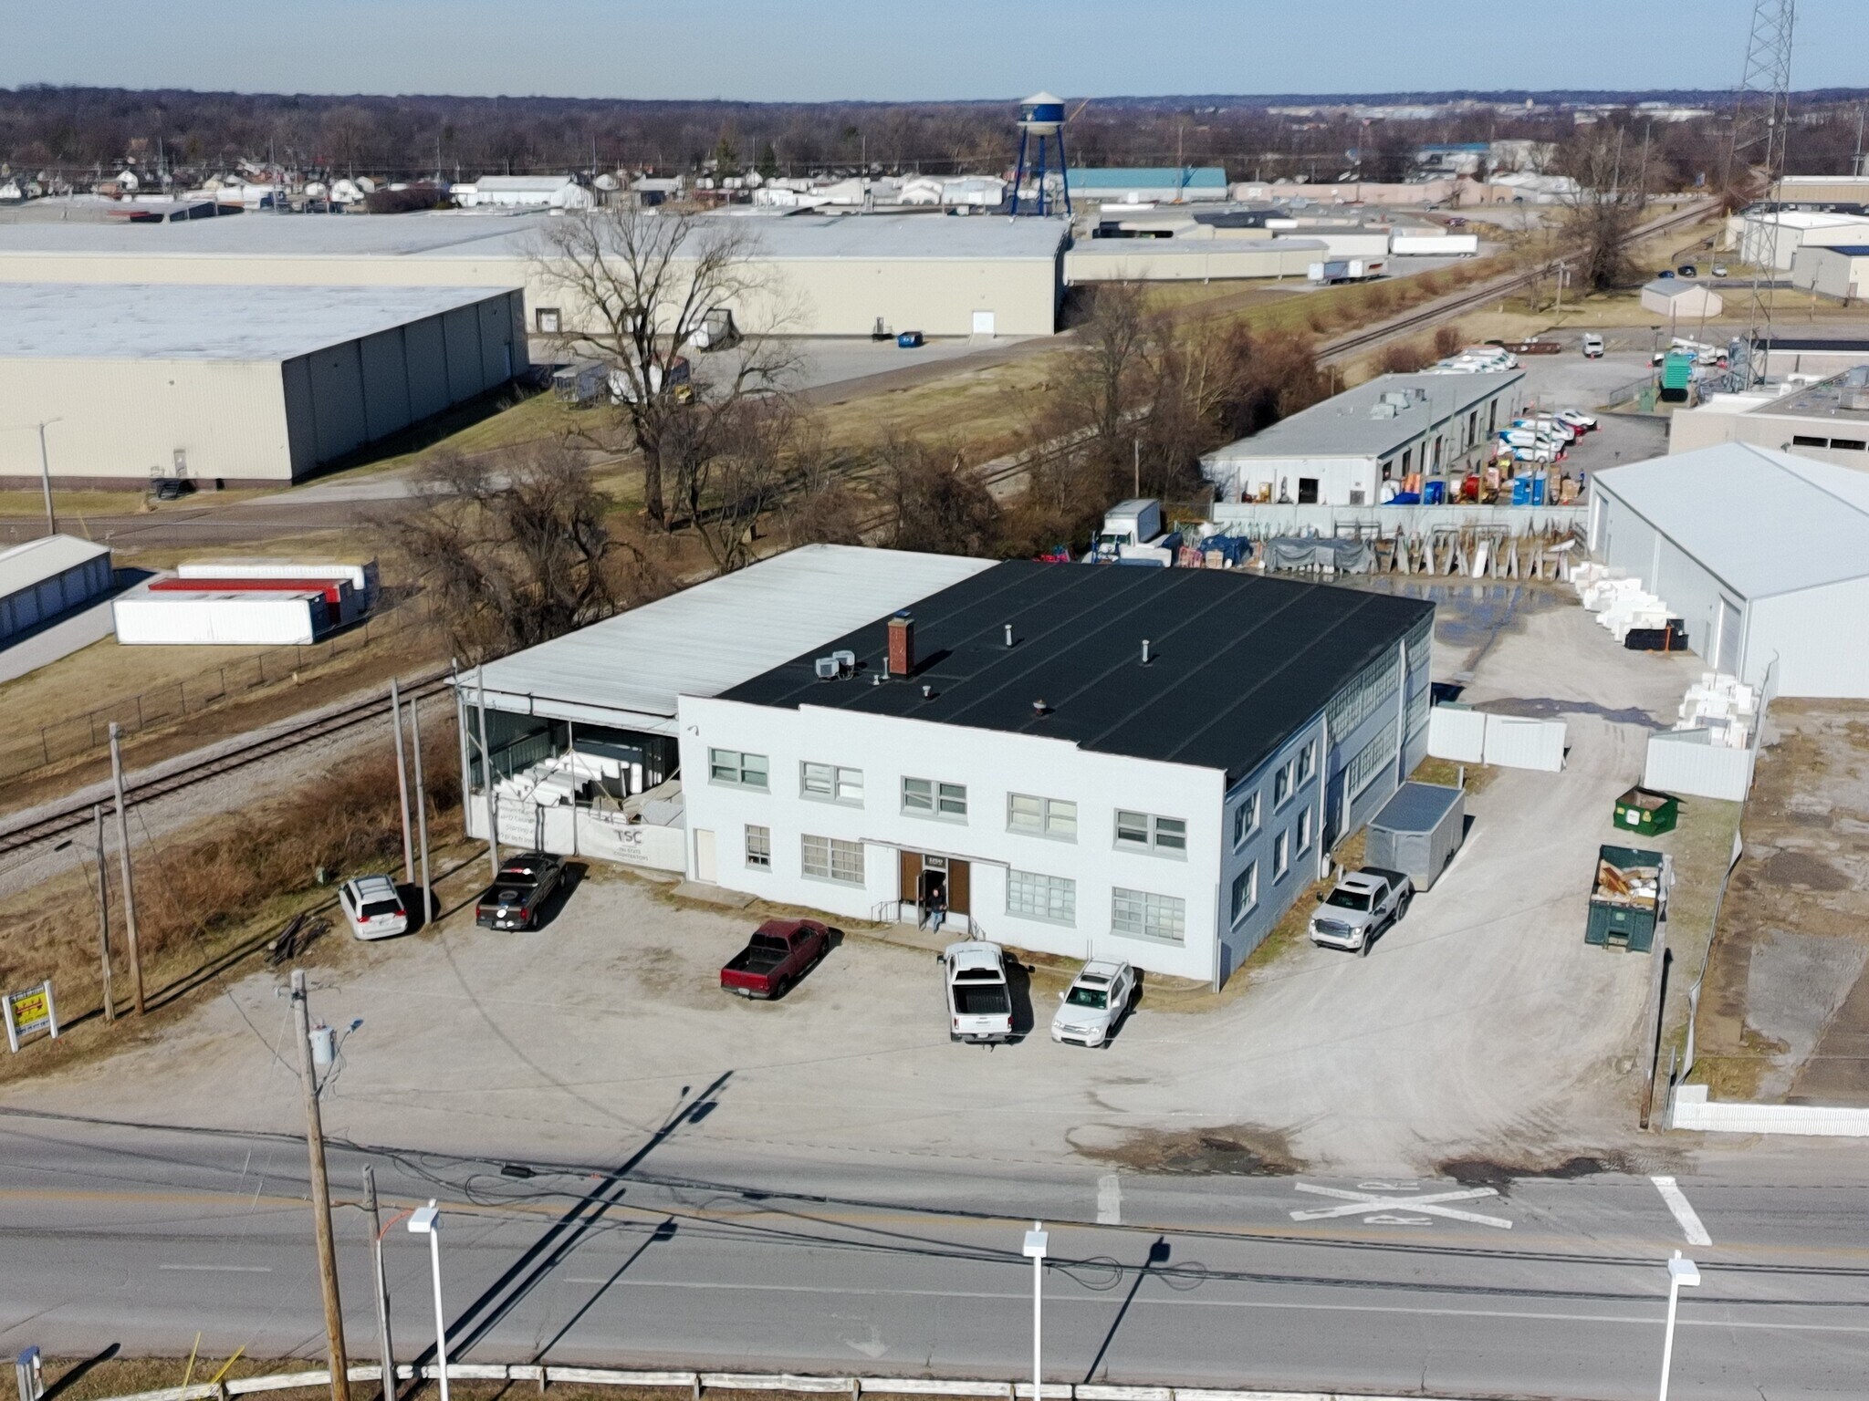
- Building A (1150 Maxwell Ave) built in 1950, features 10,152 SF + 3,737 SF Canopy. Designed for office and production space, including 2,880 SF of second-floor
office area, 7,272 SF of shop/warehouse space, 15-foot clear heights, 480V three-phase power, multiple overhead doors, a covered loading dock canopy, and
extensive office accommodations. The building is ideally suited for manufacturing, fabrication, service operations, or contractor users.
- Building B (1860 N Fares Ave), constructed in 2021, offers 10,320 SF including a modern showroom, office space, and a 7,440 SF warehouse with 16-foot clear
heights and two oversized overhead doors. The contemporary design makes it ideal for distribution, showroom sales, light industrial, or customer-facing
operations.
- A shared fenced yard of approximately 14,000 SF provides valuable outdoor storage, equipment staging, fleet parking, or operational flexibility that is
increasingly difficult to find in today's market.
- This unique offering is ideal for owner-users seeking to consolidate operations, manufacturers requiring office and warehouse functionality, distributors
needing showroom and storage space, or investors pursuing a flexible multi-building industrial asset in a highly accessible Evansville location.
* Property Highlights:
1. 20,472 SF Total Building Area
2. Two Industrial Buildings
3. Approx. 1.5 Acres
4. M-2 General Industrial Zoning
5. Approx. 14,000 SF Fenced Yard Area
6. 480V Three-Phase Power in Building A
7. Modern Warehouse/Showroom Built in 2021
8. Multiple Overhead Doors & Covered Loading Area
9. Central Evansville Location Near US Highway 41
10. AVAILABLE FOR SALE OR LEASE
Position your business for growth with this versatile 20,472 SF industrial property consisting of two complementary buildings on approximately 1.5 acres in the
heart of Evansville's industrial corridor. Located just off US Highway 41, the property offers exceptional access to all areas of the city while providing a rare
combination of manufacturing, warehouse, showroom, office, and outdoor storage capabilities under one ownership.
- Building A (1150 Maxwell Ave) built in 1950, features 10,152 SF + 3,737 SF Canopy. Designed for office and production space, including 2,880 SF of second-floor
office area, 7,272 SF of shop/warehouse space, 15-foot clear heights, 480V three-phase power, multiple overhead doors, a covered loading dock canopy, and
extensive office accommodations. The building is ideally suited for manufacturing, fabrication, service operations, or contractor users.
- Building B (1860 N Fares Ave), constructed in 2021, offers 10,320 SF including a modern showroom, office space, and a 7,440 SF warehouse with 16-foot clear
heights and two oversized overhead doors. The contemporary design makes it ideal for distribution, showroom sales, light industrial, or customer-facing
operations.
- A shared fenced yard of approximately 14,000 SF provides valuable outdoor storage, equipment staging, fleet parking, or operational flexibility that is
increasingly difficult to find in today's market.
- This unique offering is ideal for owner-users seeking to consolidate operations, manufacturers requiring office and warehouse functionality, distributors
needing showroom and storage space, or investors pursuing a flexible multi-building industrial asset in a highly accessible Evansville location.
* Property Highlights:
1. 20,472 SF Total Building Area
2. Two Industrial Buildings
3. Approx. 1.5 Acres
4. M-2 General Industrial Zoning
5. Approx. 14,000 SF Fenced Yard Area
6. 480V Three-Phase Power in Building A
7. Modern Warehouse/Showroom Built in 2021
8. Multiple Overhead Doors & Covered Loading Area
9. Central Evansville Location Near US Highway 41
10. AVAILABLE FOR SALE OR LEASE
Informations sur l’immeuble
| Prix | 852 449 € | Nb de biens | 2 |
| Prix/m² | 448,21 € / m² | Individuellement en vente | 0 |
| Type de vente | Propriétaire occupant | Surface totale de l’immeuble | 1 902 m² |
| Statut | Sous compromis | Surface totale du terrain | 1,23 ha |
| Prix | 852 449 € |
| Prix/m² | 448,21 € / m² |
| Type de vente | Propriétaire occupant |
| Statut | Sous compromis |
| Nb de biens | 2 |
| Individuellement en vente | 0 |
| Surface totale de l’immeuble | 1 902 m² |
| Surface totale du terrain | 1,23 ha |
Biens
| Nom du bien/adresse | Type de bien | Surface | Année de construction | Prix individuel |
|---|---|---|---|---|
| 1860 N Fares Ave, Evansville, IN 47711 | Industriel/Logistique | 959 m² | 2021 | - |
| 1150 Maxwell Ave, Evansville, IN 47711 | Industriel/Logistique | 943 m² | 1951 | - |
1 1

1 sur 34
Vidéos
Visite extérieure 3D Matterport
Visite 3D
Photos
Street view
Rue
Carte
1 sur 1

Présenté par
INDUSTRIAL CAMPUS
Vous êtes déjà membre ? Connectez-vous
Hum, une erreur s’est produite lors de l’envoi de votre message. Veuillez réessayer.
Merci ! Votre message a été envoyé.