Votre e-mail a été envoyé.

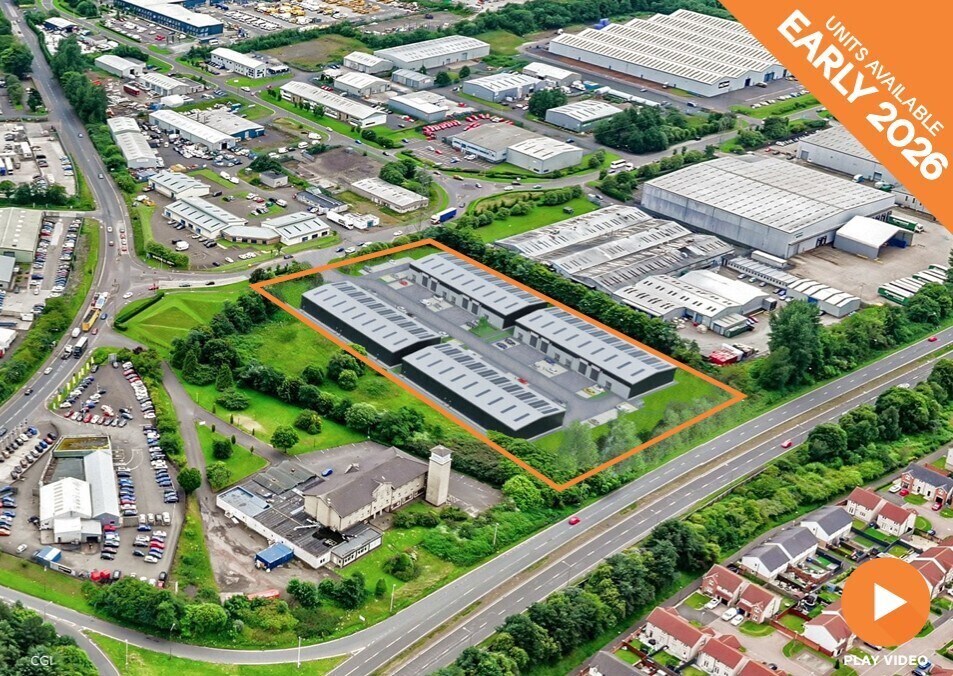
Inchmuir Park Bathgate EH48 2EP Espace disponible | 300–5 447 m² | Industriel/Logistique
Certaines informations ont été traduites automatiquement.
Informations principales sur le parc
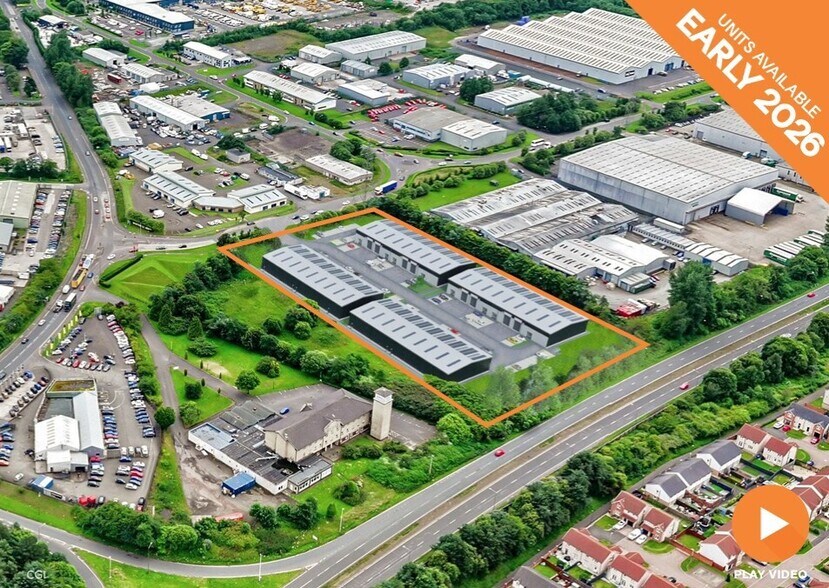
- Un nouveau développement industriel à l'entrée de Whitehill Estate
- Recharge des véhicules électriques et panneaux solaires
- EPC attendu de A
Faits sur le parc
| Espace total disponible | 5 447 m² | Type de parc | Parc industriel |
| Max. Contigu | 1 362 m² |
| Espace total disponible | 5 447 m² |
| Max. Contigu | 1 362 m² |
| Type de parc | Parc industriel |
Tous les espaces disponibles(16)
Afficher les loyers en
- Espace
- Surface
- Durée
- Loyer
- Type de bien
- Aménagement
- Disponible

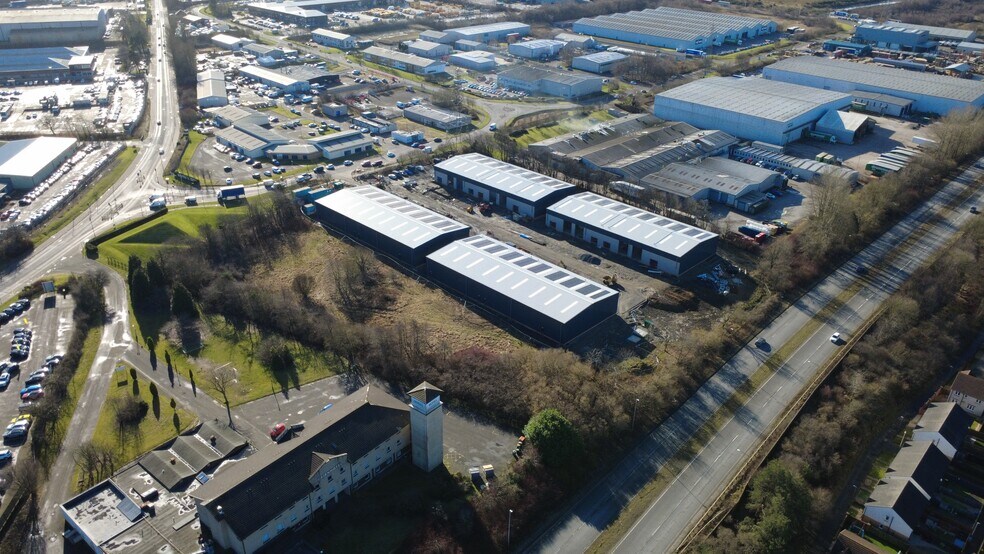
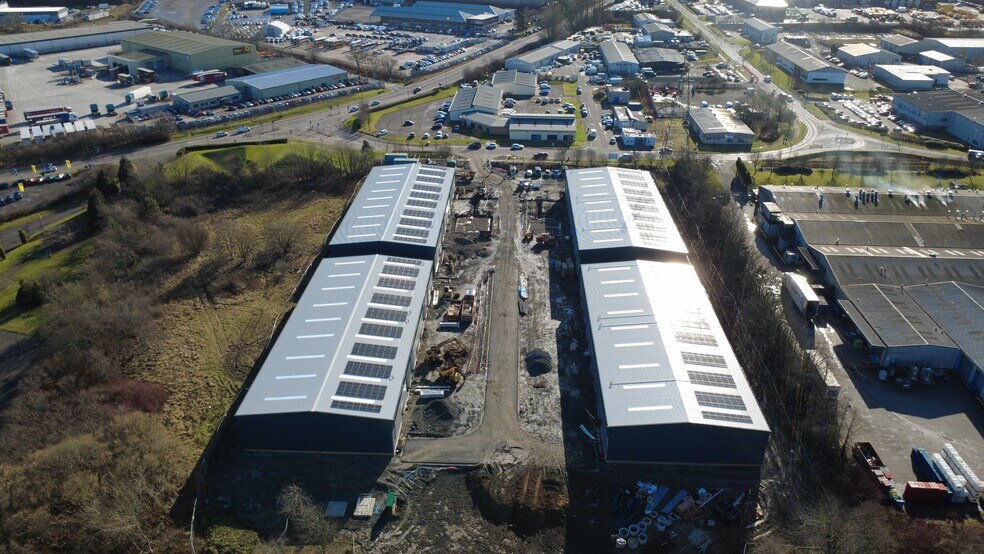
New industrial, Business or Trade units to rent in Bathgate, West Lothian. Currently under construction and available Summer 2026. This development will comprise four terraces of industrial or trade accommodation available as separate units from 300 sq m (3,231 sq ft) or combined to provide larger units up to 1,362 sq m (14,657 sq ft). An estate plan and further information is available upon request. The units are of steel portal frame construction with insulated wall and roof cladding. The minimum eaves height is 6.5m with a ridge height of 8.5m. Each unit will have an electrically operated roller shutter door (4m wide x 5m high) and a separate pedestrian door with glazed surround. For information on the rent and other costs associated with this development please contact us.
- Classe d’utilisation : Classe 5
- Espace en excellent état
- Toilettes privées
- Fourniture de blocs sanitaires dans chaque unité
- Possibilité d'allégement tarifaire pendant les 12 premiers mois
- 1 accès plain-pied
- Peut être associé à un ou plusieurs espaces supplémentaires pour obtenir jusqu’à 1 362 m² d’espace adjacent.
- Cour
- Entrée en voiture et espace de jardin à l'avant
The units are of steel portal frame construction with insulated wall and roof cladding. The minimum eaves height is 6.5m with a ridge height of 8.5m. Each unit will have an electrically operated roller shutter door (4m wide x 5m high) and a separate pedestrian door with glazed surround.
- Classe d’utilisation : Classe 5
- Espace en excellent état
- Toilettes privées
- Fourniture de blocs sanitaires dans chaque unité
- Possibilité d'allégement tarifaire pendant les 12 premiers mois
- 1 accès plain-pied
- Peut être associé à un ou plusieurs espaces supplémentaires pour obtenir jusqu’à 1 362 m² d’espace adjacent.
- Cour
- Entrée en voiture et espace de jardin à l'avant
The units are of steel portal frame construction with insulated wall and roof cladding. The minimum eaves height is 6.5m with a ridge height of 8.5m. Each unit will have an electrically operated roller shutter door (4m wide x 5m high) and a separate pedestrian door with glazed surround.
- Classe d’utilisation : Classe 5
- Espace en excellent état
- Toilettes privées
- Fourniture de blocs sanitaires dans chaque unité
- Possibilité d'allégement tarifaire pendant les 12 premiers mois
- 1 accès plain-pied
- Peut être associé à un ou plusieurs espaces supplémentaires pour obtenir jusqu’à 1 362 m² d’espace adjacent.
- Cour
- Entrée en voiture et espace de jardin à l'avant
The units are of steel portal frame construction with insulated wall and roof cladding. The minimum eaves height is 6.5m with a ridge height of 8.5m. Each unit will have an electrically operated roller shutter door (4m wide x 5m high) and a separate pedestrian door with glazed surround.
- Classe d’utilisation : Classe 5
- Espace en excellent état
- Toilettes privées
- Fourniture de blocs sanitaires dans chaque unité
- Possibilité d'allégement tarifaire pendant les 12 premiers mois
- 1 accès plain-pied
- Peut être associé à un ou plusieurs espaces supplémentaires pour obtenir jusqu’à 1 362 m² d’espace adjacent.
- Cour
- Entrée en voiture et espace de jardin à l'avant
| Espace | Surface | Durée | Loyer | Type de bien | Aménagement | Disponible |
| RDC – 1 | 300 m² | Négociable | Sur demande Sur demande Sur demande Sur demande | Industriel/Logistique | Construction partielle | Maintenant |
| RDC – 2 | 300 m² | Négociable | Sur demande Sur demande Sur demande Sur demande | Industriel/Logistique | Construction partielle | Maintenant |
| RDC – 3 | 300 m² | Négociable | Sur demande Sur demande Sur demande Sur demande | Industriel/Logistique | Construction partielle | Maintenant |
| RDC – 4 | 461 m² | Négociable | Sur demande Sur demande Sur demande Sur demande | Industriel/Logistique | Construction partielle | Maintenant |
Inchmuir Rd - RDC – 1
Inchmuir Rd - RDC – 2
Inchmuir Rd - RDC – 3
Inchmuir Rd - RDC – 4
- Espace
- Surface
- Durée
- Loyer
- Type de bien
- Aménagement
- Disponible
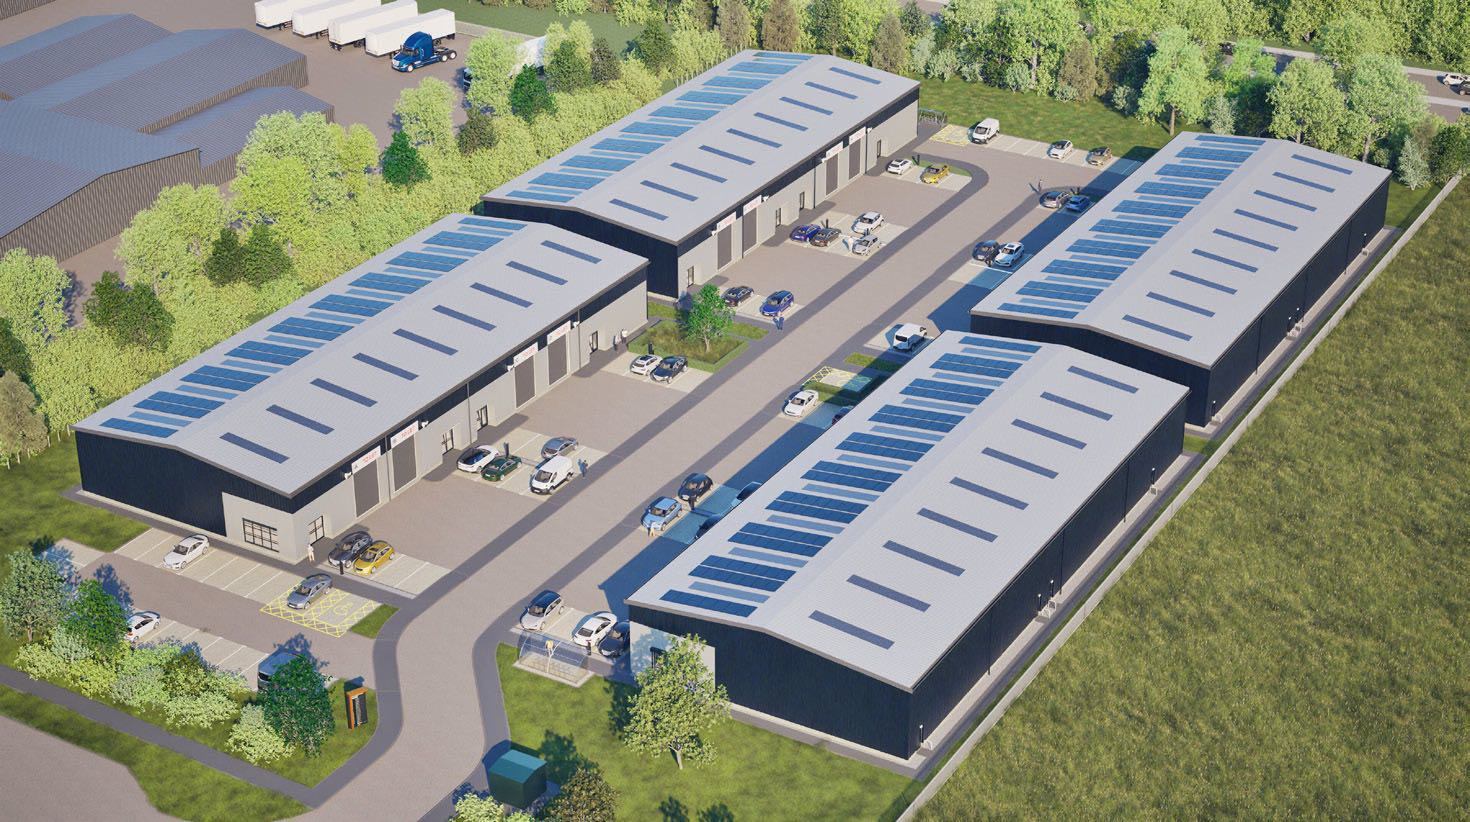
The units are of steel portal frame construction with insulated wall and roof cladding. The minimum eaves height is 6.5m with a ridge height of 8.5m. Each unit will have an electrically operated roller shutter door (4m wide x 5m high) and a separate pedestrian door with glazed surround.
- Classe d’utilisation : Classe 5
- Espace en excellent état
- Toilettes privées
- Fourniture de blocs sanitaires dans chaque unité
- Possibilité d'allégement tarifaire pendant les 12 premiers mois
- 1 accès plain-pied
- Peut être associé à un ou plusieurs espaces supplémentaires pour obtenir jusqu’à 1 362 m² d’espace adjacent.
- Cour
- Entrée en voiture et espace de jardin à l'avant
The units are of steel portal frame construction with insulated wall and roof cladding. The minimum eaves height is 6.5m with a ridge height of 8.5m. Each unit will have an electrically operated roller shutter door (4m wide x 5m high) and a separate pedestrian door with glazed surround.
- Classe d’utilisation : Classe 5
- Espace en excellent état
- Toilettes privées
- Fourniture de blocs sanitaires dans chaque unité
- Possibilité d'allégement tarifaire pendant les 12 premiers mois
- 1 accès plain-pied
- Peut être associé à un ou plusieurs espaces supplémentaires pour obtenir jusqu’à 1 362 m² d’espace adjacent.
- Cour
- Entrée en voiture et espace de jardin à l'avant
The units are of steel portal frame construction with insulated wall and roof cladding. The minimum eaves height is 6.5m with a ridge height of 8.5m. Each unit will have an electrically operated roller shutter door (4m wide x 5m high) and a separate pedestrian door with glazed surround.
- Classe d’utilisation : Classe 5
- Espace en excellent état
- Toilettes privées
- Fourniture de blocs sanitaires dans chaque unité
- Possibilité d'allégement tarifaire pendant les 12 premiers mois
- 1 accès plain-pied
- Peut être associé à un ou plusieurs espaces supplémentaires pour obtenir jusqu’à 1 362 m² d’espace adjacent.
- Cour
- Entrée en voiture et espace de jardin à l'avant
The units are of steel portal frame construction with insulated wall and roof cladding. The minimum eaves height is 6.5m with a ridge height of 8.5m. Each unit will have an electrically operated roller shutter door (4m wide x 5m high) and a separate pedestrian door with glazed surround.
- Classe d’utilisation : Classe 5
- Espace en excellent état
- Toilettes privées
- Fourniture de blocs sanitaires dans chaque unité
- Possibilité d'allégement tarifaire pendant les 12 premiers mois
- 1 accès plain-pied
- Peut être associé à un ou plusieurs espaces supplémentaires pour obtenir jusqu’à 1 362 m² d’espace adjacent.
- Cour
- Entrée en voiture et espace de jardin à l'avant
| Espace | Surface | Durée | Loyer | Type de bien | Aménagement | Disponible |
| RDC – 1 | 300 m² | Négociable | Sur demande Sur demande Sur demande Sur demande | Industriel/Logistique | Construction partielle | Maintenant |
| RDC – 2 | 300 m² | Négociable | Sur demande Sur demande Sur demande Sur demande | Industriel/Logistique | Construction partielle | Maintenant |
| RDC – 3 | 300 m² | Négociable | Sur demande Sur demande Sur demande Sur demande | Industriel/Logistique | Construction partielle | Maintenant |
| RDC – 4 | 461 m² | Négociable | Sur demande Sur demande Sur demande Sur demande | Industriel/Logistique | Construction partielle | Maintenant |
Inchmuir Rd - RDC – 1
Inchmuir Rd - RDC – 2
Inchmuir Rd - RDC – 3
Inchmuir Rd - RDC – 4
- Espace
- Surface
- Durée
- Loyer
- Type de bien
- Aménagement
- Disponible
The units are of steel portal frame construction with insulated wall and roof cladding. The minimum eaves height is 6.5m with a ridge height of 8.5m. Each unit will have an electrically operated roller shutter door (4m wide x 5m high) and a separate pedestrian door with glazed surround.
- Classe d’utilisation : Classe 5
- Espace en excellent état
- Cour
- Entrée en voiture et espace de jardin à l'avant
- 1 accès plain-pied
- Toilettes privées
- Fourniture de blocs sanitaires dans chaque unité
- Possibilité d'allégement tarifaire pendant les 12 premiers mois
The units are of steel portal frame construction with insulated wall and roof cladding. The minimum eaves height is 6.5m with a ridge height of 8.5m. Each unit will have an electrically operated roller shutter door (4m wide x 5m high) and a separate pedestrian door with glazed surround.
- Classe d’utilisation : Classe 5
- Espace en excellent état
- Cour
- Entrée en voiture et espace de jardin à l'avant
- 1 accès plain-pied
- Toilettes privées
- Fourniture de blocs sanitaires dans chaque unité
- Possibilité d'allégement tarifaire pendant les 12 premiers mois
The units are of steel portal frame construction with insulated wall and roof cladding. The minimum eaves height is 6.5m with a ridge height of 8.5m. Each unit will have an electrically operated roller shutter door (4m wide x 5m high) and a separate pedestrian door with glazed surround.
- Classe d’utilisation : Classe 5
- Espace en excellent état
- Cour
- Entrée en voiture et espace de jardin à l'avant
- 1 accès plain-pied
- Toilettes privées
- Fourniture de blocs sanitaires dans chaque unité
- Possibilité d'allégement tarifaire pendant les 12 premiers mois
The units are of steel portal frame construction with insulated wall and roof cladding. The minimum eaves height is 6.5m with a ridge height of 8.5m. Each unit will have an electrically operated roller shutter door (4m wide x 5m high) and a separate pedestrian door with glazed surround.
- Classe d’utilisation : Classe 5
- Espace en excellent état
- Cour
- Entrée en voiture et espace de jardin à l'avant
- 1 accès plain-pied
- Toilettes privées
- Fourniture de blocs sanitaires dans chaque unité
- Possibilité d'allégement tarifaire pendant les 12 premiers mois
| Espace | Surface | Durée | Loyer | Type de bien | Aménagement | Disponible |
| RDC – 1 | 300 m² | Négociable | Sur demande Sur demande Sur demande Sur demande | Industriel/Logistique | Construction partielle | Maintenant |
| RDC – 2 | 300 m² | Négociable | Sur demande Sur demande Sur demande Sur demande | Industriel/Logistique | Construction partielle | Maintenant |
| RDC – 3 | 300 m² | Négociable | Sur demande Sur demande Sur demande Sur demande | Industriel/Logistique | Construction partielle | Maintenant |
| RDC – 4 | 461 m² | Négociable | Sur demande Sur demande Sur demande Sur demande | Industriel/Logistique | Construction partielle | Maintenant |
Inchmuir Rd - RDC – 1
Inchmuir Rd - RDC – 2
Inchmuir Rd - RDC – 3
Inchmuir Rd - RDC – 4
- Espace
- Surface
- Durée
- Loyer
- Type de bien
- Aménagement
- Disponible

The units are of steel portal frame construction with insulated wall and roof cladding. The minimum eaves height is 6.5m with a ridge height of 8.5m. Each unit will have an electrically operated roller shutter door (4m wide x 5m high) and a separate pedestrian door with glazed surround.
- Classe d’utilisation : Classe 5
- Espace en excellent état
- Cour
- Entrée en voiture et espace de jardin à l'avant
- 1 accès plain-pied
- Toilettes privées
- Fourniture de blocs sanitaires dans chaque unité
- Possibilité d'allégement tarifaire pendant les 12 premiers mois
The units are of steel portal frame construction with insulated wall and roof cladding. The minimum eaves height is 6.5m with a ridge height of 8.5m. Each unit will have an electrically operated roller shutter door (4m wide x 5m high) and a separate pedestrian door with glazed surround.
- Classe d’utilisation : Classe 5
- Espace en excellent état
- Cour
- Entrée en voiture et espace de jardin à l'avant
- 1 accès plain-pied
- Toilettes privées
- Fourniture de blocs sanitaires dans chaque unité
- Possibilité d'allégement tarifaire pendant les 12 premiers mois
The units are of steel portal frame construction with insulated wall and roof cladding. The minimum eaves height is 6.5m with a ridge height of 8.5m. Each unit will have an electrically operated roller shutter door (4m wide x 5m high) and a separate pedestrian door with glazed surround.
- Classe d’utilisation : Classe 5
- Espace en excellent état
- Cour
- Entrée en voiture et espace de jardin à l'avant
- 1 accès plain-pied
- Toilettes privées
- Fourniture de blocs sanitaires dans chaque unité
- Possibilité d'allégement tarifaire pendant les 12 premiers mois
The units are of steel portal frame construction with insulated wall and roof cladding. The minimum eaves height is 6.5m with a ridge height of 8.5m. Each unit will have an electrically operated roller shutter door (4m wide x 5m high) and a separate pedestrian door with glazed surround.
- Classe d’utilisation : Classe 5
- Espace en excellent état
- Cour
- Entrée en voiture et espace de jardin à l'avant
- 1 accès plain-pied
- Toilettes privées
- Fourniture de blocs sanitaires dans chaque unité
- Possibilité d'allégement tarifaire pendant les 12 premiers mois
| Espace | Surface | Durée | Loyer | Type de bien | Aménagement | Disponible |
| RDC – 1 | 300 m² | Négociable | Sur demande Sur demande Sur demande Sur demande | Industriel/Logistique | Construction partielle | Maintenant |
| RDC – 2 | 300 m² | Négociable | Sur demande Sur demande Sur demande Sur demande | Industriel/Logistique | Construction partielle | Maintenant |
| RDC – 3 | 300 m² | Négociable | Sur demande Sur demande Sur demande Sur demande | Industriel/Logistique | Construction partielle | Maintenant |
| RDC – 4 | 461 m² | Négociable | Sur demande Sur demande Sur demande Sur demande | Industriel/Logistique | Construction partielle | Maintenant |
Inchmuir Rd - RDC – 1
Inchmuir Rd - RDC – 2
Inchmuir Rd - RDC – 3
Inchmuir Rd - RDC – 4
Inchmuir Rd - RDC – 1
| Surface | 300 m² |
| Durée | Négociable |
| Loyer | Sur demande |
| Type de bien | Industriel/Logistique |
| Aménagement | Construction partielle |
| Disponible | Maintenant |
New industrial, Business or Trade units to rent in Bathgate, West Lothian. Currently under construction and available Summer 2026. This development will comprise four terraces of industrial or trade accommodation available as separate units from 300 sq m (3,231 sq ft) or combined to provide larger units up to 1,362 sq m (14,657 sq ft). An estate plan and further information is available upon request. The units are of steel portal frame construction with insulated wall and roof cladding. The minimum eaves height is 6.5m with a ridge height of 8.5m. Each unit will have an electrically operated roller shutter door (4m wide x 5m high) and a separate pedestrian door with glazed surround. For information on the rent and other costs associated with this development please contact us.
- Classe d’utilisation : Classe 5
- 1 accès plain-pied
- Espace en excellent état
- Peut être associé à un ou plusieurs espaces supplémentaires pour obtenir jusqu’à 1 362 m² d’espace adjacent.
- Toilettes privées
- Cour
- Fourniture de blocs sanitaires dans chaque unité
- Entrée en voiture et espace de jardin à l'avant
- Possibilité d'allégement tarifaire pendant les 12 premiers mois
Inchmuir Rd - RDC – 2
| Surface | 300 m² |
| Durée | Négociable |
| Loyer | Sur demande |
| Type de bien | Industriel/Logistique |
| Aménagement | Construction partielle |
| Disponible | Maintenant |
The units are of steel portal frame construction with insulated wall and roof cladding. The minimum eaves height is 6.5m with a ridge height of 8.5m. Each unit will have an electrically operated roller shutter door (4m wide x 5m high) and a separate pedestrian door with glazed surround.
- Classe d’utilisation : Classe 5
- 1 accès plain-pied
- Espace en excellent état
- Peut être associé à un ou plusieurs espaces supplémentaires pour obtenir jusqu’à 1 362 m² d’espace adjacent.
- Toilettes privées
- Cour
- Fourniture de blocs sanitaires dans chaque unité
- Entrée en voiture et espace de jardin à l'avant
- Possibilité d'allégement tarifaire pendant les 12 premiers mois
Inchmuir Rd - RDC – 3
| Surface | 300 m² |
| Durée | Négociable |
| Loyer | Sur demande |
| Type de bien | Industriel/Logistique |
| Aménagement | Construction partielle |
| Disponible | Maintenant |
The units are of steel portal frame construction with insulated wall and roof cladding. The minimum eaves height is 6.5m with a ridge height of 8.5m. Each unit will have an electrically operated roller shutter door (4m wide x 5m high) and a separate pedestrian door with glazed surround.
- Classe d’utilisation : Classe 5
- 1 accès plain-pied
- Espace en excellent état
- Peut être associé à un ou plusieurs espaces supplémentaires pour obtenir jusqu’à 1 362 m² d’espace adjacent.
- Toilettes privées
- Cour
- Fourniture de blocs sanitaires dans chaque unité
- Entrée en voiture et espace de jardin à l'avant
- Possibilité d'allégement tarifaire pendant les 12 premiers mois
Inchmuir Rd - RDC – 4
| Surface | 461 m² |
| Durée | Négociable |
| Loyer | Sur demande |
| Type de bien | Industriel/Logistique |
| Aménagement | Construction partielle |
| Disponible | Maintenant |
The units are of steel portal frame construction with insulated wall and roof cladding. The minimum eaves height is 6.5m with a ridge height of 8.5m. Each unit will have an electrically operated roller shutter door (4m wide x 5m high) and a separate pedestrian door with glazed surround.
- Classe d’utilisation : Classe 5
- 1 accès plain-pied
- Espace en excellent état
- Peut être associé à un ou plusieurs espaces supplémentaires pour obtenir jusqu’à 1 362 m² d’espace adjacent.
- Toilettes privées
- Cour
- Fourniture de blocs sanitaires dans chaque unité
- Entrée en voiture et espace de jardin à l'avant
- Possibilité d'allégement tarifaire pendant les 12 premiers mois
Inchmuir Rd - RDC – 1
| Surface | 300 m² |
| Durée | Négociable |
| Loyer | Sur demande |
| Type de bien | Industriel/Logistique |
| Aménagement | Construction partielle |
| Disponible | Maintenant |
The units are of steel portal frame construction with insulated wall and roof cladding. The minimum eaves height is 6.5m with a ridge height of 8.5m. Each unit will have an electrically operated roller shutter door (4m wide x 5m high) and a separate pedestrian door with glazed surround.
- Classe d’utilisation : Classe 5
- 1 accès plain-pied
- Espace en excellent état
- Peut être associé à un ou plusieurs espaces supplémentaires pour obtenir jusqu’à 1 362 m² d’espace adjacent.
- Toilettes privées
- Cour
- Fourniture de blocs sanitaires dans chaque unité
- Entrée en voiture et espace de jardin à l'avant
- Possibilité d'allégement tarifaire pendant les 12 premiers mois
Inchmuir Rd - RDC – 2
| Surface | 300 m² |
| Durée | Négociable |
| Loyer | Sur demande |
| Type de bien | Industriel/Logistique |
| Aménagement | Construction partielle |
| Disponible | Maintenant |
The units are of steel portal frame construction with insulated wall and roof cladding. The minimum eaves height is 6.5m with a ridge height of 8.5m. Each unit will have an electrically operated roller shutter door (4m wide x 5m high) and a separate pedestrian door with glazed surround.
- Classe d’utilisation : Classe 5
- 1 accès plain-pied
- Espace en excellent état
- Peut être associé à un ou plusieurs espaces supplémentaires pour obtenir jusqu’à 1 362 m² d’espace adjacent.
- Toilettes privées
- Cour
- Fourniture de blocs sanitaires dans chaque unité
- Entrée en voiture et espace de jardin à l'avant
- Possibilité d'allégement tarifaire pendant les 12 premiers mois
Inchmuir Rd - RDC – 3
| Surface | 300 m² |
| Durée | Négociable |
| Loyer | Sur demande |
| Type de bien | Industriel/Logistique |
| Aménagement | Construction partielle |
| Disponible | Maintenant |
The units are of steel portal frame construction with insulated wall and roof cladding. The minimum eaves height is 6.5m with a ridge height of 8.5m. Each unit will have an electrically operated roller shutter door (4m wide x 5m high) and a separate pedestrian door with glazed surround.
- Classe d’utilisation : Classe 5
- 1 accès plain-pied
- Espace en excellent état
- Peut être associé à un ou plusieurs espaces supplémentaires pour obtenir jusqu’à 1 362 m² d’espace adjacent.
- Toilettes privées
- Cour
- Fourniture de blocs sanitaires dans chaque unité
- Entrée en voiture et espace de jardin à l'avant
- Possibilité d'allégement tarifaire pendant les 12 premiers mois
Inchmuir Rd - RDC – 4
| Surface | 461 m² |
| Durée | Négociable |
| Loyer | Sur demande |
| Type de bien | Industriel/Logistique |
| Aménagement | Construction partielle |
| Disponible | Maintenant |
The units are of steel portal frame construction with insulated wall and roof cladding. The minimum eaves height is 6.5m with a ridge height of 8.5m. Each unit will have an electrically operated roller shutter door (4m wide x 5m high) and a separate pedestrian door with glazed surround.
- Classe d’utilisation : Classe 5
- 1 accès plain-pied
- Espace en excellent état
- Peut être associé à un ou plusieurs espaces supplémentaires pour obtenir jusqu’à 1 362 m² d’espace adjacent.
- Toilettes privées
- Cour
- Fourniture de blocs sanitaires dans chaque unité
- Entrée en voiture et espace de jardin à l'avant
- Possibilité d'allégement tarifaire pendant les 12 premiers mois
Inchmuir Rd - RDC – 1
| Surface | 300 m² |
| Durée | Négociable |
| Loyer | Sur demande |
| Type de bien | Industriel/Logistique |
| Aménagement | Construction partielle |
| Disponible | Maintenant |
The units are of steel portal frame construction with insulated wall and roof cladding. The minimum eaves height is 6.5m with a ridge height of 8.5m. Each unit will have an electrically operated roller shutter door (4m wide x 5m high) and a separate pedestrian door with glazed surround.
- Classe d’utilisation : Classe 5
- 1 accès plain-pied
- Espace en excellent état
- Toilettes privées
- Cour
- Fourniture de blocs sanitaires dans chaque unité
- Entrée en voiture et espace de jardin à l'avant
- Possibilité d'allégement tarifaire pendant les 12 premiers mois
Inchmuir Rd - RDC – 2
| Surface | 300 m² |
| Durée | Négociable |
| Loyer | Sur demande |
| Type de bien | Industriel/Logistique |
| Aménagement | Construction partielle |
| Disponible | Maintenant |
The units are of steel portal frame construction with insulated wall and roof cladding. The minimum eaves height is 6.5m with a ridge height of 8.5m. Each unit will have an electrically operated roller shutter door (4m wide x 5m high) and a separate pedestrian door with glazed surround.
- Classe d’utilisation : Classe 5
- 1 accès plain-pied
- Espace en excellent état
- Toilettes privées
- Cour
- Fourniture de blocs sanitaires dans chaque unité
- Entrée en voiture et espace de jardin à l'avant
- Possibilité d'allégement tarifaire pendant les 12 premiers mois
Inchmuir Rd - RDC – 3
| Surface | 300 m² |
| Durée | Négociable |
| Loyer | Sur demande |
| Type de bien | Industriel/Logistique |
| Aménagement | Construction partielle |
| Disponible | Maintenant |
The units are of steel portal frame construction with insulated wall and roof cladding. The minimum eaves height is 6.5m with a ridge height of 8.5m. Each unit will have an electrically operated roller shutter door (4m wide x 5m high) and a separate pedestrian door with glazed surround.
- Classe d’utilisation : Classe 5
- 1 accès plain-pied
- Espace en excellent état
- Toilettes privées
- Cour
- Fourniture de blocs sanitaires dans chaque unité
- Entrée en voiture et espace de jardin à l'avant
- Possibilité d'allégement tarifaire pendant les 12 premiers mois
Inchmuir Rd - RDC – 4
| Surface | 461 m² |
| Durée | Négociable |
| Loyer | Sur demande |
| Type de bien | Industriel/Logistique |
| Aménagement | Construction partielle |
| Disponible | Maintenant |
The units are of steel portal frame construction with insulated wall and roof cladding. The minimum eaves height is 6.5m with a ridge height of 8.5m. Each unit will have an electrically operated roller shutter door (4m wide x 5m high) and a separate pedestrian door with glazed surround.
- Classe d’utilisation : Classe 5
- 1 accès plain-pied
- Espace en excellent état
- Toilettes privées
- Cour
- Fourniture de blocs sanitaires dans chaque unité
- Entrée en voiture et espace de jardin à l'avant
- Possibilité d'allégement tarifaire pendant les 12 premiers mois
Inchmuir Rd - RDC – 1
| Surface | 300 m² |
| Durée | Négociable |
| Loyer | Sur demande |
| Type de bien | Industriel/Logistique |
| Aménagement | Construction partielle |
| Disponible | Maintenant |
The units are of steel portal frame construction with insulated wall and roof cladding. The minimum eaves height is 6.5m with a ridge height of 8.5m. Each unit will have an electrically operated roller shutter door (4m wide x 5m high) and a separate pedestrian door with glazed surround.
- Classe d’utilisation : Classe 5
- 1 accès plain-pied
- Espace en excellent état
- Toilettes privées
- Cour
- Fourniture de blocs sanitaires dans chaque unité
- Entrée en voiture et espace de jardin à l'avant
- Possibilité d'allégement tarifaire pendant les 12 premiers mois
Inchmuir Rd - RDC – 2
| Surface | 300 m² |
| Durée | Négociable |
| Loyer | Sur demande |
| Type de bien | Industriel/Logistique |
| Aménagement | Construction partielle |
| Disponible | Maintenant |
The units are of steel portal frame construction with insulated wall and roof cladding. The minimum eaves height is 6.5m with a ridge height of 8.5m. Each unit will have an electrically operated roller shutter door (4m wide x 5m high) and a separate pedestrian door with glazed surround.
- Classe d’utilisation : Classe 5
- 1 accès plain-pied
- Espace en excellent état
- Toilettes privées
- Cour
- Fourniture de blocs sanitaires dans chaque unité
- Entrée en voiture et espace de jardin à l'avant
- Possibilité d'allégement tarifaire pendant les 12 premiers mois
Inchmuir Rd - RDC – 3
| Surface | 300 m² |
| Durée | Négociable |
| Loyer | Sur demande |
| Type de bien | Industriel/Logistique |
| Aménagement | Construction partielle |
| Disponible | Maintenant |
The units are of steel portal frame construction with insulated wall and roof cladding. The minimum eaves height is 6.5m with a ridge height of 8.5m. Each unit will have an electrically operated roller shutter door (4m wide x 5m high) and a separate pedestrian door with glazed surround.
- Classe d’utilisation : Classe 5
- 1 accès plain-pied
- Espace en excellent état
- Toilettes privées
- Cour
- Fourniture de blocs sanitaires dans chaque unité
- Entrée en voiture et espace de jardin à l'avant
- Possibilité d'allégement tarifaire pendant les 12 premiers mois
Inchmuir Rd - RDC – 4
| Surface | 461 m² |
| Durée | Négociable |
| Loyer | Sur demande |
| Type de bien | Industriel/Logistique |
| Aménagement | Construction partielle |
| Disponible | Maintenant |
The units are of steel portal frame construction with insulated wall and roof cladding. The minimum eaves height is 6.5m with a ridge height of 8.5m. Each unit will have an electrically operated roller shutter door (4m wide x 5m high) and a separate pedestrian door with glazed surround.
- Classe d’utilisation : Classe 5
- 1 accès plain-pied
- Espace en excellent état
- Toilettes privées
- Cour
- Fourniture de blocs sanitaires dans chaque unité
- Entrée en voiture et espace de jardin à l'avant
- Possibilité d'allégement tarifaire pendant les 12 premiers mois
Vue d’ensemble du parc
Ce développement comprendra quatre terrasses de logements industriels ou commerciaux disponibles en unités distinctes à partir de 300 m² (3 231 pieds carrés) ou combinées pour fournir des unités plus grandes jusqu'à 1 362 mètres carrés (14 657 pieds carrés).




Présenté par
Inchmuir Park | Bathgate EH48 2EP
Hum, une erreur s’est produite lors de l’envoi de votre message. Veuillez réessayer.
Merci ! Votre message a été envoyé.