Votre e-mail a été envoyé.
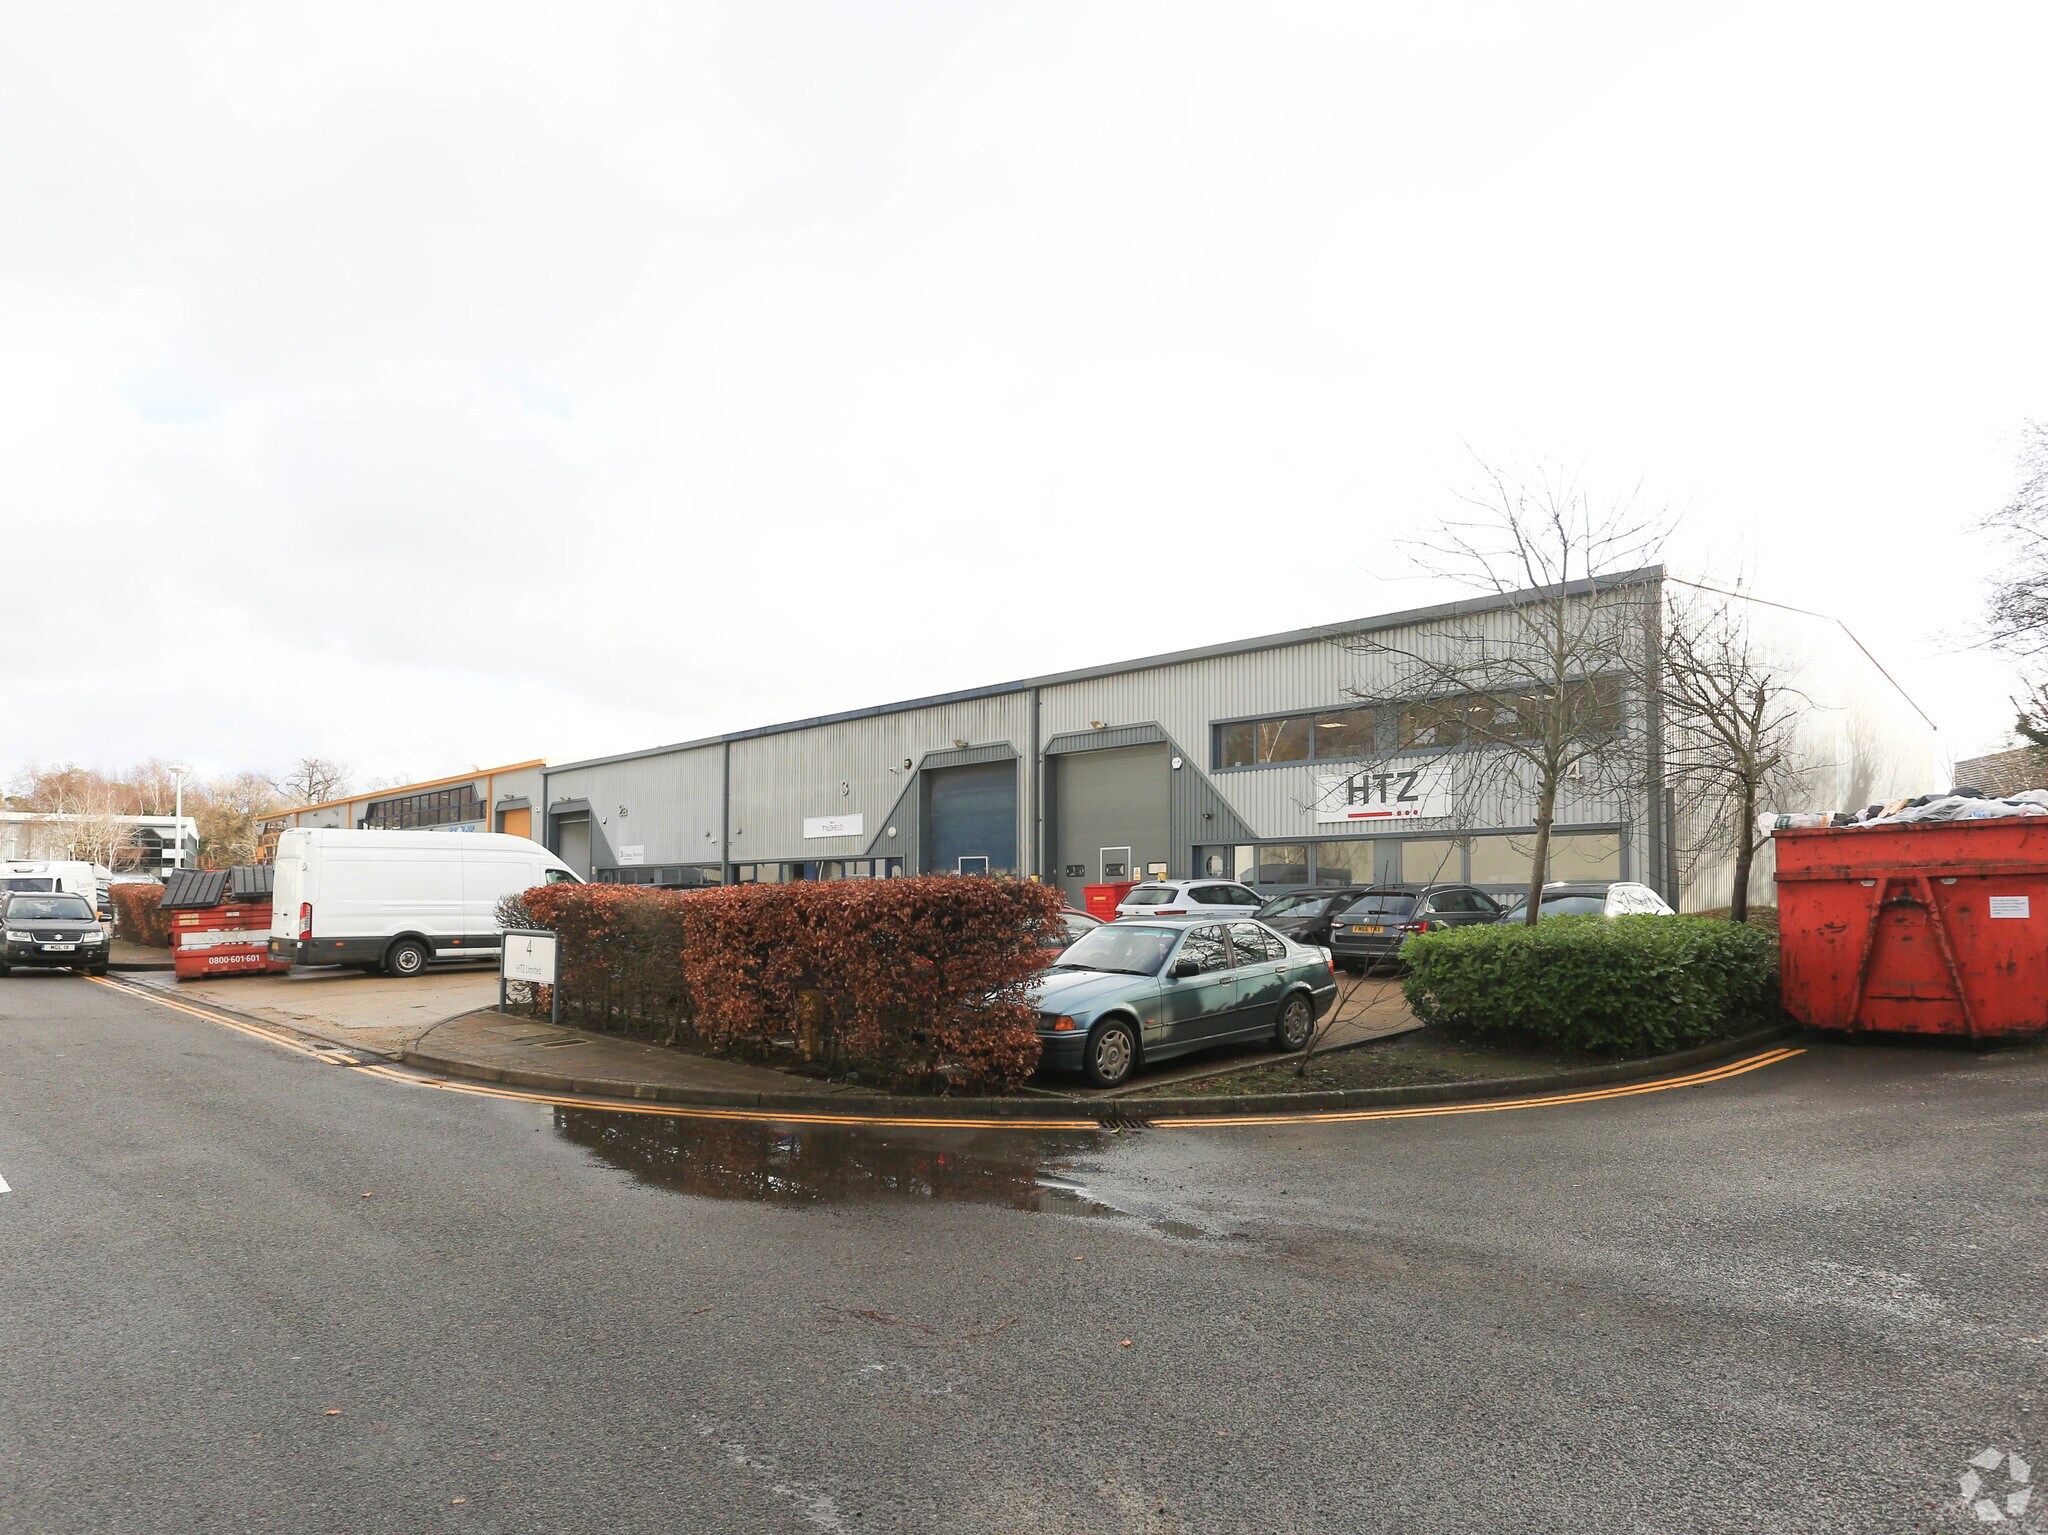
The Felbridge Centre Imberhorne Ln Transfert de propriété disponible de 936 m² | East Grinstead RH19 1XP
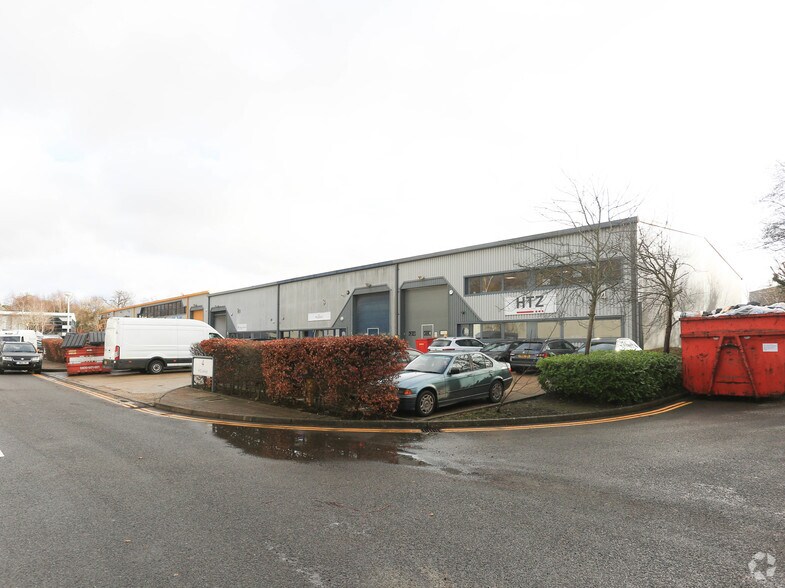
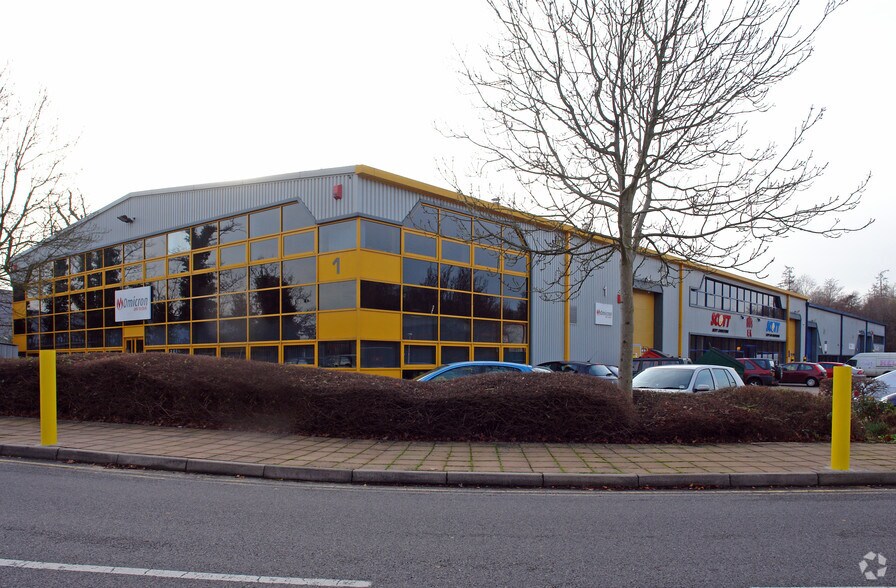
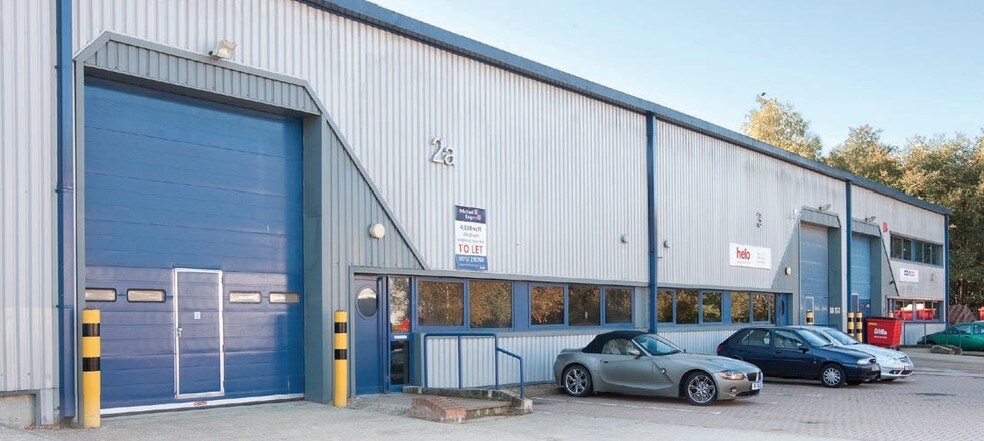
Certaines informations ont été traduites automatiquement.
Informations principales sur la cession
- Established trade location with strong neighboring occupiers
- Parking spaces
- Excellent road connectivity with proximity to A22, A264, M23, and M25
Tous les espace disponibles(1)
Afficher les loyers en
- Espace
- Surface
- Durée
- Loyer
- Type de bien
- Aménagement
- Disponible
Les espaces 2 de cet immeuble doivent être loués ensemble, pour un total de 936 m² (Surface contiguë):
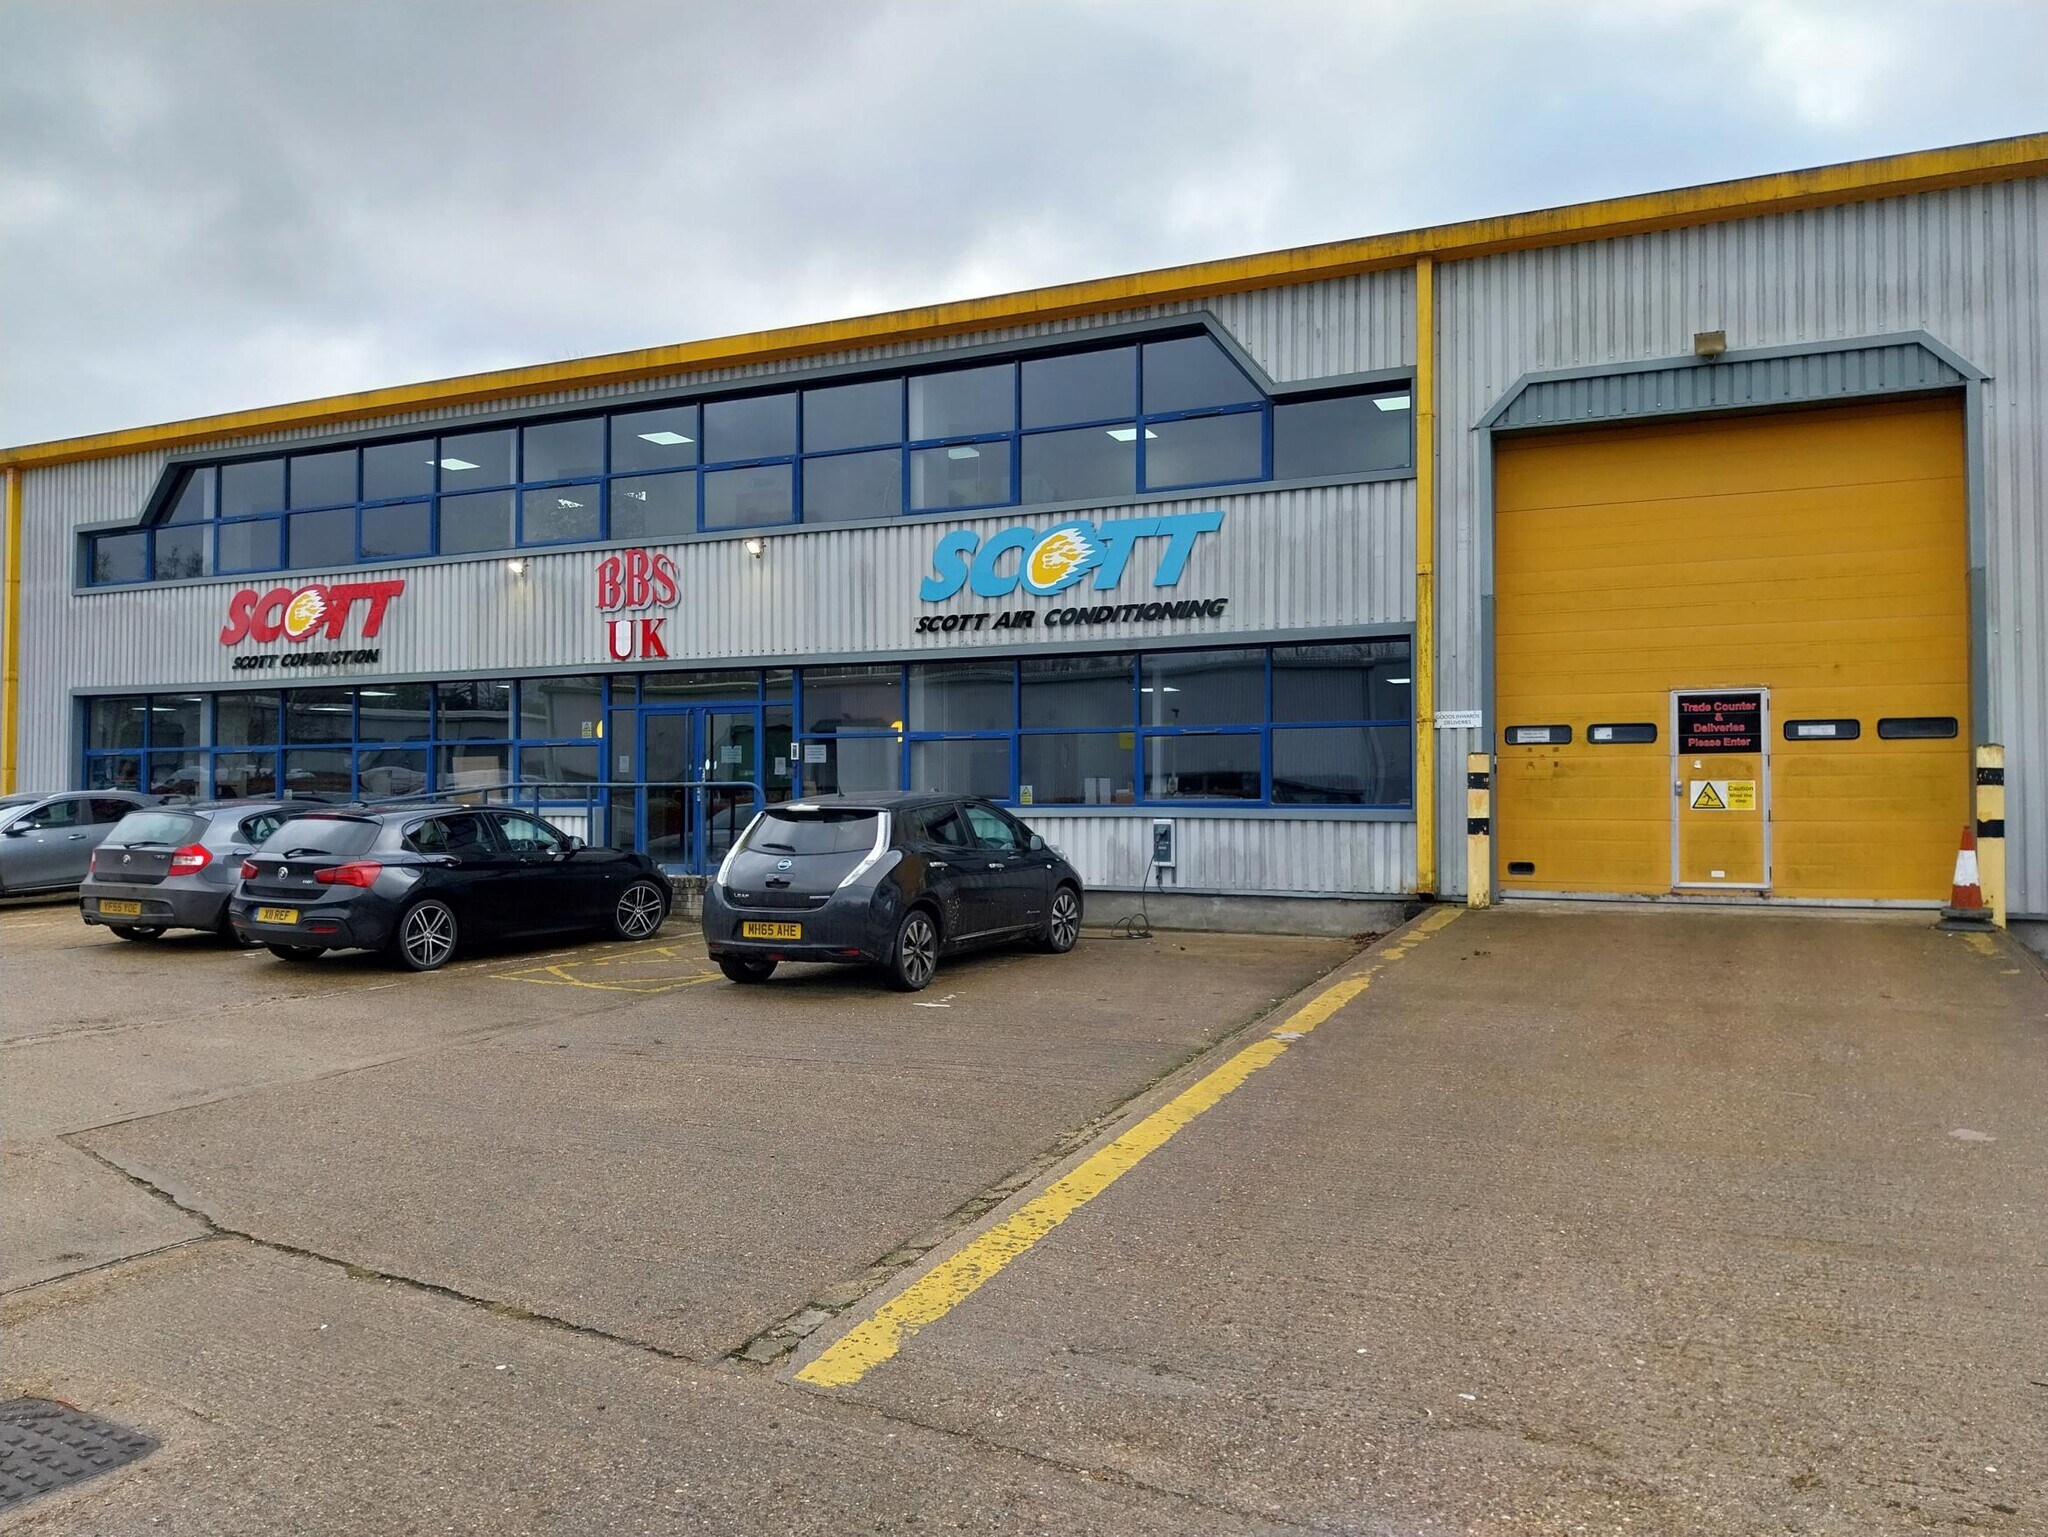


This industrial and warehouse unit within Felbridge Centre provides approximately 10,073 sq ft of versatile space for industrial and commercial users. The property includes a large warehouse with full-height roller shutter doors, translucent roof lights, LED lighting, and a gas heater, complemented by office accommodations on the first floor with raised floors, LED lighting, and kitchen facilities. The unit is available by way of assignment or sublease until 09.11.2028. A new lease may be available subject to landlord consent.
- Classe d’utilisation : E
- Système de chauffage central
- LED lighting and GFCH
- 5.5m min eaves; 7m max eaves
- Kitchenette and separate offices
- Espace de cession disponible auprès de l’occupant actuel
- Plancher surélevé
- Full height roller shutter (3.98m (w) x 4.56m (h)
- Translucent Roof Lights
| Espace | Surface | Durée | Loyer | Type de bien | Aménagement | Disponible |
| RDC – 1b, 1er étage – 1b | 936 m² | Nov. 2028 | Sur demande Sur demande Sur demande Sur demande | Industriel/Logistique | Construction achevée | 30 jours |
RDC – 1b, 1er étage – 1b
Les espaces 2 de cet immeuble doivent être loués ensemble, pour un total de 936 m² (Surface contiguë):
| Surface |
|
RDC – 1b - 758 m²
1er étage – 1b - 178 m²
|
| Durée |
| Nov. 2028 |
| Loyer |
| Sur demande Sur demande Sur demande Sur demande |
| Type de bien |
| Industriel/Logistique |
| Aménagement |
| Construction achevée |
| Disponible |
| 30 jours |
RDC – 1b, 1er étage – 1b
| Surface |
RDC – 1b - 758 m²
1er étage – 1b - 178 m²
|
| Durée | Nov. 2028 |
| Loyer | Sur demande |
| Type de bien | Industriel/Logistique |
| Aménagement | Construction achevée |
| Disponible | 30 jours |
This industrial and warehouse unit within Felbridge Centre provides approximately 10,073 sq ft of versatile space for industrial and commercial users. The property includes a large warehouse with full-height roller shutter doors, translucent roof lights, LED lighting, and a gas heater, complemented by office accommodations on the first floor with raised floors, LED lighting, and kitchen facilities. The unit is available by way of assignment or sublease until 09.11.2028. A new lease may be available subject to landlord consent.
- Classe d’utilisation : E
- Espace de cession disponible auprès de l’occupant actuel
- Système de chauffage central
- Plancher surélevé
- LED lighting and GFCH
- Full height roller shutter (3.98m (w) x 4.56m (h)
- 5.5m min eaves; 7m max eaves
- Translucent Roof Lights
- Kitchenette and separate offices
Aperçu du bien
The property is an industrial and warehouse facility located at Felbridge Centre in East Grinstead's primary industrial hub. It features a dual-component layout comprising a clear span warehouse and first-floor offices. The site offers connectivity to A22, A264, M23, M25, and regional railway links, with Gatwick Airport nearby. Surrounding area includes multiple industrial and trade-related businesses, forming a well-established commercial zone.
Faits sur l’installation entrepôt
Caractéristiques
- Éclairage d’appoint
- Climatisation
Occupants
- Étage
- Nom de l’occupant
- Secteur d’activité
- RDC
- Cencora
- Grossiste
- Multi
- Helo
- Construction
- Multi
- HTZ
- Manufacture
- Multi
- Scott Combustion
- Construction


Présenté par

The Felbridge Centre | Imberhorne Ln
Hum, une erreur s’est produite lors de l’envoi de votre message. Veuillez réessayer.
Merci ! Votre message a été envoyé.