Connectez-vous/S’inscrire
Votre e-mail a été envoyé.
I-35 & Bagby Ave
Woodway, TX 76712
Waco Gateway · Industriel/Logistique Bien À vendre
Certaines informations ont été traduites automatiquement.
Informations principales sur l'investissement
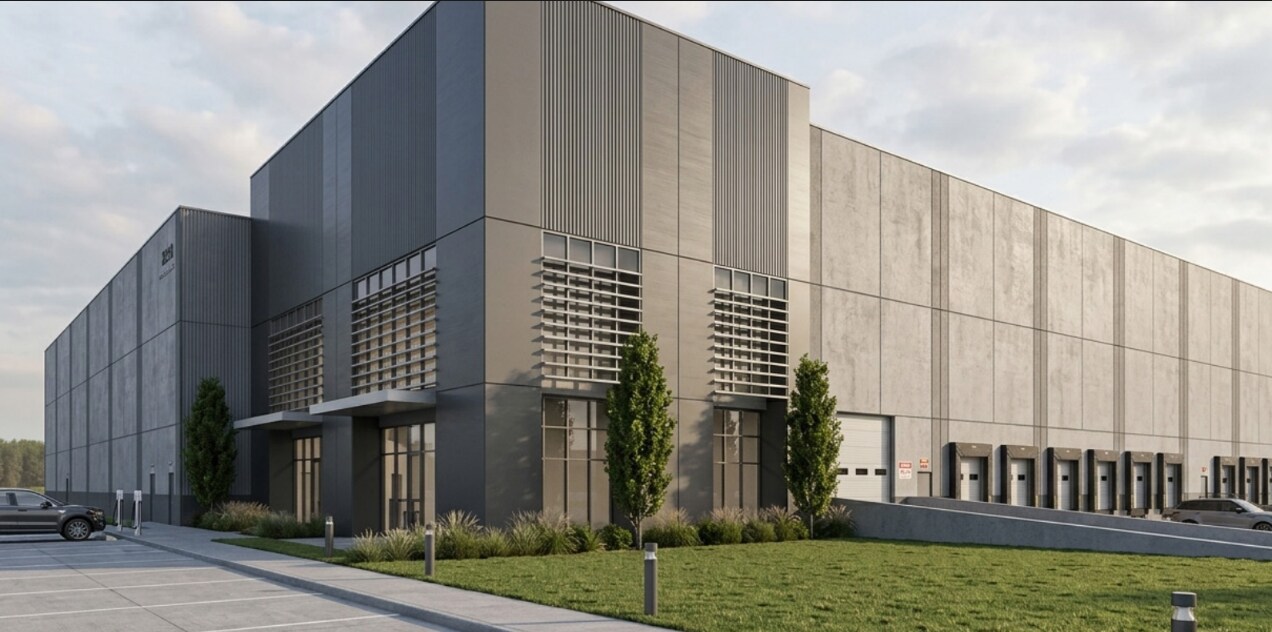
- Phase 1 development features a 226,800± SF Class A industrial facility with customizable build-to-suit options for modern logistics and manufacturing
- Equipped with 32-foot clear height, ESFR sprinkler system, and LED lighting.
- Providing excellent regional connectivity to Austin, Dallas, San Antonio, and Houston within the Texas Triangle.
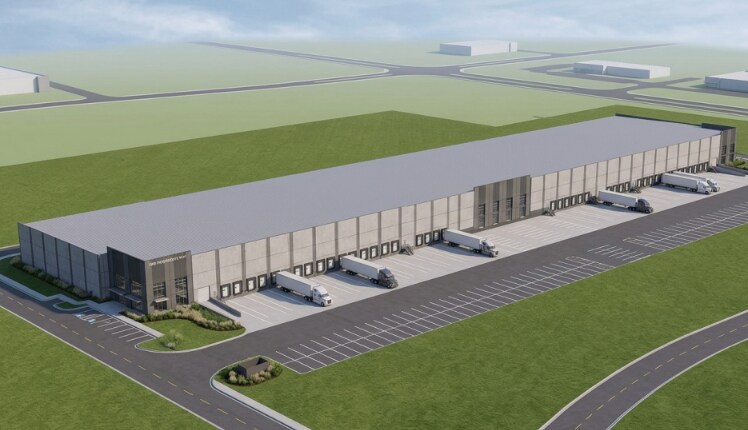
- Offers extensive on-site parking with 245+ stalls, 64 trailer stalls.
Résumé analytique
Partners Real Estate is developing a 226,800+/- SF Class A industrial building at
Waco Gateway, available for spec lease or full build-to-suit.
• Phase 1
• Class A Spec
• Target Delivery: Q1 - Q2 2027
• BTS Available: Q2-Q3
• Direct I-35 & Bagby Ave frontage - ~85,000 vehicles/day, premier Central Texas industrial corridor
• Gateway Blvd extension will connect Bagby Ave directly to I-35 underpass - new access point
• 1.5 hours to DFW/Austin | 2.5 hours to San Antonio | 3 hours to Houston - Texas Triangle access
• Adjacent to Hello Bello, Amazon, Mars Wrigley, and rapidly growing Central Texas industrial corridor
Waco Gateway, available for spec lease or full build-to-suit.
• Phase 1
• Class A Spec
• Target Delivery: Q1 - Q2 2027
• BTS Available: Q2-Q3
• Direct I-35 & Bagby Ave frontage - ~85,000 vehicles/day, premier Central Texas industrial corridor
• Gateway Blvd extension will connect Bagby Ave directly to I-35 underpass - new access point
• 1.5 hours to DFW/Austin | 2.5 hours to San Antonio | 3 hours to Houston - Texas Triangle access
• Adjacent to Hello Bello, Amazon, Mars Wrigley, and rapidly growing Central Texas industrial corridor
Informations sur l’immeuble
| Type de vente | Investissement ou propriétaire occupant | Surface utile brute | 21 070 m² |
| Type de bien | Industriel/Logistique | Nb d’étages | 1 |
| Sous-type de bien | Centre de distribution | Année de construction | 2027 |
| Classe d’immeuble | B | Hauteur libre du plafond | 9,14 m |
| Surface du lot | 63,13 ha | Nb de portes élevées/de chargement | 40 |
| Statut de la construction | Avant-projet |
| Type de vente | Investissement ou propriétaire occupant |
| Type de bien | Industriel/Logistique |
| Sous-type de bien | Centre de distribution |
| Classe d’immeuble | B |
| Surface du lot | 63,13 ha |
| Statut de la construction | Avant-projet |
| Surface utile brute | 21 070 m² |
| Nb d’étages | 1 |
| Année de construction | 2027 |
| Hauteur libre du plafond | 9,14 m |
| Nb de portes élevées/de chargement | 40 |
Caractéristiques
- Cour
Taxes foncières
| Numéro de parcelle | 36-003200-012502-0 | Évaluation des aménagements | 0 € |
| Évaluation du terrain | 40 716 € | Évaluation totale | 40 716 € |
Taxes foncières
Numéro de parcelle
36-003200-012502-0
Évaluation du terrain
40 716 €
Évaluation des aménagements
0 €
Évaluation totale
40 716 €
1 sur 3
Vidéos
Visite extérieure 3D Matterport
Visite 3D
Photos
Street view
Rue
Carte