Votre e-mail a été envoyé.

King Edward Quay Hythe Quay Industriel/Logistique | 234 m² | À louer | Colchester CO2 8JB
Certaines informations ont été traduites automatiquement.
Informations principales
- REDUCED RENT IN YEARS 1 & 2 (subject to lease terms)
- Loading / Unloading Space
- On Site Car Parking Spaces
- Large Warehouse Area With Ground & First Floor Offices
- Ground Floor Tea Point & WC Facilities
Caractéristiques
Tous les espace disponibles(1)
Afficher les loyers en
- Espace
- Surface
- Durée
- Loyer
- Type de bien
- Aménagement
- Disponible
Les espaces 2 de cet immeuble doivent être loués ensemble, pour un total de 234 m² (Surface contiguë):
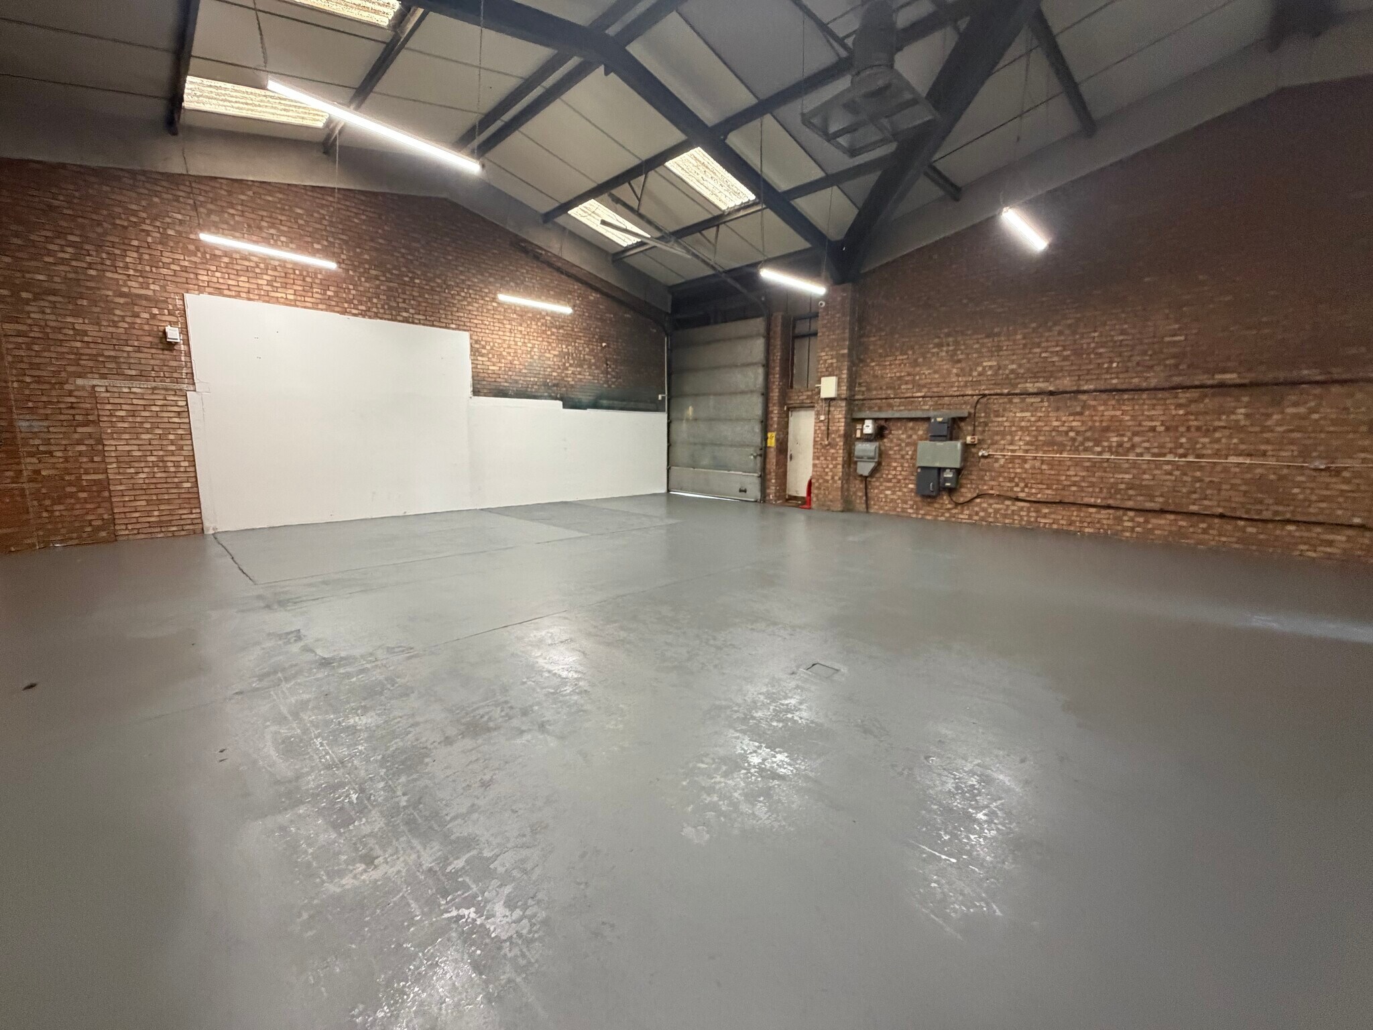



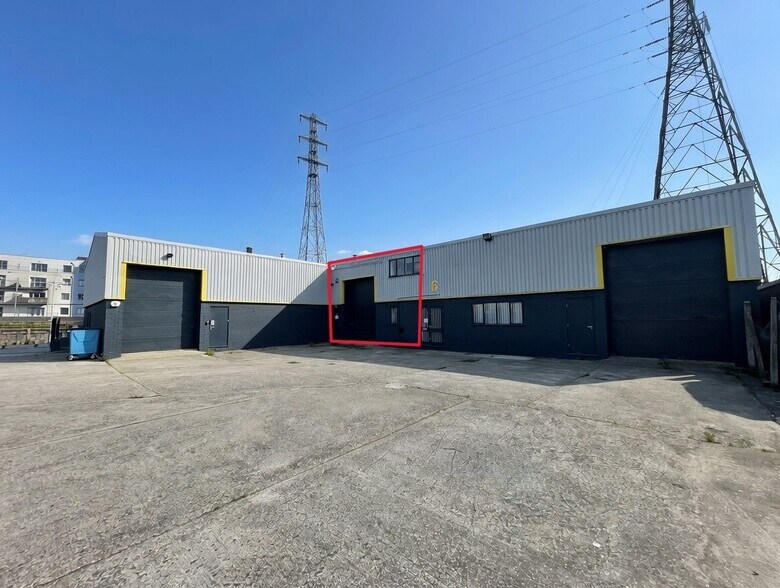
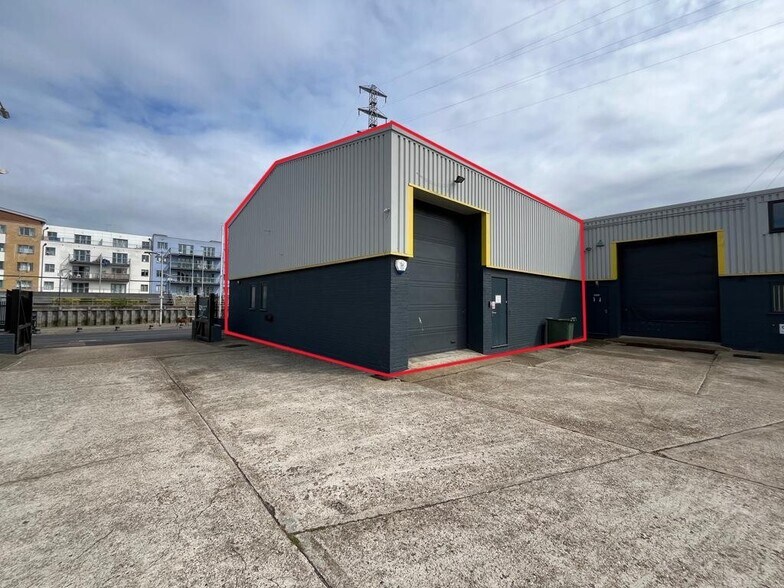
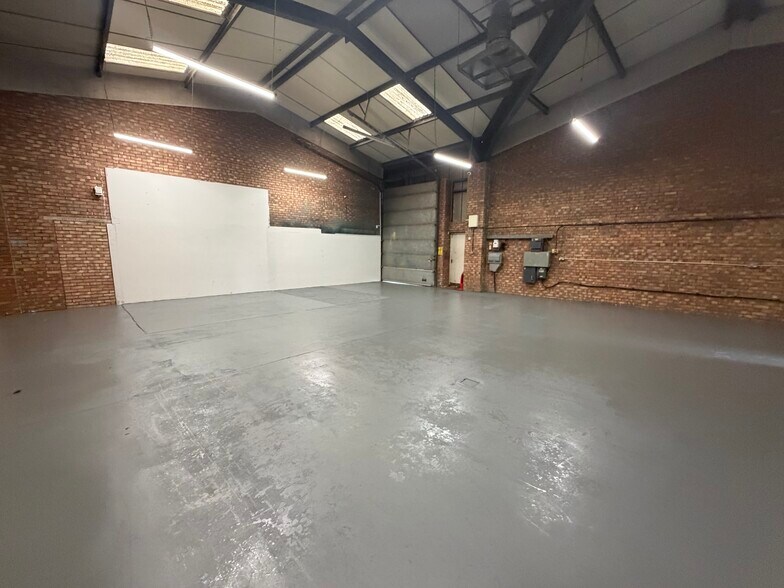
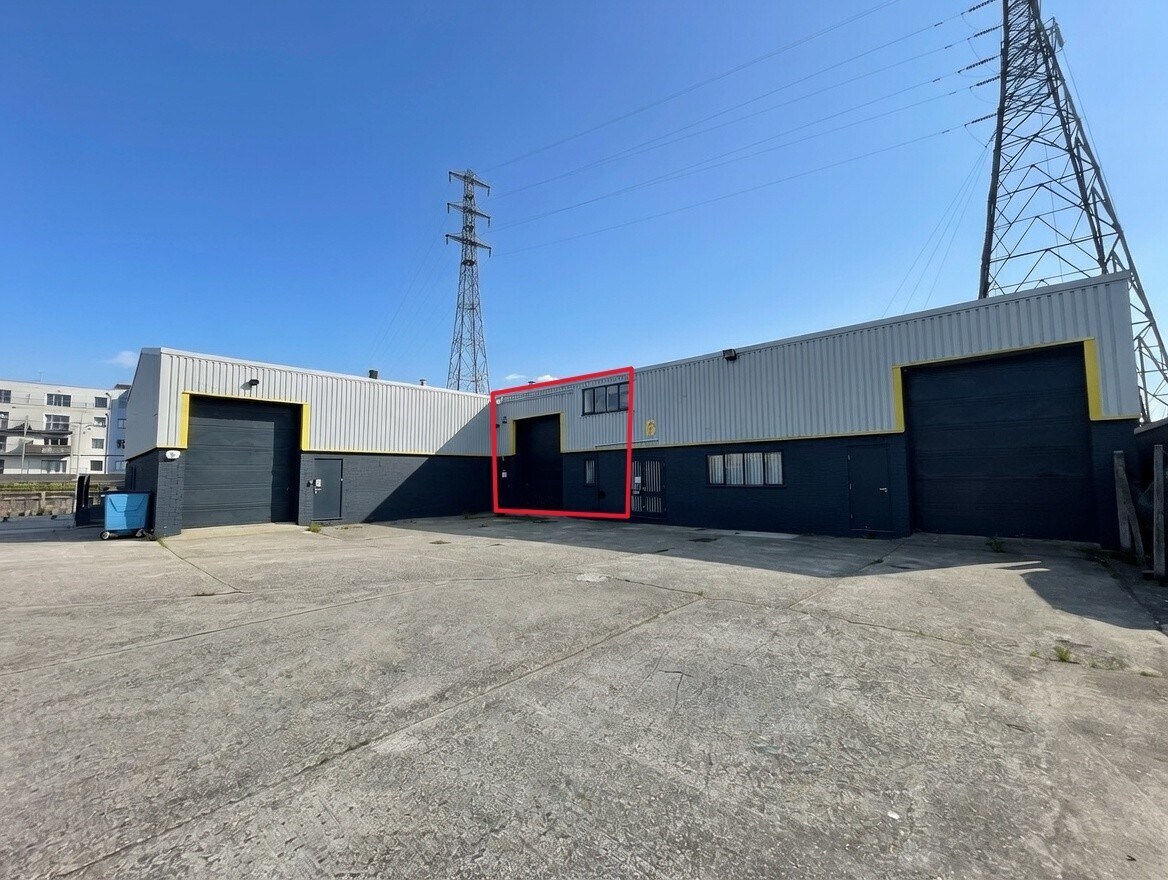
The premises are available to let on a new full repairing and insuring lease, lease length and terms to be agreed, a rent of £29,500 per annum plus VAT. The unit is of steel portal frame construction, with part brick and part profile steel cladding under a pitched roof incorporating translucent roof lights. The warehouse has a minimum eaves height of approx. 4.7m (apex of approx. 5.8m). Accessed via the shared yard area is a manual roller shutter door (approx. 4m height x 2.9m width) which provides access to the warehouse, with internal doors leading to an office / reception area, tea point and WC facilities. A staircase leads to the first floor which comprises two separate offices. The premises benefits from electricity, lighting and gas warm air blower (not tested). There are two additional entrances on the front elevation (double fully glazed personnel doors , and single personnel door), plus an additional personnel door next to the shutter for access / exit.
- Classe d’utilisation : B2
- Large Warehouse Area
- Undergoing Refurbishment
- Comprend 47 m² d’espace de bureau dédié
- Ground and First Floor Offices
| Espace | Surface | Durée | Loyer | Type de bien | Aménagement | Disponible |
| RDC – 5, 1er étage – 5 | 234 m² | 5-10 Ans | 146,59 € /m²/an 12,22 € /m²/mois 34 320 € /an 2 860 € /mois | Industriel/Logistique | Espace brut | Maintenant |
RDC – 5, 1er étage – 5
Les espaces 2 de cet immeuble doivent être loués ensemble, pour un total de 234 m² (Surface contiguë):
| Surface |
|
RDC – 5 - 187 m²
1er étage – 5 - 47 m²
|
| Durée |
| 5-10 Ans |
| Loyer |
| 146,59 € /m²/an 12,22 € /m²/mois 34 320 € /an 2 860 € /mois |
| Type de bien |
| Industriel/Logistique |
| Aménagement |
| Espace brut |
| Disponible |
| Maintenant |
RDC – 5, 1er étage – 5
| Surface |
RDC – 5 - 187 m²
1er étage – 5 - 47 m²
|
| Durée | 5-10 Ans |
| Loyer | 146,59 € /m²/an |
| Type de bien | Industriel/Logistique |
| Aménagement | Espace brut |
| Disponible | Maintenant |
The premises are available to let on a new full repairing and insuring lease, lease length and terms to be agreed, a rent of £29,500 per annum plus VAT. The unit is of steel portal frame construction, with part brick and part profile steel cladding under a pitched roof incorporating translucent roof lights. The warehouse has a minimum eaves height of approx. 4.7m (apex of approx. 5.8m). Accessed via the shared yard area is a manual roller shutter door (approx. 4m height x 2.9m width) which provides access to the warehouse, with internal doors leading to an office / reception area, tea point and WC facilities. A staircase leads to the first floor which comprises two separate offices. The premises benefits from electricity, lighting and gas warm air blower (not tested). There are two additional entrances on the front elevation (double fully glazed personnel doors , and single personnel door), plus an additional personnel door next to the shutter for access / exit.
- Classe d’utilisation : B2
- Comprend 47 m² d’espace de bureau dédié
- Large Warehouse Area
- Ground and First Floor Offices
- Undergoing Refurbishment
Aperçu du bien
The property is located on King Edward Quay, close to Whitehall Industrial Estate, approximately three miles to the East of Colchester City Centre. Good access is available to the inner ring road system which links directly to the A12 / A120, providing easy access to the East Coast ports of Harwich and Felixstowe and Stansted Airport .
Faits sur l’installation service
Occupants
- Étage
- Nom de l’occupant
- Secteur d’activité
- Inconnu
- Colchester Sea Cadet Corps
- Services
- RDC
- Ella's Events
- -
- RDC
- Generator Control and Maintenance Ltd
- Services
- Inconnu
- Handyman Solutions
- -
- Multi
- Hertz
- Services de location et de bail


Présenté par
King Edward Quay | Hythe Quay
Hum, une erreur s’est produite lors de l’envoi de votre message. Veuillez réessayer.
Merci ! Votre message a été envoyé.