Votre e-mail a été envoyé.
Hutton St Industriel/Logistique | 2 314 m² | À louer | Blackburn BB1 3BY
Certaines informations ont été traduites automatiquement.
Informations principales
- Modern portal frame construction
- LED lighting and translucent roof panels
- Generous loading and parking areas
Caractéristiques
Tous les espace disponibles(1)
Afficher les loyers en
- Espace
- Surface
- Durée
- Loyer
- Type de bien
- Aménagement
- Disponible
Les espaces 2 de cet immeuble doivent être loués ensemble, pour un total de 2 314 m² (Surface contiguë):
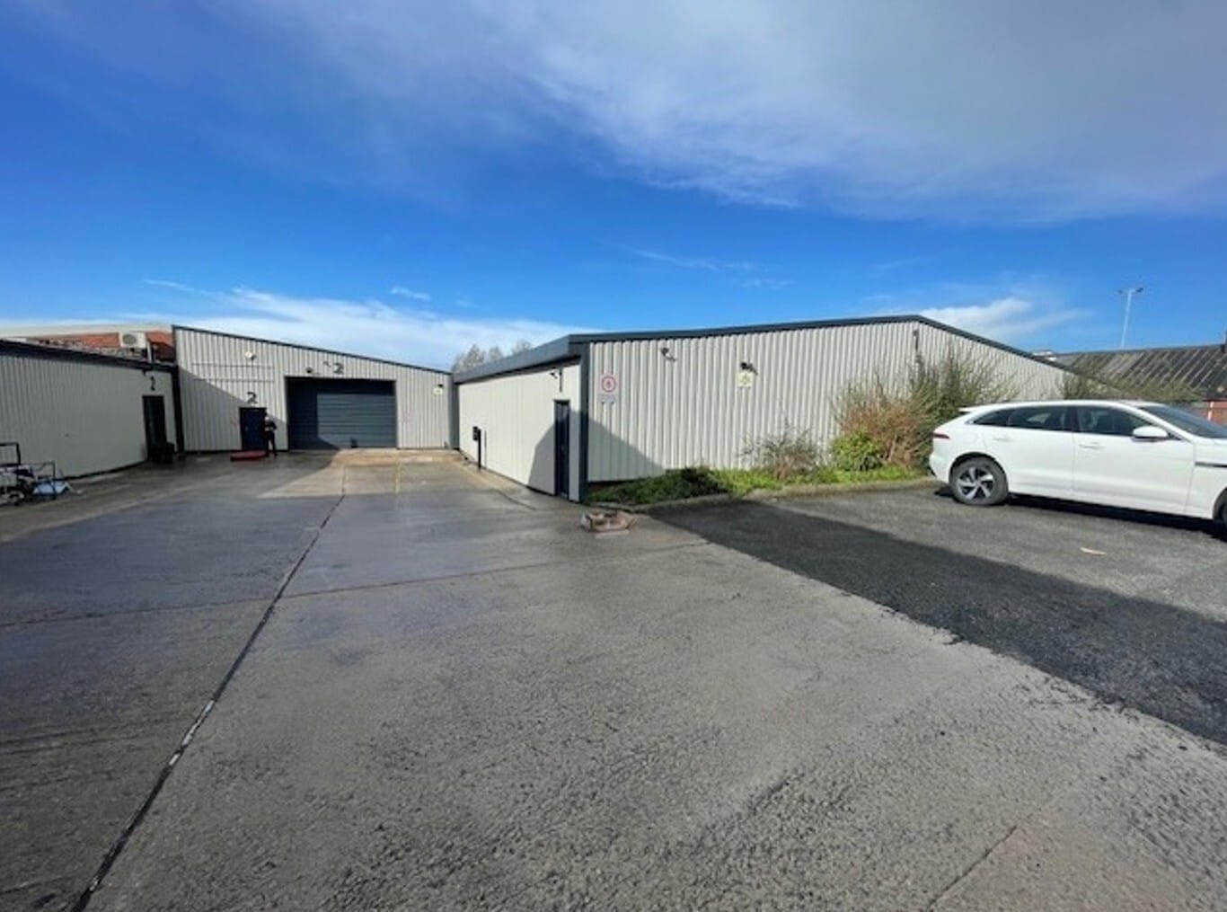


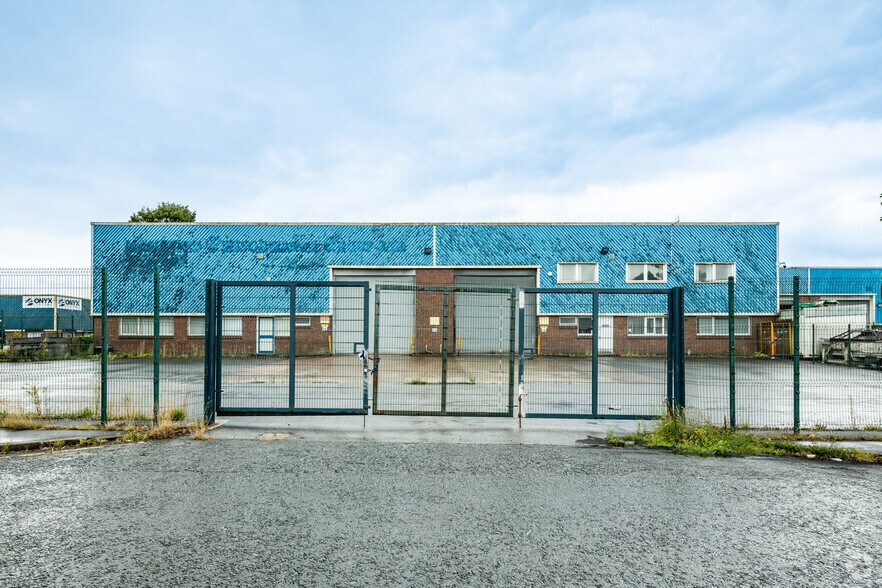
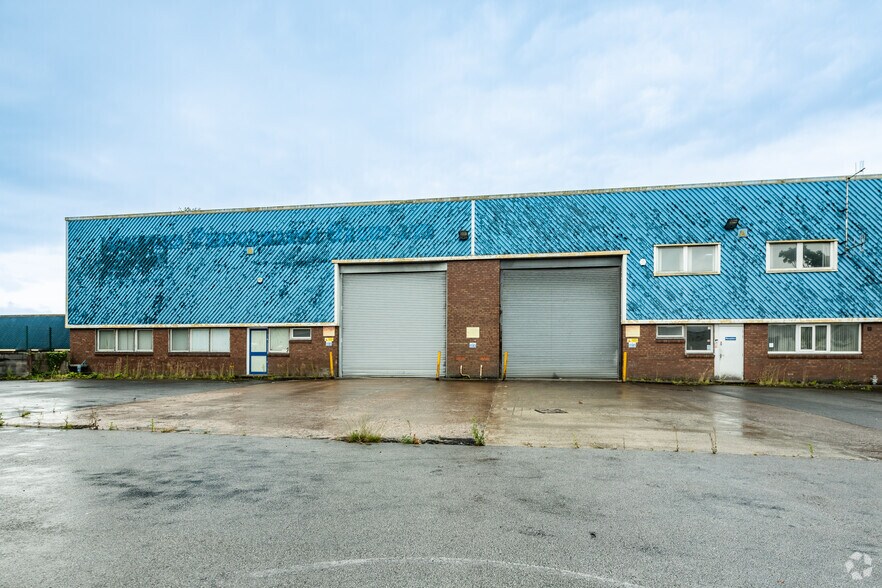
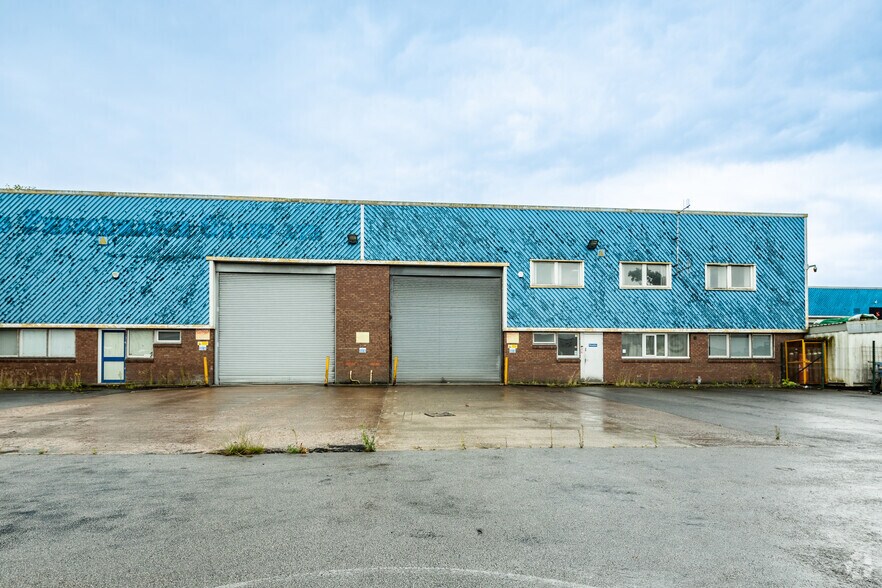
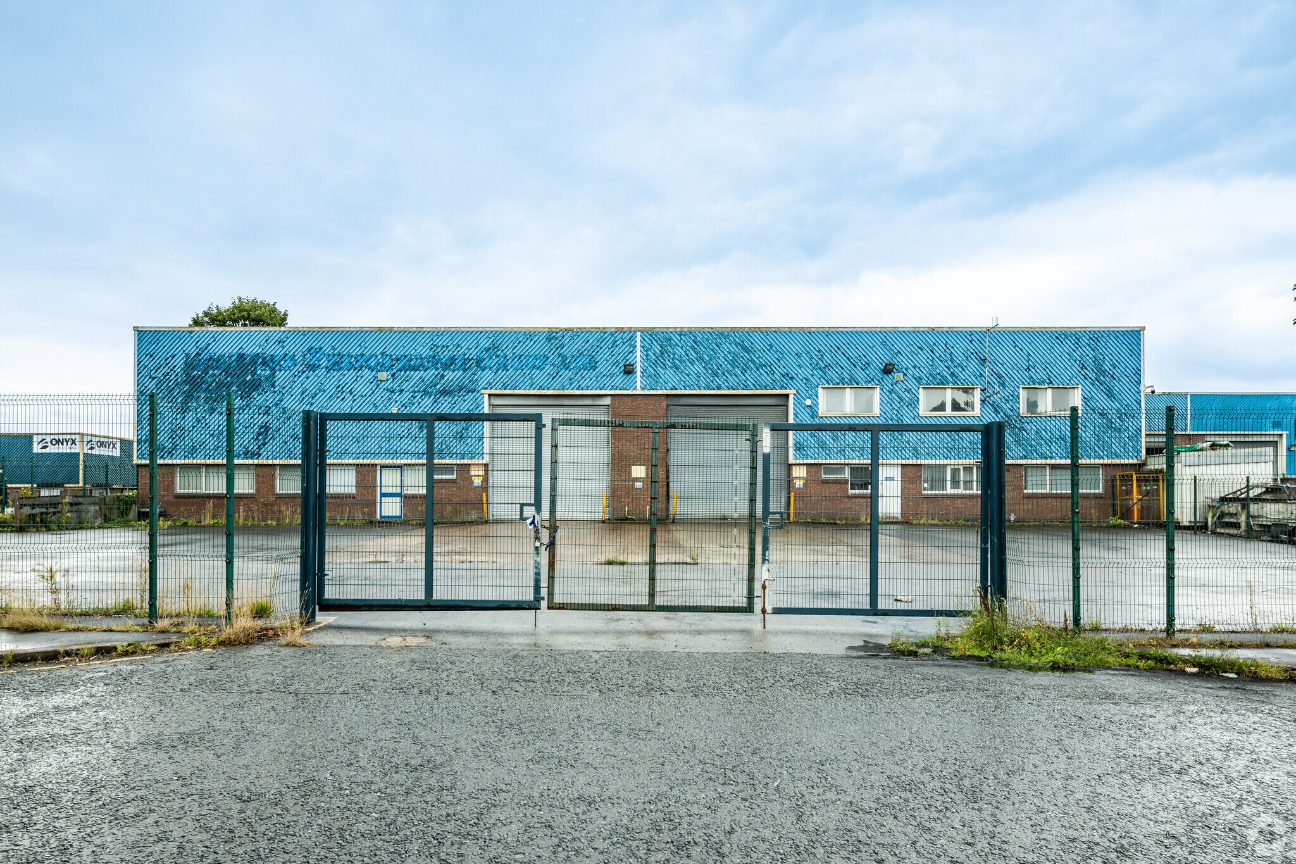
Units 1 & 2 provide refurbished industrial accommodation arranged as two interconnecting warehouse bays with integral offices and ancillary space. The unit benefits from modern portal frame construction, LED lighting, translucent roof panels and a combination of dock and level loading access. Supporting accommodation includes offices, a canteen and WC facilities, making the space suitable for a range of manufacturing, warehousing and distribution occupiers. The property comprises Bay 1 extending to 9,502 sq ft, Bay 2 extending to 13,219 sq ft, and office accommodation totalling 2,183 sq ft, giving an overall total of 24,904 sq ft.
- Classe d’utilisation : B2
- Bureaux cloisonnés
- Lumière naturelle
- Toilettes incluses dans le bail
- Twin bay warehouse accommodation
- Dock and level loading access
- Comprend 203 m² d’espace de bureau dédié
- Entreposage sécurisé
- Stores automatiques
- Cour
- WC facilities
- Integral offices and canteen
| Espace | Surface | Durée | Loyer | Type de bien | Aménagement | Disponible |
| RDC – Unit 1, RDC – Unit 2 | 2 314 m² | 5 Ans | 62,90 € /m²/an 5,24 € /m²/mois 145 523 € /an 12 127 € /mois | Industriel/Logistique | Espace brut | Maintenant |
RDC – Unit 1, RDC – Unit 2
Les espaces 2 de cet immeuble doivent être loués ensemble, pour un total de 2 314 m² (Surface contiguë):
| Surface |
|
RDC – Unit 1 - 984 m²
RDC – Unit 2 - 1 330 m²
|
| Durée |
| 5 Ans |
| Loyer |
| 62,90 € /m²/an 5,24 € /m²/mois 145 523 € /an 12 127 € /mois |
| Type de bien |
| Industriel/Logistique |
| Aménagement |
| Espace brut |
| Disponible |
| Maintenant |
RDC – Unit 1, RDC – Unit 2
| Surface |
RDC – Unit 1 - 984 m²
RDC – Unit 2 - 1 330 m²
|
| Durée | 5 Ans |
| Loyer | 62,90 € /m²/an |
| Type de bien | Industriel/Logistique |
| Aménagement | Espace brut |
| Disponible | Maintenant |
Units 1 & 2 provide refurbished industrial accommodation arranged as two interconnecting warehouse bays with integral offices and ancillary space. The unit benefits from modern portal frame construction, LED lighting, translucent roof panels and a combination of dock and level loading access. Supporting accommodation includes offices, a canteen and WC facilities, making the space suitable for a range of manufacturing, warehousing and distribution occupiers. The property comprises Bay 1 extending to 9,502 sq ft, Bay 2 extending to 13,219 sq ft, and office accommodation totalling 2,183 sq ft, giving an overall total of 24,904 sq ft.
- Classe d’utilisation : B2
- Comprend 203 m² d’espace de bureau dédié
- Bureaux cloisonnés
- Entreposage sécurisé
- Lumière naturelle
- Stores automatiques
- Toilettes incluses dans le bail
- Cour
- Twin bay warehouse accommodation
- WC facilities
- Dock and level loading access
- Integral offices and canteen
Aperçu du bien
The property forms part of an established industrial development fronting Hutton Street within Furthergate Business Park. The building is of twin-bay steel portal frame construction with profile metal clad elevations and roof. Externally, the site provides shared service yards and on-site parking. The location offers strong connectivity, situated close to Junction 6 of the M65 motorway and within an established commercial and industrial area of Blackburn.
Faits sur l’installation entrepôt
Occupants
- Étage
- Nom de l’occupant
- Secteur d’activité
- RDC
- BKS Plastics Ltd
- Grossiste
- RDC
- Blackburn Tile Centre Distribution Limited
- Enseigne
- RDC
- Inox Fabrications Ltd
- Enseigne
- RDC
- Safestyle UK
- Manufacture
- RDC
- Sanderson Dance
- Services éducatifs


Présenté par

Hutton St
Hum, une erreur s’est produite lors de l’envoi de votre message. Veuillez réessayer.
Merci ! Votre message a été envoyé.