Votre e-mail a été envoyé.
Hurstwood Ct Industriel/Logistique | 137–2 263 m² | À louer | Blackburn BB1 2QU
Certaines informations ont été traduites automatiquement.
Informations principales
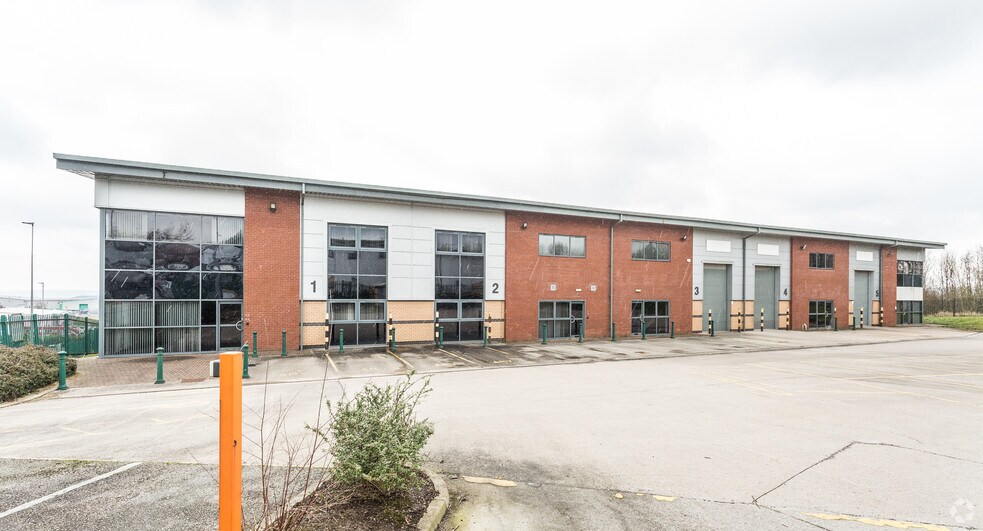
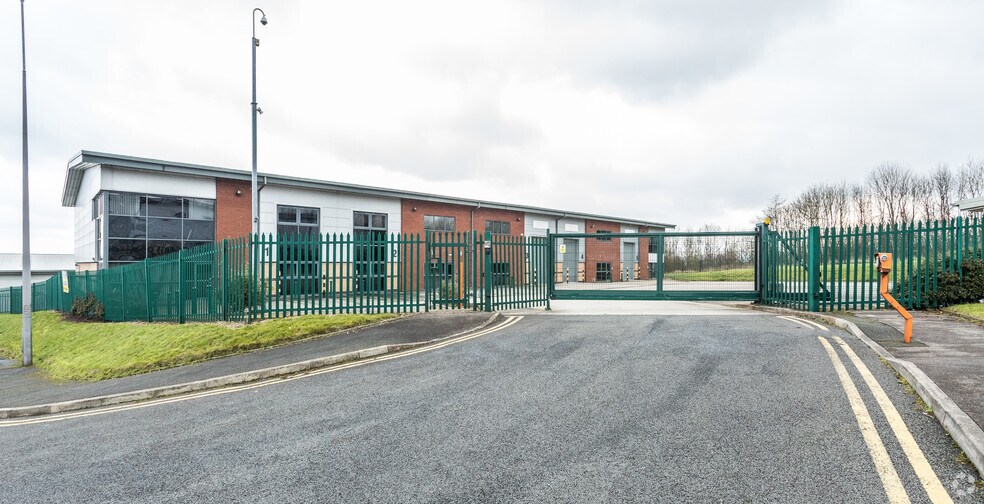
- Large secure site offering extensive yard space ideal for HGV manoeuvring, loading and operational flexibility.
- Premier Blackburn industrial location with immediate access to Junction 5 of the M65 and wider motorway connections.
- Positioned within the established Shadsworth Business Park, home to major manufacturing and distribution occupiers.
Caractéristiques
Tous les espaces disponibles(2)
Afficher les loyers en
- Espace
- Surface
- Durée
- Loyer
- Type de bien
- Aménagement
- Disponible
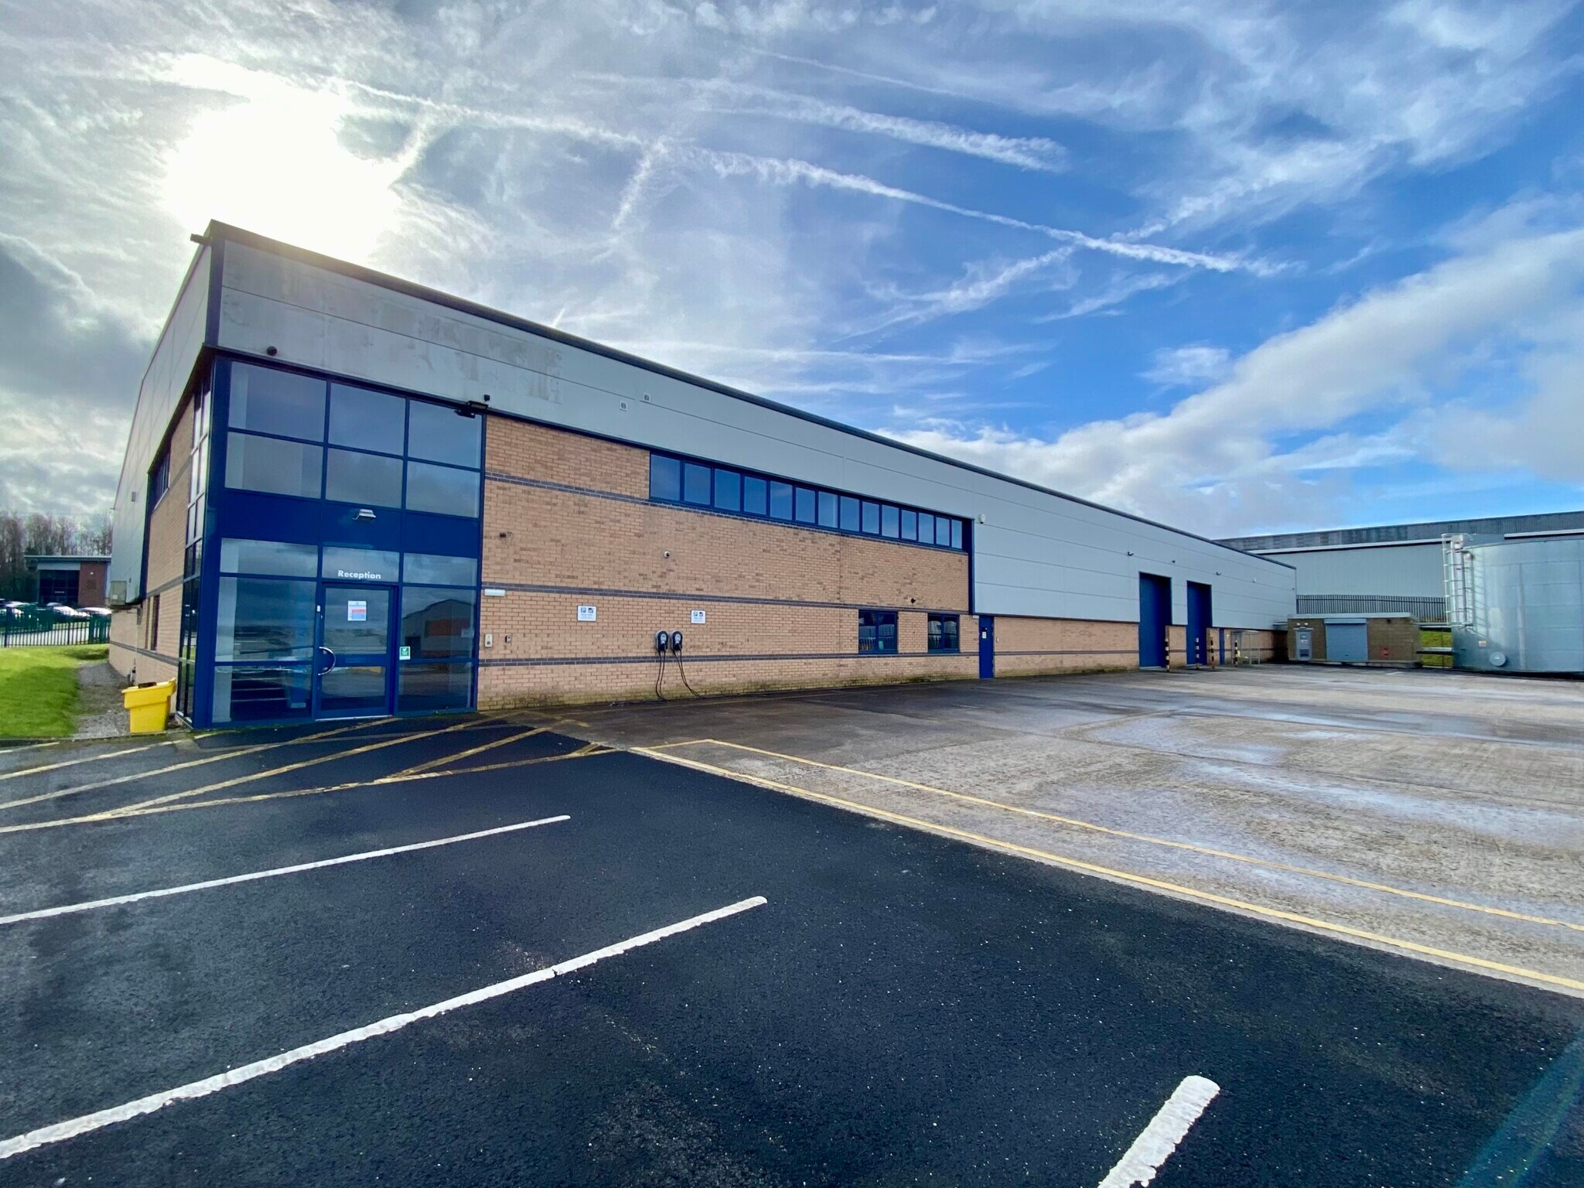


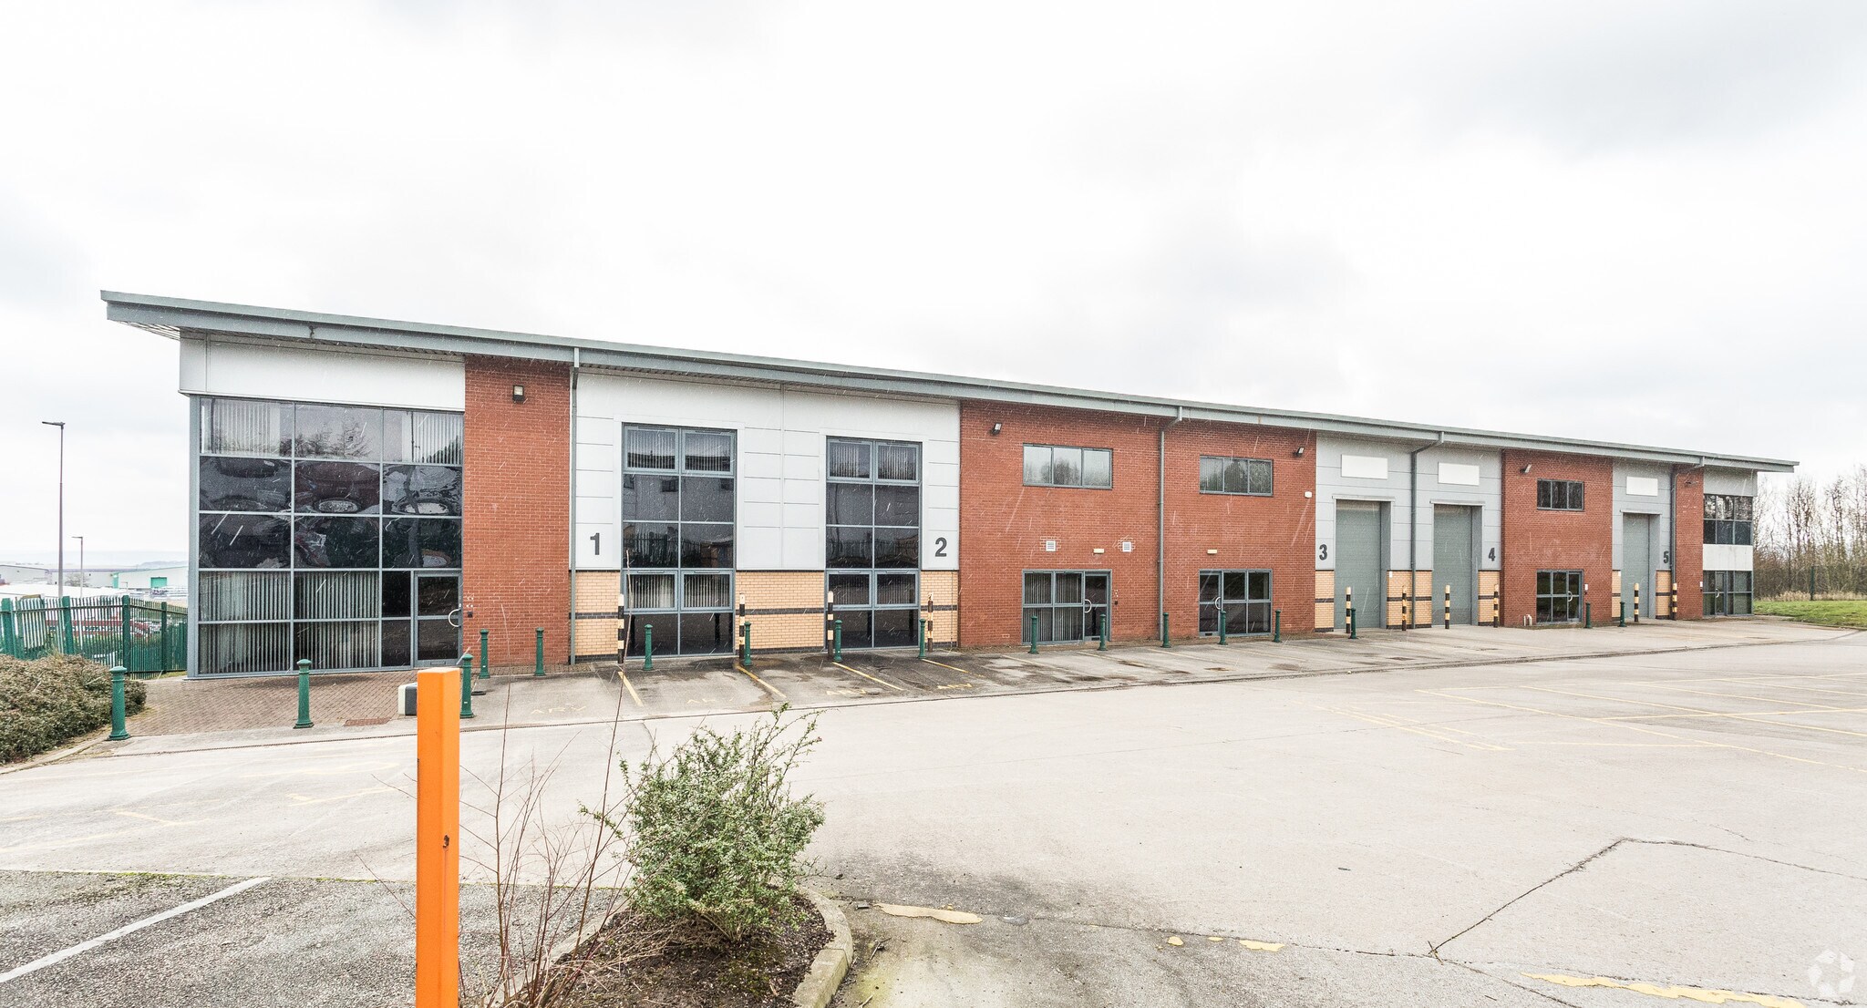
High quality manufacturing/warehouse property of steel portal frame construction with feature bricking and glazed elevations to the office frontage. Externally brick work to approximately 2 metres thereabove clad in insulated profiled sheet metal cladding to walls and roof. The office entrance benefits from a feature glazed full height elevation together with ribbon windows to the first floor. Internally the property provides ground floors offices, reception, staff WC’s and kitchen with further offices on the first floor. The warehouse provides open plan manufacturing/warehousing accommodation accessed via two electrically operated roller shutter doors. Concrete floor. Eaves height 6 metres.
- Classe d’utilisation : E
- Entreposage sécurisé
- Éclairage encastré
- Stores automatiques
- Détecteur de fumée
- 6m eaves + 2 loading doors
- Toilettes privées
- Plafonds suspendus
- Lumière naturelle
- Cour
- 1.52-acre secure site
- 24,360 sq ft warehouse/office
High quality manufacturing/warehouse property of steel portal frame construction with feature bricking and glazed elevations to the office frontage. Externally brick work to approximately 2 metres thereabove clad in insulated profiled sheet metal cladding to walls and roof. The office entrance benefits from a feature glazed full height elevation together with ribbon windows to the first floor. Internally the property provides ground floors offices, reception, staff WC’s and kitchen with further offices on the first floor. The warehouse provides open plan manufacturing/warehousing accommodation accessed via two electrically operated roller shutter doors. Concrete floor. Eaves height 6 metres.
- Classe d’utilisation : E
- Toilettes privées
- Plafonds suspendus
- Lumière naturelle
- Cour
- 1.52-acre secure site
- 24,360 sq ft warehouse/office
- Comprend 137 m² d’espace de bureau dédié
- Entreposage sécurisé
- Éclairage encastré
- Stores automatiques
- Détecteur de fumée
- 6m eaves + 2 loading doors
| Espace | Surface | Durée | Loyer | Type de bien | Aménagement | Disponible |
| RDC – Unit 4 | 2 126 m² | 1-10 Ans | 106,50 € /m²/an 8,87 € /m²/mois 226 428 € /an 18 869 € /mois | Industriel/Logistique | Construction achevée | Maintenant |
| 1er étage | 137 m² | 1-10 Ans | 106,50 € /m²/an 8,87 € /m²/mois 14 594 € /an 1 216 € /mois | Industriel/Logistique | Construction achevée | Maintenant |
RDC – Unit 4
| Surface |
| 2 126 m² |
| Durée |
| 1-10 Ans |
| Loyer |
| 106,50 € /m²/an 8,87 € /m²/mois 226 428 € /an 18 869 € /mois |
| Type de bien |
| Industriel/Logistique |
| Aménagement |
| Construction achevée |
| Disponible |
| Maintenant |
1er étage
| Surface |
| 137 m² |
| Durée |
| 1-10 Ans |
| Loyer |
| 106,50 € /m²/an 8,87 € /m²/mois 14 594 € /an 1 216 € /mois |
| Type de bien |
| Industriel/Logistique |
| Aménagement |
| Construction achevée |
| Disponible |
| Maintenant |
RDC – Unit 4
| Surface | 2 126 m² |
| Durée | 1-10 Ans |
| Loyer | 106,50 € /m²/an |
| Type de bien | Industriel/Logistique |
| Aménagement | Construction achevée |
| Disponible | Maintenant |
High quality manufacturing/warehouse property of steel portal frame construction with feature bricking and glazed elevations to the office frontage. Externally brick work to approximately 2 metres thereabove clad in insulated profiled sheet metal cladding to walls and roof. The office entrance benefits from a feature glazed full height elevation together with ribbon windows to the first floor. Internally the property provides ground floors offices, reception, staff WC’s and kitchen with further offices on the first floor. The warehouse provides open plan manufacturing/warehousing accommodation accessed via two electrically operated roller shutter doors. Concrete floor. Eaves height 6 metres.
- Classe d’utilisation : E
- Toilettes privées
- Entreposage sécurisé
- Plafonds suspendus
- Éclairage encastré
- Lumière naturelle
- Stores automatiques
- Cour
- Détecteur de fumée
- 1.52-acre secure site
- 6m eaves + 2 loading doors
- 24,360 sq ft warehouse/office
1er étage
| Surface | 137 m² |
| Durée | 1-10 Ans |
| Loyer | 106,50 € /m²/an |
| Type de bien | Industriel/Logistique |
| Aménagement | Construction achevée |
| Disponible | Maintenant |
High quality manufacturing/warehouse property of steel portal frame construction with feature bricking and glazed elevations to the office frontage. Externally brick work to approximately 2 metres thereabove clad in insulated profiled sheet metal cladding to walls and roof. The office entrance benefits from a feature glazed full height elevation together with ribbon windows to the first floor. Internally the property provides ground floors offices, reception, staff WC’s and kitchen with further offices on the first floor. The warehouse provides open plan manufacturing/warehousing accommodation accessed via two electrically operated roller shutter doors. Concrete floor. Eaves height 6 metres.
- Classe d’utilisation : E
- Comprend 137 m² d’espace de bureau dédié
- Toilettes privées
- Entreposage sécurisé
- Plafonds suspendus
- Éclairage encastré
- Lumière naturelle
- Stores automatiques
- Cour
- Détecteur de fumée
- 1.52-acre secure site
- 6m eaves + 2 loading doors
- 24,360 sq ft warehouse/office
Aperçu du bien
Located immediately off Junction 5 of the M65, Shadsworth Business Park is one of Blackburn’s premier industrial locations, offering excellent access to the regional and national motorway network. The property sits on Mercer Way, accessed via Duttons Way and Lions Drive, and benefits from strong connectivity to surrounding commercial centres across Lancashire and the wider Northwest.
Faits sur l’installation entrepôt


Présenté par

Hurstwood Ct
Hum, une erreur s’est produite lors de l’envoi de votre message. Veuillez réessayer.
Merci ! Votre message a été envoyé.