Votre e-mail a été envoyé.


Enterprise Trading Estate Brierley Hill DY5 1TX Espace disponible | 441–1 328 m² | Industriel/Logistique
Certaines informations ont été traduites automatiquement.
Informations principales sur le parc
- Refurbished to a high standard.
- Roller shutter door.
- Adjacent to Merry Hill Shopping Centre.
- Eaves height 4.45m.
- Secure estate with electronically controlled gates.
Faits sur le parc
| Espace total disponible | 1 328 m² | Type de parc | Parc industriel |
| Espace total disponible | 1 328 m² |
| Type de parc | Parc industriel |
Tous les espaces disponibles(3)
Afficher les loyers en
- Espace
- Surface
- Durée
- Loyer
- Type de bien
- Aménagement
- Disponible
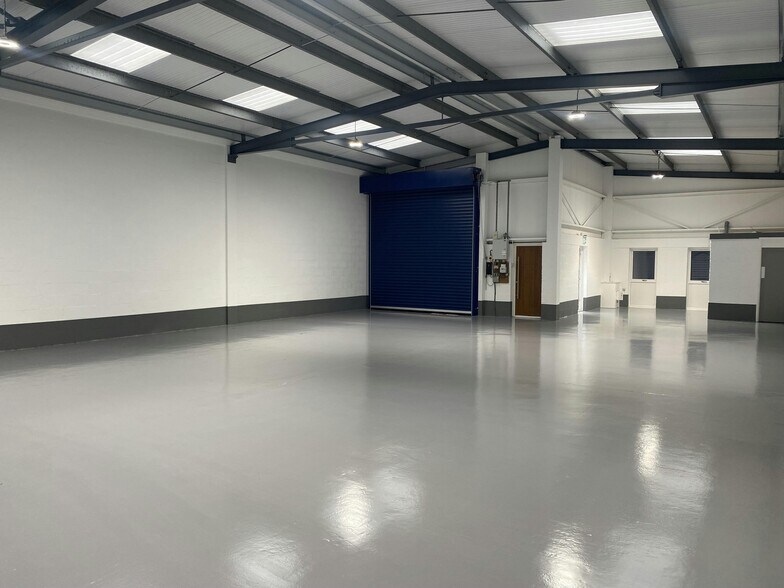
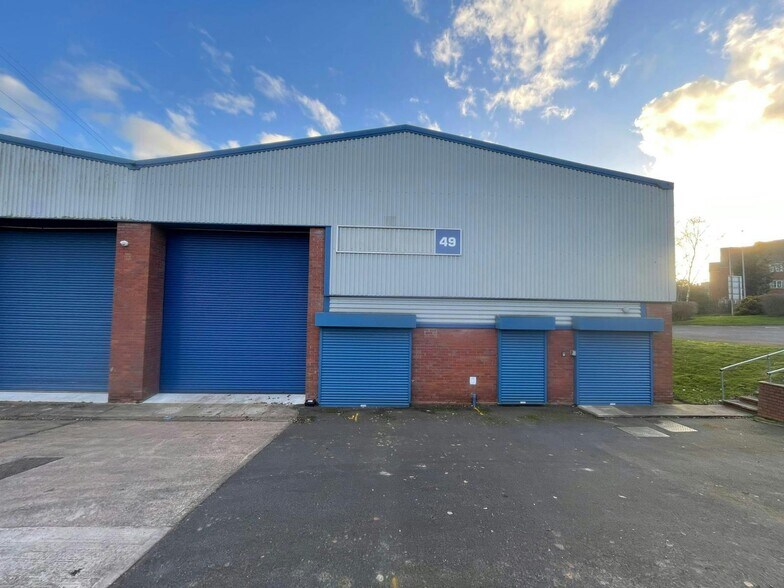
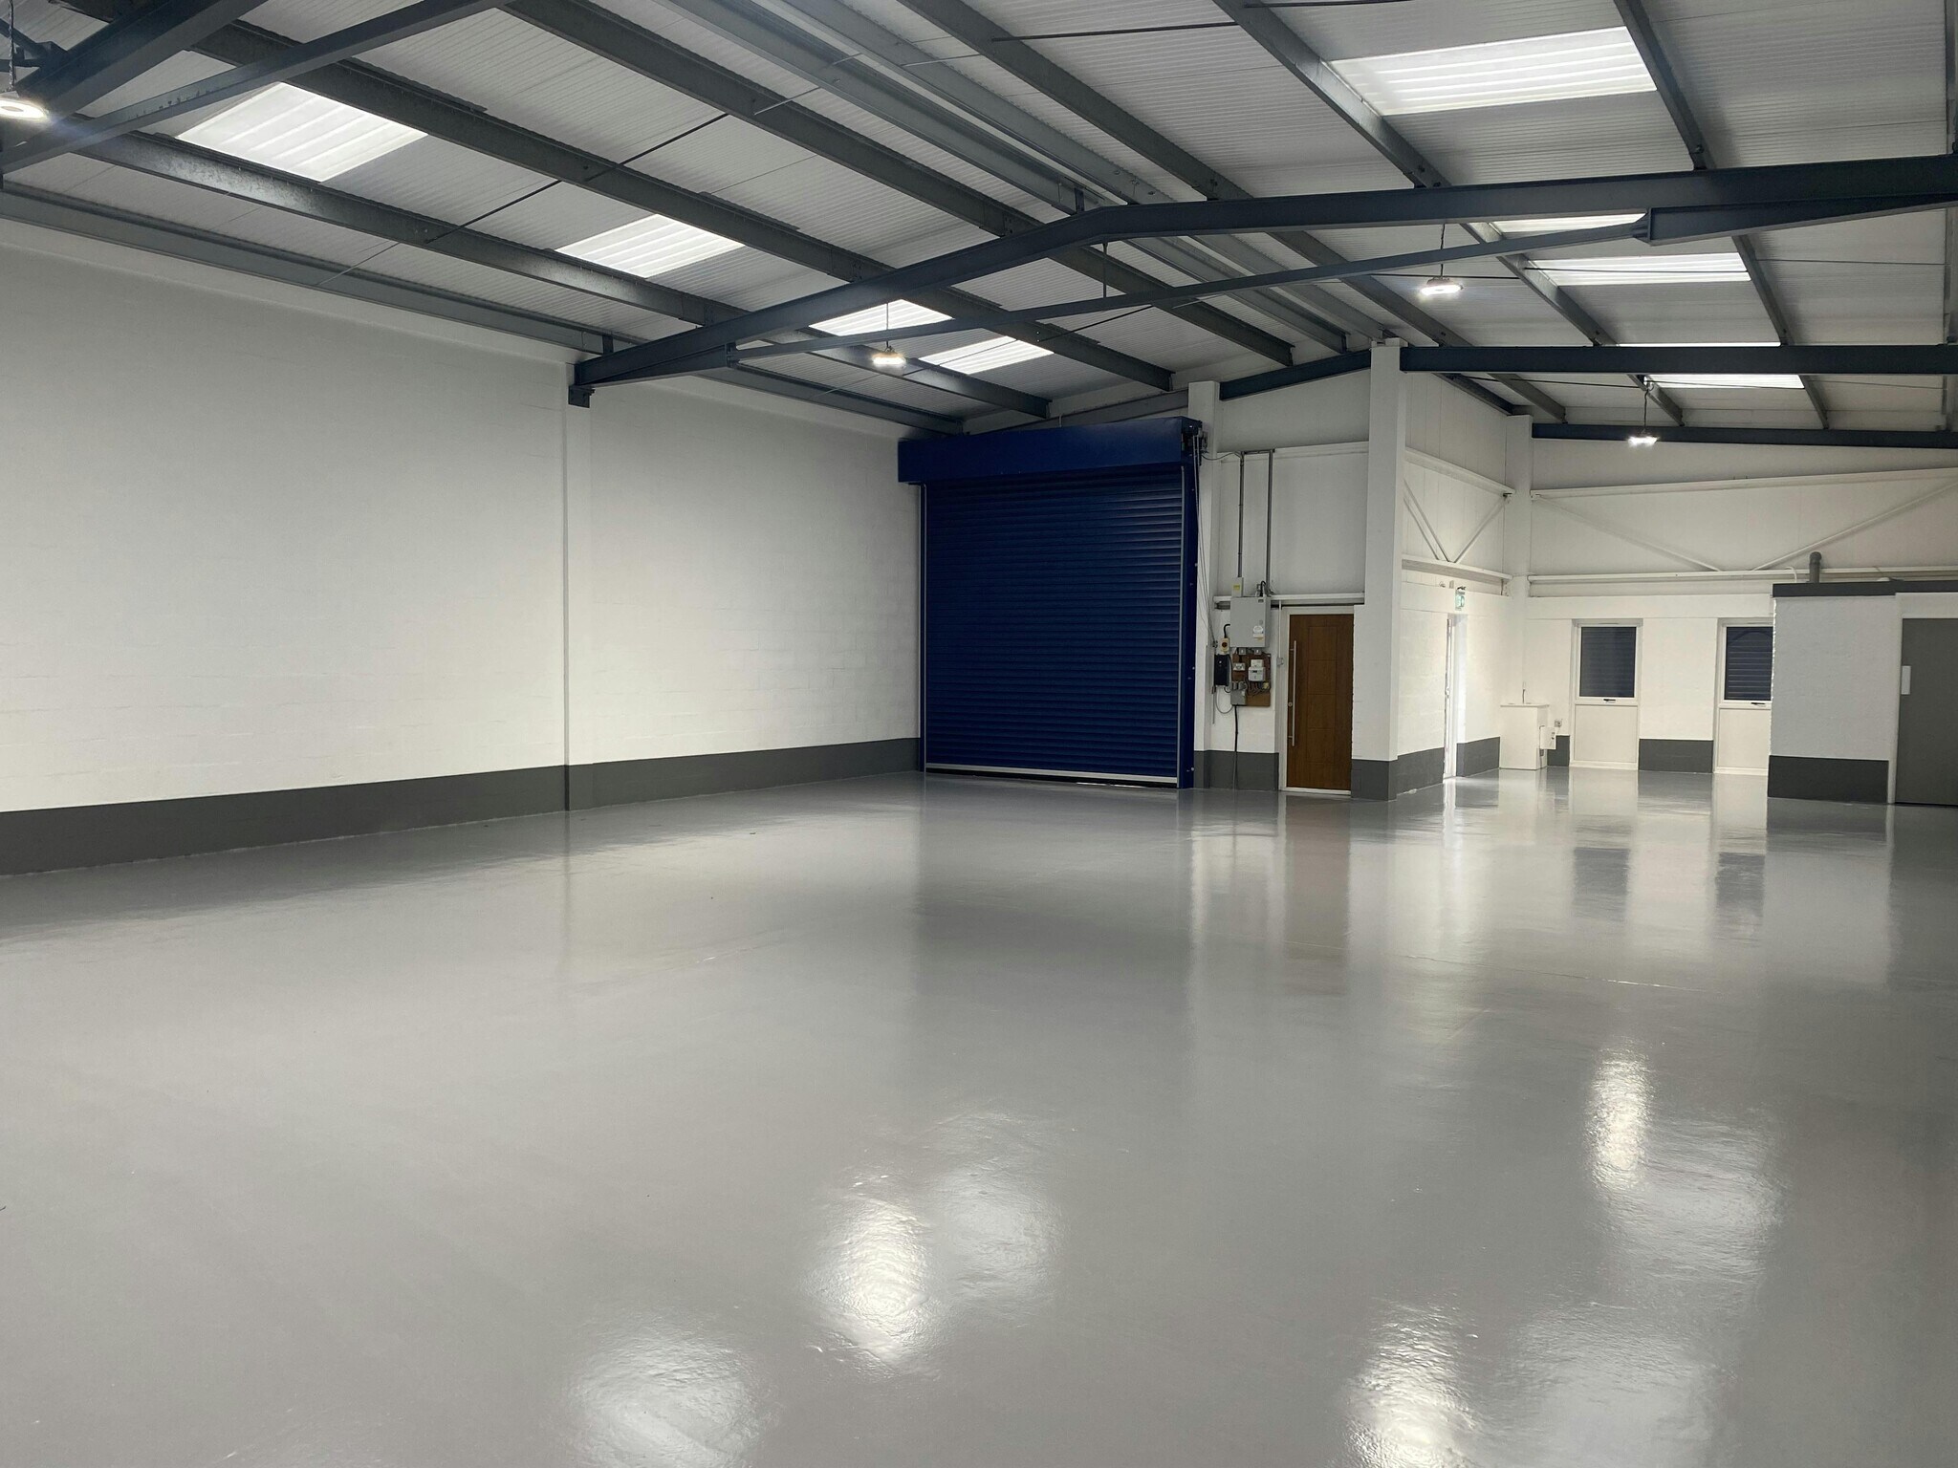
Each unit is of steel portal frame construction, with profile clad elevations, beneath a pitched roof incorporating translucent roof lights. To the front elevation is office accommodation and a single WC. Externally, each unit benefits from designated parking/loading and access is provided by an electric roller shutter door.
- Classe d’utilisation : B2
- Stores automatiques
- Roller shutter door
- Entreposage sécurisé
- Available on a new lease
- WC facilities
Each unit is of steel portal frame construction, with profile clad elevations, beneath a pitched roof incorporating translucent roof lights. To the front elevation is office accommodation and a single WC. Externally, each unit benefits from designated parking/loading and access is provided by an electric roller shutter door.
- Classe d’utilisation : B2
- Stores automatiques
- Roller shutter door
- Entreposage sécurisé
- Available on a new lease
- WC facilities
Each unit is of steel portal frame construction, with profile clad elevations, beneath a pitched roof incorporating translucent roof lights. To the front elevation is office accommodation and a single WC. Externally, each unit benefits from designated parking/loading and access is provided by an electric roller shutter door.
- Classe d’utilisation : B2
- Stores automatiques
- Roller shutter door
- Entreposage sécurisé
- Available on a new lease
- WC facilities
| Espace | Surface | Durée | Loyer | Type de bien | Aménagement | Disponible |
| RDC – 49 | 446 m² | Négociable | Sur demande Sur demande Sur demande Sur demande | Industriel/Logistique | Construction achevée | Maintenant |
| RDC – 50 | 441 m² | Négociable | Sur demande Sur demande Sur demande Sur demande | Industriel/Logistique | Construction achevée | Maintenant |
| RDC – 51 | 441 m² | Négociable | Sur demande Sur demande Sur demande Sur demande | Industriel/Logistique | Construction achevée | Maintenant |
Pedmore Rd - RDC – 49
Pedmore Rd - RDC – 50
Pedmore Rd - RDC – 51
Pedmore Rd - RDC – 49
| Surface | 446 m² |
| Durée | Négociable |
| Loyer | Sur demande |
| Type de bien | Industriel/Logistique |
| Aménagement | Construction achevée |
| Disponible | Maintenant |
Each unit is of steel portal frame construction, with profile clad elevations, beneath a pitched roof incorporating translucent roof lights. To the front elevation is office accommodation and a single WC. Externally, each unit benefits from designated parking/loading and access is provided by an electric roller shutter door.
- Classe d’utilisation : B2
- Entreposage sécurisé
- Stores automatiques
- Available on a new lease
- Roller shutter door
- WC facilities
Pedmore Rd - RDC – 50
| Surface | 441 m² |
| Durée | Négociable |
| Loyer | Sur demande |
| Type de bien | Industriel/Logistique |
| Aménagement | Construction achevée |
| Disponible | Maintenant |
Each unit is of steel portal frame construction, with profile clad elevations, beneath a pitched roof incorporating translucent roof lights. To the front elevation is office accommodation and a single WC. Externally, each unit benefits from designated parking/loading and access is provided by an electric roller shutter door.
- Classe d’utilisation : B2
- Entreposage sécurisé
- Stores automatiques
- Available on a new lease
- Roller shutter door
- WC facilities
Pedmore Rd - RDC – 51
| Surface | 441 m² |
| Durée | Négociable |
| Loyer | Sur demande |
| Type de bien | Industriel/Logistique |
| Aménagement | Construction achevée |
| Disponible | Maintenant |
Each unit is of steel portal frame construction, with profile clad elevations, beneath a pitched roof incorporating translucent roof lights. To the front elevation is office accommodation and a single WC. Externally, each unit benefits from designated parking/loading and access is provided by an electric roller shutter door.
- Classe d’utilisation : B2
- Entreposage sécurisé
- Stores automatiques
- Available on a new lease
- Roller shutter door
- WC facilities
Sélectionner des occupants à ce bien
- Étage
- Nom de l’occupant
- Secteur d’activité
- RDC
- Garo Electric Ltd
- Manufacture
- RDC
- GroWell
- Enseigne
- RDC
- JMB Global Ltd
- Services professionnels, scientifiques et techniques
- RDC
- Nautilus UK Rigging Ltd
- Services
- RDC
- Total Power Group
- Manufacture
Vue d’ensemble du parc
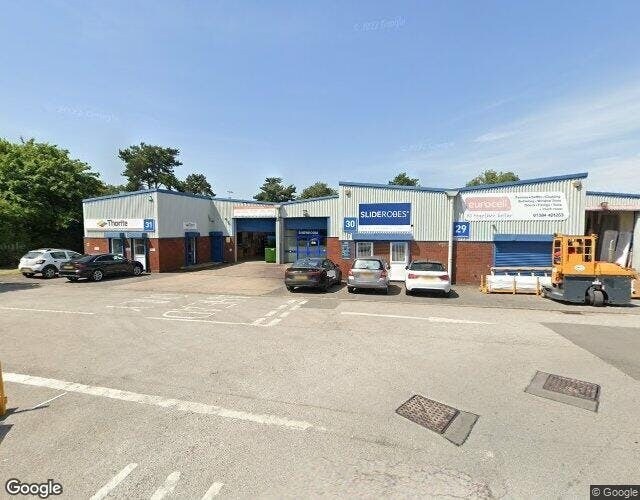
Enterprise Trading Estate is approximately three miles south of Dudley town centre, on a major intersection of the A4036. Junction 2 of the M5 motorway is approximately 5 miles to the east, providing access to the wider Midlands motorway network via the A461.




Présenté par
Société non fournie
Enterprise Trading Estate | Brierley Hill DY5 1TX
Hum, une erreur s’est produite lors de l’envoi de votre message. Veuillez réessayer.
Merci ! Votre message a été envoyé.