Votre e-mail a été envoyé.
Pegasus Centre Hurricane Rd Industriel/Logistique | 171 m² | À louer | Brockworth GL3 4AQ
Certaines informations ont été traduites automatiquement.
Informations principales
- Modern Industrial Warehouse Unit
- Close Access to M5 Motorway at J11A
- Excellent Business Park Location
Caractéristiques
Tous les espace disponibles(1)
Afficher les loyers en
- Espace
- Surface
- Durée
- Loyer
- Type de bien
- Aménagement
- Disponible

This industrial unit is available to let on a minimum of 5 years for the quoting rent of £24,000 per annum.
- Classe d’utilisation : B8
| Espace | Surface | Durée | Loyer | Type de bien | Aménagement | Disponible |
| RDC – 4 | 171 m² | 5-10 Ans | 163,26 € /m²/an 13,60 € /m²/mois 27 938 € /an 2 328 € /mois | Industriel/Logistique | Construction partielle | Maintenant |
RDC – 4
| Surface |
| 171 m² |
| Durée |
| 5-10 Ans |
| Loyer |
| 163,26 € /m²/an 13,60 € /m²/mois 27 938 € /an 2 328 € /mois |
| Type de bien |
| Industriel/Logistique |
| Aménagement |
| Construction partielle |
| Disponible |
| Maintenant |
RDC – 4
| Surface | 171 m² |
| Durée | 5-10 Ans |
| Loyer | 163,26 € /m²/an |
| Type de bien | Industriel/Logistique |
| Aménagement | Construction partielle |
| Disponible | Maintenant |
This industrial unit is available to let on a minimum of 5 years for the quoting rent of £24,000 per annum.
- Classe d’utilisation : B8
Aperçu du bien
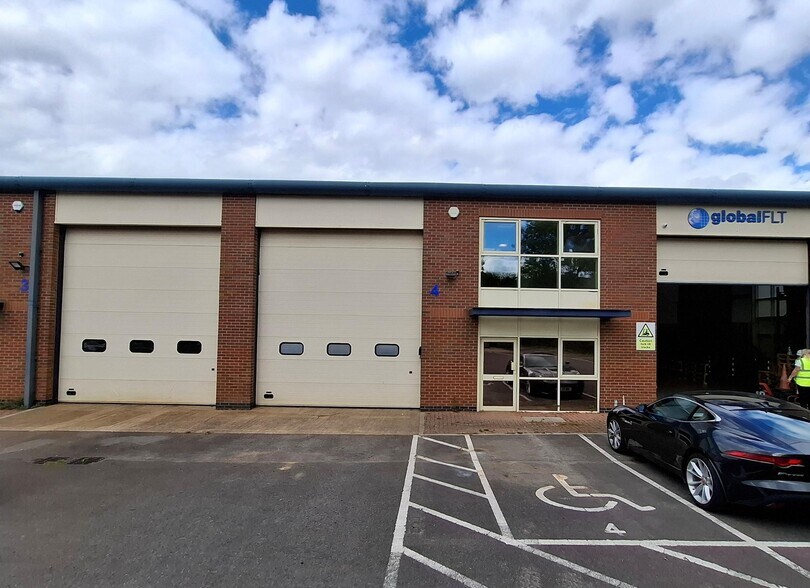
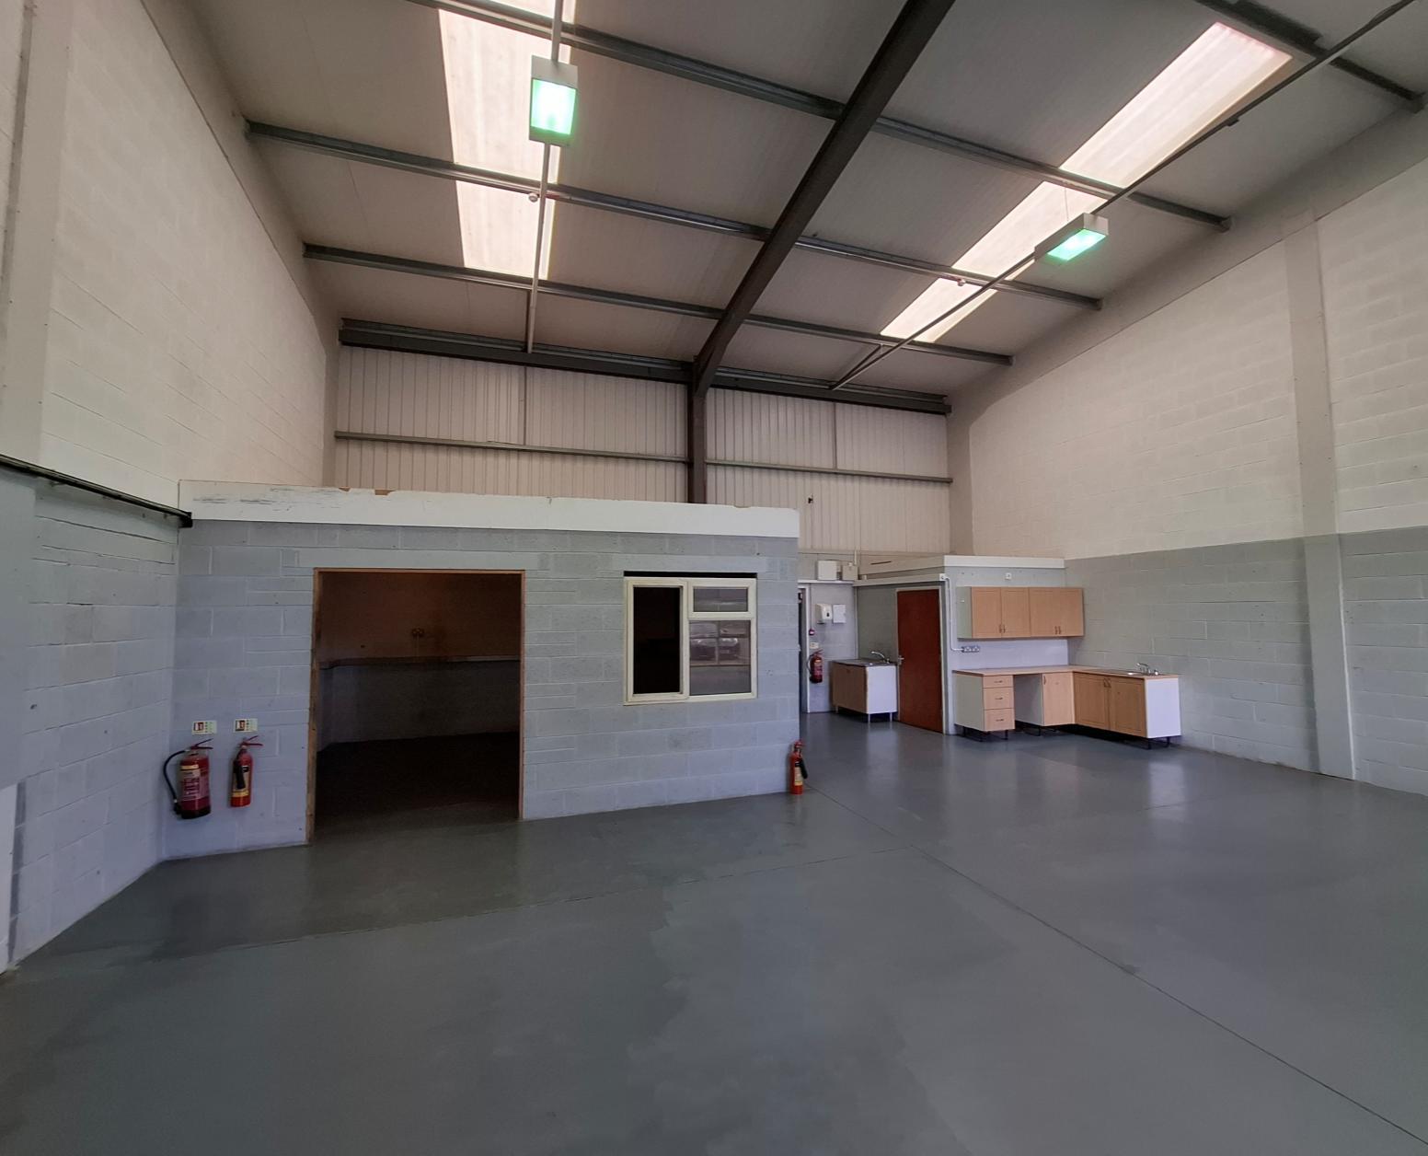
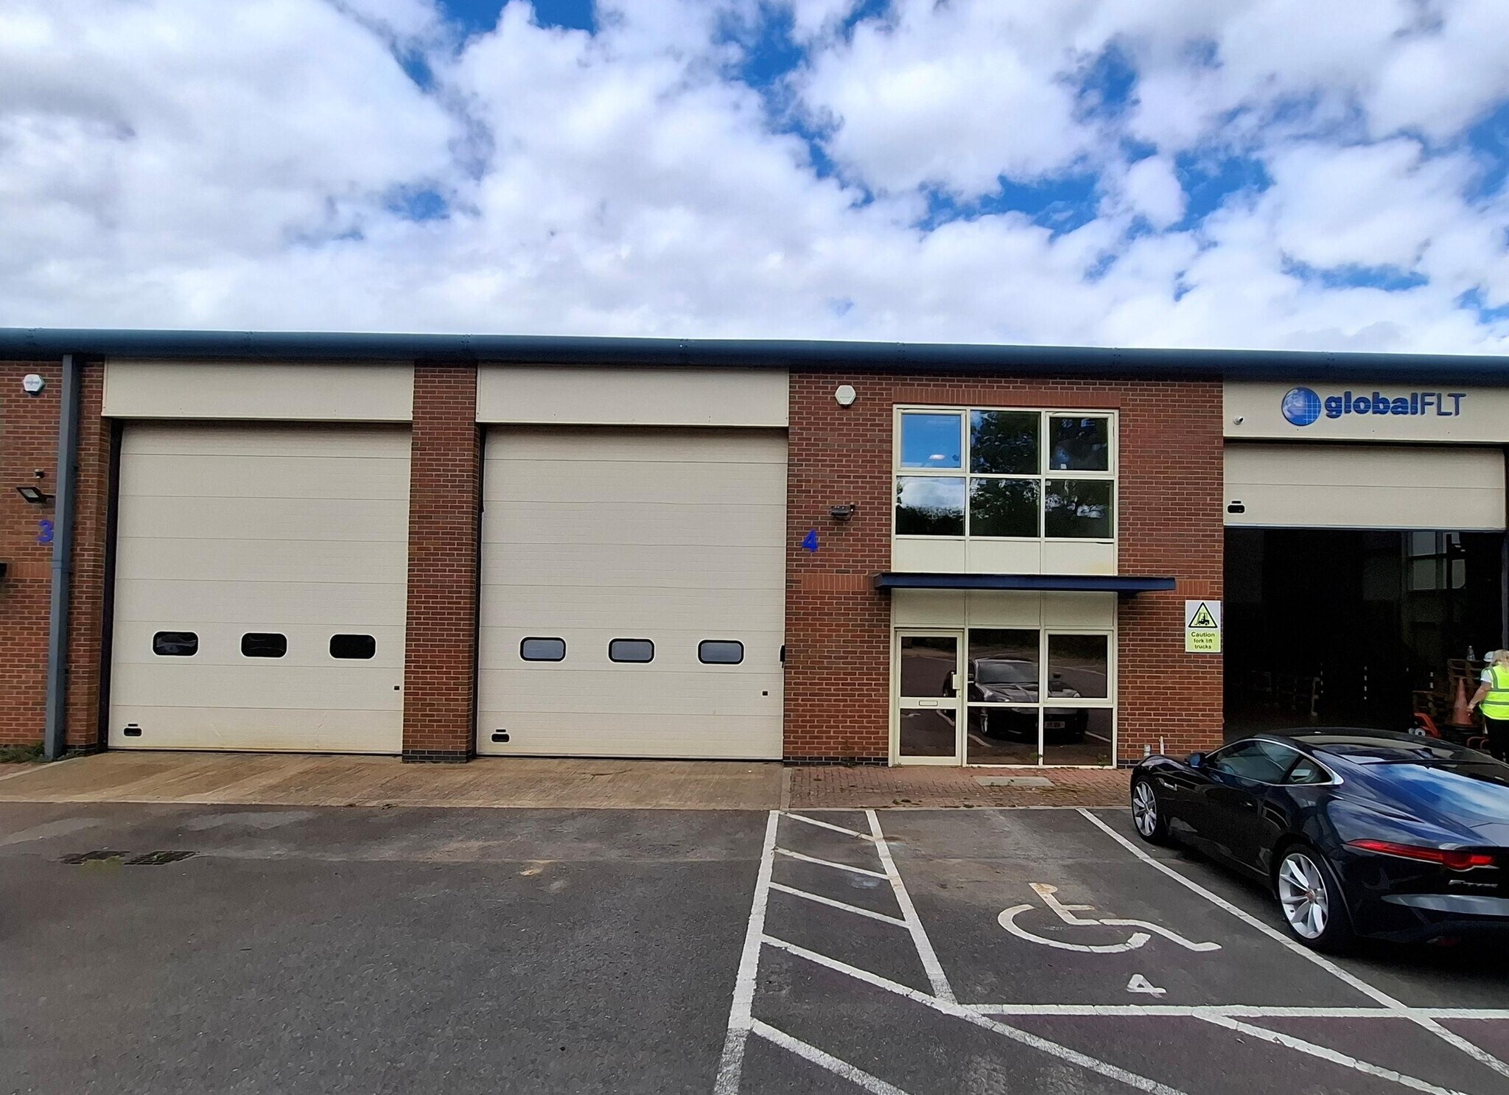
A modern mid-terrace warehouse unit of steel portal frame construction with concrete floor, part profiled steel clad and brickwork walls. The roof is profile insulated cladding and incorporates translucent light panels. The unit is accessed by a pedestrian door within the front elevation, and loading is via a sectional overhead loading door. The construction provides for an internal clear height of approximately 5.0 metres. There is a tarmacadam's surfaced car park for 2 vehicles and a loading area, there is also an area for communal car parking on a first come first served basis
Faits sur l’installation entrepôt
Occupants
- Étage
- Nom de l’occupant
- Secteur d’activité
- Multi
- Ladybird Celebration
- Services


Présenté par

Pegasus Centre | Hurricane Rd
Hum, une erreur s’est produite lors de l’envoi de votre message. Veuillez réessayer.
Merci ! Votre message a été envoyé.