Votre e-mail a été envoyé.

Hurdles Way Industriel/Logistique | 218–2 948 m² | À louer | Duxford CB22 4PA
Certaines informations ont été traduites automatiquement.
Informations principales sur la sous-location
- Fully refurbished in 2020 with new M&E throughout.
- A range of high quality office, production and dry lab suites available on flexible terms.
- Located 1 mile from J10 M11 and within Cambridge's southern science cluster.
- 72 parking spaces within a self contained car park.
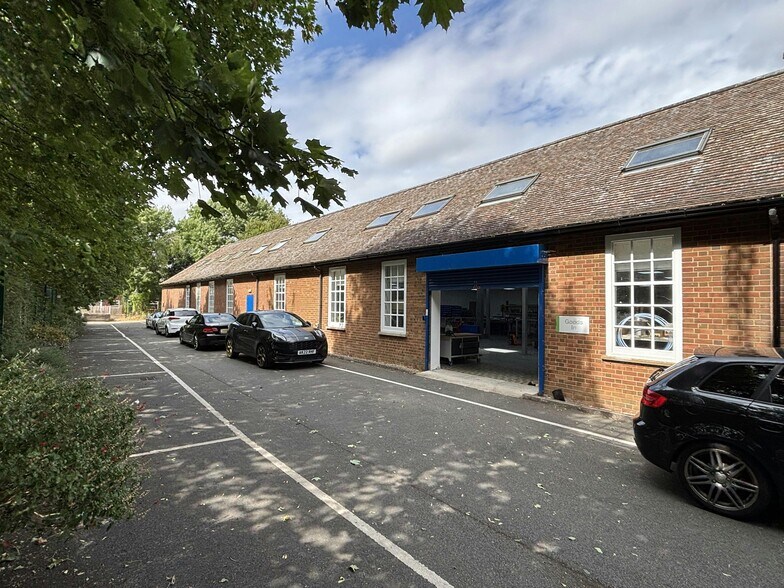
- 2 sectional shutter loading doors (2x9m W x 2.65m D and 2.9m W x 2.45m D).
Caractéristiques
Tous les espaces disponibles(6)
Afficher les loyers en
- Espace
- Surface
- Durée
- Loyer
- Type de bien
- Aménagement
- Disponible
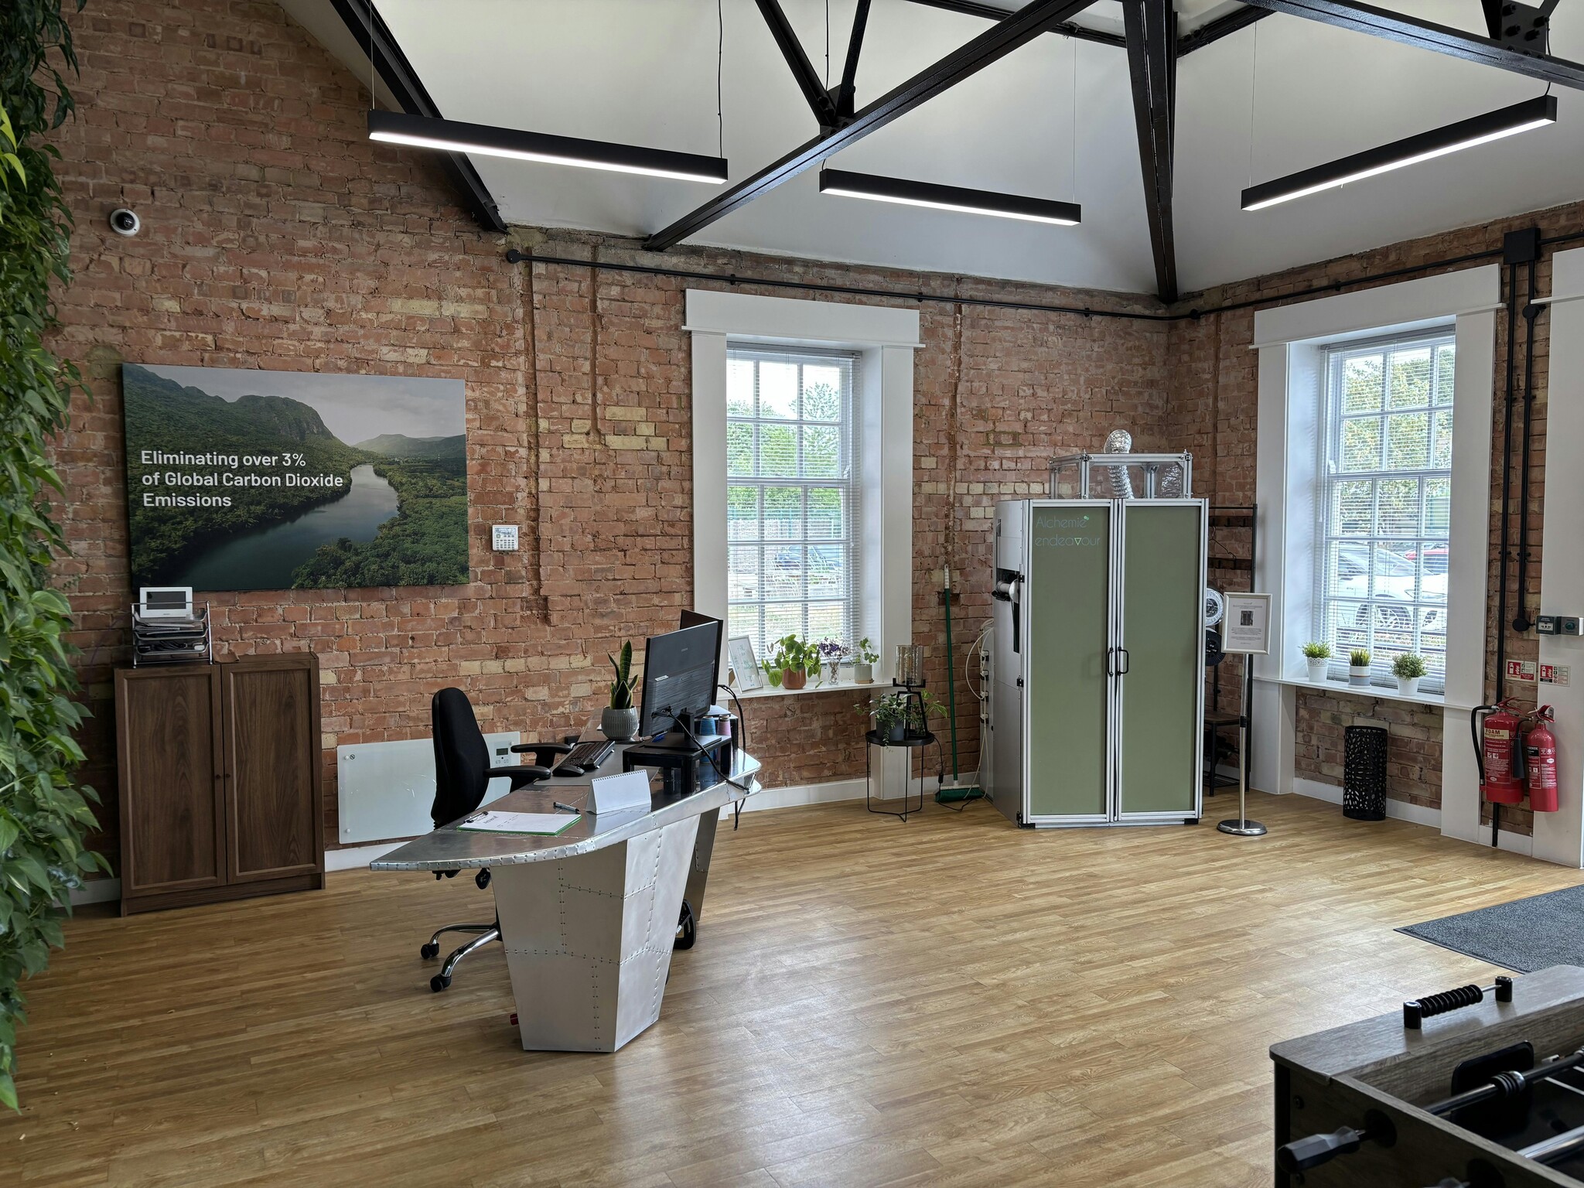


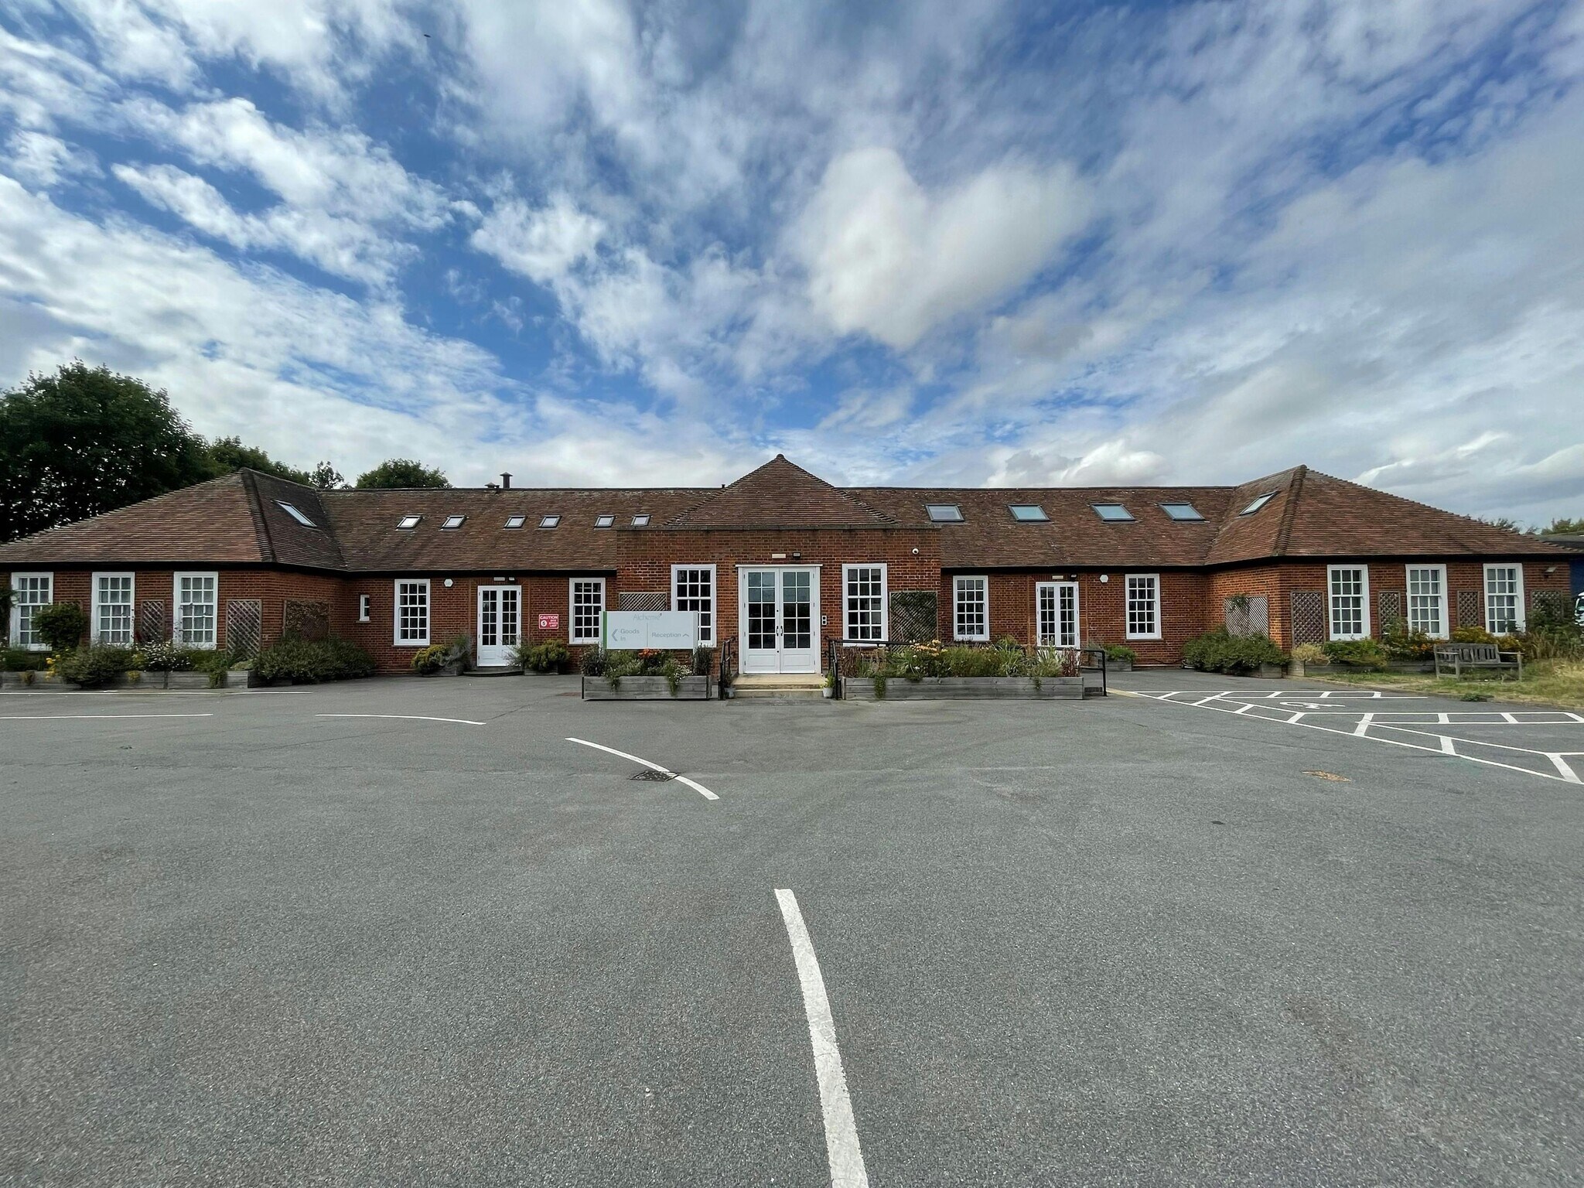
On the ground floor there is an impressive reception area to the front of the building (excluded from our area schedule) with office accommodation either side and R&D style accommodation to the rear (Units 2 & 3). There is a further R&D / production area beyond (Unit 4), which runs along the side of the warehouse, with mezzanine storage above. This leads to the first floor which is predominantly in production / R&D use (Unit 5) with more office accommodation and meeting rooms to the front (Unit 6).
- Classe d’utilisation : E
- Comprend 237 m² d’espace de bureau dédié
- Peut être associé à un ou plusieurs espaces supplémentaires pour obtenir jusqu’à 2 948 m² d’espace adjacent.
- Toilettes dans les parties communes
- Open Layout
- Espace en sous-location disponible auprès de l’occupant actuel
- Espace en excellent état
- Ventilation et chauffage centraux
- Great Natural Light
- Fully refurbished in 2020 with new M&E throughout
On the ground floor there is an impressive reception area to the front of the building (excluded from our area schedule) with office accommodation either side and R&D style accommodation to the rear (Units 2 & 3). There is a further R&D / production area beyond (Unit 4), which runs along the side of the warehouse, with mezzanine storage above. This leads to the first floor which is predominantly in production / R&D use (Unit 5) with more office accommodation and meeting rooms to the front (Unit 6).
- Classe d’utilisation : E
- Espace en excellent état
- Ventilation et chauffage centraux
- Great Natural Light
- Fully refurbished in 2020 with new M&E throughout
- Espace en sous-location disponible auprès de l’occupant actuel
- Peut être associé à un ou plusieurs espaces supplémentaires pour obtenir jusqu’à 2 948 m² d’espace adjacent.
- Toilettes dans les parties communes
- Open Layout
On the ground floor there is an impressive reception area to the front of the building (excluded from our area schedule) with office accommodation either side and R&D style accommodation to the rear (Units 2 & 3). There is a further R&D / production area beyond (Unit 4), which runs along the side of the warehouse, with mezzanine storage above. This leads to the first floor which is predominantly in production / R&D use (Unit 5) with more office accommodation and meeting rooms to the front (Unit 6).
- Classe d’utilisation : E
- Espace en excellent état
- Ventilation et chauffage centraux
- Great Natural Light
- Fully refurbished in 2020 with new M&E throughout
- Espace en sous-location disponible auprès de l’occupant actuel
- Peut être associé à un ou plusieurs espaces supplémentaires pour obtenir jusqu’à 2 948 m² d’espace adjacent.
- Toilettes dans les parties communes
- Open Layout
On the ground floor there is an impressive reception area to the front of the building (excluded from our area schedule) with office accommodation either side and R&D style accommodation to the rear (Units 2 & 3). There is a further R&D / production area beyond (Unit 4), which runs along the side of the warehouse, with mezzanine storage above. This leads to the first floor which is predominantly in production / R&D use (Unit 5) with more office accommodation and meeting rooms to the front (Unit 6).
- Classe d’utilisation : E
- Espace en excellent état
- Ventilation et chauffage centraux
- Great Natural Light
- Fully refurbished in 2020 with new M&E throughout
- Espace en sous-location disponible auprès de l’occupant actuel
- Peut être associé à un ou plusieurs espaces supplémentaires pour obtenir jusqu’à 2 948 m² d’espace adjacent.
- Toilettes dans les parties communes
- Open Layout
On the ground floor there is an impressive reception area to the front of the building (excluded from our area schedule) with office accommodation either side and R&D style accommodation to the rear (Units 2 & 3). There is a further R&D / production area beyond (Unit 4), which runs along the side of the warehouse, with mezzanine storage above. This leads to the first floor which is predominantly in production / R&D use (Unit 5) with more office accommodation and meeting rooms to the front (Unit 6).
- Classe d’utilisation : E
- Comprend 218 m² d’espace de bureau dédié
- Peut être associé à un ou plusieurs espaces supplémentaires pour obtenir jusqu’à 2 948 m² d’espace adjacent.
- Toilettes dans les parties communes
- Open Layout
- Espace en sous-location disponible auprès de l’occupant actuel
- Espace en excellent état
- Ventilation et chauffage centraux
- Great Natural Light
- Fully refurbished in 2020 with new M&E throughout
On the ground floor there is an impressive reception area to the front of the building (excluded from our area schedule) with office accommodation either side and R&D style accommodation to the rear (Units 2 & 3). There is a further R&D / production area beyond (Unit 4), which runs along the side of the warehouse, with mezzanine storage above. This leads to the first floor which is predominantly in production / R&D use (Unit 5) with more office accommodation and meeting rooms to the front (Unit 6).
- Classe d’utilisation : E
- Espace en excellent état
- Ventilation et chauffage centraux
- Great Natural Light
- Fully refurbished in 2020 with new M&E throughout
- Espace en sous-location disponible auprès de l’occupant actuel
- Peut être associé à un ou plusieurs espaces supplémentaires pour obtenir jusqu’à 2 948 m² d’espace adjacent.
- Toilettes dans les parties communes
- Open Layout
| Espace | Surface | Durée | Loyer | Type de bien | Aménagement | Disponible |
| RDC – 2 | 797 m² | Mars 2029 | 313,23 € /m²/an 26,10 € /m²/mois 249 624 € /an 20 802 € /mois | Industriel/Logistique | Construction achevée | Maintenant |
| RDC – 3 | 244 m² | Mars 2029 | 313,23 € /m²/an 26,10 € /m²/mois 76 301 € /an 6 358 € /mois | Industriel/Logistique | Construction achevée | Maintenant |
| RDC – 4 | 534 m² | Mars 2029 | 313,23 € /m²/an 26,10 € /m²/mois 167 328 € /an 13 944 € /mois | Industriel/Logistique | Construction achevée | Maintenant |
| 1er étage – 5 | 761 m² | Mars 2029 | 313,23 € /m²/an 26,10 € /m²/mois 238 246 € /an 19 854 € /mois | Industriel/Logistique | Construction achevée | Maintenant |
| 1er étage – 6 | 218 m² | Mars 2029 | 313,23 € /m²/an 26,10 € /m²/mois 68 328 € /an 5 694 € /mois | Industriel/Logistique | Construction achevée | Maintenant |
| Mezzanine – 4 | 395 m² | Mars 2029 | 313,23 € /m²/an 26,10 € /m²/mois 123 677 € /an 10 306 € /mois | Industriel/Logistique | Construction achevée | Maintenant |
RDC – 2
| Surface |
| 797 m² |
| Durée |
| Mars 2029 |
| Loyer |
| 313,23 € /m²/an 26,10 € /m²/mois 249 624 € /an 20 802 € /mois |
| Type de bien |
| Industriel/Logistique |
| Aménagement |
| Construction achevée |
| Disponible |
| Maintenant |
RDC – 3
| Surface |
| 244 m² |
| Durée |
| Mars 2029 |
| Loyer |
| 313,23 € /m²/an 26,10 € /m²/mois 76 301 € /an 6 358 € /mois |
| Type de bien |
| Industriel/Logistique |
| Aménagement |
| Construction achevée |
| Disponible |
| Maintenant |
RDC – 4
| Surface |
| 534 m² |
| Durée |
| Mars 2029 |
| Loyer |
| 313,23 € /m²/an 26,10 € /m²/mois 167 328 € /an 13 944 € /mois |
| Type de bien |
| Industriel/Logistique |
| Aménagement |
| Construction achevée |
| Disponible |
| Maintenant |
1er étage – 5
| Surface |
| 761 m² |
| Durée |
| Mars 2029 |
| Loyer |
| 313,23 € /m²/an 26,10 € /m²/mois 238 246 € /an 19 854 € /mois |
| Type de bien |
| Industriel/Logistique |
| Aménagement |
| Construction achevée |
| Disponible |
| Maintenant |
1er étage – 6
| Surface |
| 218 m² |
| Durée |
| Mars 2029 |
| Loyer |
| 313,23 € /m²/an 26,10 € /m²/mois 68 328 € /an 5 694 € /mois |
| Type de bien |
| Industriel/Logistique |
| Aménagement |
| Construction achevée |
| Disponible |
| Maintenant |
Mezzanine – 4
| Surface |
| 395 m² |
| Durée |
| Mars 2029 |
| Loyer |
| 313,23 € /m²/an 26,10 € /m²/mois 123 677 € /an 10 306 € /mois |
| Type de bien |
| Industriel/Logistique |
| Aménagement |
| Construction achevée |
| Disponible |
| Maintenant |
RDC – 2
| Surface | 797 m² |
| Durée | Mars 2029 |
| Loyer | 313,23 € /m²/an |
| Type de bien | Industriel/Logistique |
| Aménagement | Construction achevée |
| Disponible | Maintenant |
On the ground floor there is an impressive reception area to the front of the building (excluded from our area schedule) with office accommodation either side and R&D style accommodation to the rear (Units 2 & 3). There is a further R&D / production area beyond (Unit 4), which runs along the side of the warehouse, with mezzanine storage above. This leads to the first floor which is predominantly in production / R&D use (Unit 5) with more office accommodation and meeting rooms to the front (Unit 6).
- Classe d’utilisation : E
- Espace en sous-location disponible auprès de l’occupant actuel
- Comprend 237 m² d’espace de bureau dédié
- Espace en excellent état
- Peut être associé à un ou plusieurs espaces supplémentaires pour obtenir jusqu’à 2 948 m² d’espace adjacent.
- Ventilation et chauffage centraux
- Toilettes dans les parties communes
- Great Natural Light
- Open Layout
- Fully refurbished in 2020 with new M&E throughout
RDC – 3
| Surface | 244 m² |
| Durée | Mars 2029 |
| Loyer | 313,23 € /m²/an |
| Type de bien | Industriel/Logistique |
| Aménagement | Construction achevée |
| Disponible | Maintenant |
On the ground floor there is an impressive reception area to the front of the building (excluded from our area schedule) with office accommodation either side and R&D style accommodation to the rear (Units 2 & 3). There is a further R&D / production area beyond (Unit 4), which runs along the side of the warehouse, with mezzanine storage above. This leads to the first floor which is predominantly in production / R&D use (Unit 5) with more office accommodation and meeting rooms to the front (Unit 6).
- Classe d’utilisation : E
- Espace en sous-location disponible auprès de l’occupant actuel
- Espace en excellent état
- Peut être associé à un ou plusieurs espaces supplémentaires pour obtenir jusqu’à 2 948 m² d’espace adjacent.
- Ventilation et chauffage centraux
- Toilettes dans les parties communes
- Great Natural Light
- Open Layout
- Fully refurbished in 2020 with new M&E throughout
RDC – 4
| Surface | 534 m² |
| Durée | Mars 2029 |
| Loyer | 313,23 € /m²/an |
| Type de bien | Industriel/Logistique |
| Aménagement | Construction achevée |
| Disponible | Maintenant |
On the ground floor there is an impressive reception area to the front of the building (excluded from our area schedule) with office accommodation either side and R&D style accommodation to the rear (Units 2 & 3). There is a further R&D / production area beyond (Unit 4), which runs along the side of the warehouse, with mezzanine storage above. This leads to the first floor which is predominantly in production / R&D use (Unit 5) with more office accommodation and meeting rooms to the front (Unit 6).
- Classe d’utilisation : E
- Espace en sous-location disponible auprès de l’occupant actuel
- Espace en excellent état
- Peut être associé à un ou plusieurs espaces supplémentaires pour obtenir jusqu’à 2 948 m² d’espace adjacent.
- Ventilation et chauffage centraux
- Toilettes dans les parties communes
- Great Natural Light
- Open Layout
- Fully refurbished in 2020 with new M&E throughout
1er étage – 5
| Surface | 761 m² |
| Durée | Mars 2029 |
| Loyer | 313,23 € /m²/an |
| Type de bien | Industriel/Logistique |
| Aménagement | Construction achevée |
| Disponible | Maintenant |
On the ground floor there is an impressive reception area to the front of the building (excluded from our area schedule) with office accommodation either side and R&D style accommodation to the rear (Units 2 & 3). There is a further R&D / production area beyond (Unit 4), which runs along the side of the warehouse, with mezzanine storage above. This leads to the first floor which is predominantly in production / R&D use (Unit 5) with more office accommodation and meeting rooms to the front (Unit 6).
- Classe d’utilisation : E
- Espace en sous-location disponible auprès de l’occupant actuel
- Espace en excellent état
- Peut être associé à un ou plusieurs espaces supplémentaires pour obtenir jusqu’à 2 948 m² d’espace adjacent.
- Ventilation et chauffage centraux
- Toilettes dans les parties communes
- Great Natural Light
- Open Layout
- Fully refurbished in 2020 with new M&E throughout
1er étage – 6
| Surface | 218 m² |
| Durée | Mars 2029 |
| Loyer | 313,23 € /m²/an |
| Type de bien | Industriel/Logistique |
| Aménagement | Construction achevée |
| Disponible | Maintenant |
On the ground floor there is an impressive reception area to the front of the building (excluded from our area schedule) with office accommodation either side and R&D style accommodation to the rear (Units 2 & 3). There is a further R&D / production area beyond (Unit 4), which runs along the side of the warehouse, with mezzanine storage above. This leads to the first floor which is predominantly in production / R&D use (Unit 5) with more office accommodation and meeting rooms to the front (Unit 6).
- Classe d’utilisation : E
- Espace en sous-location disponible auprès de l’occupant actuel
- Comprend 218 m² d’espace de bureau dédié
- Espace en excellent état
- Peut être associé à un ou plusieurs espaces supplémentaires pour obtenir jusqu’à 2 948 m² d’espace adjacent.
- Ventilation et chauffage centraux
- Toilettes dans les parties communes
- Great Natural Light
- Open Layout
- Fully refurbished in 2020 with new M&E throughout
Mezzanine – 4
| Surface | 395 m² |
| Durée | Mars 2029 |
| Loyer | 313,23 € /m²/an |
| Type de bien | Industriel/Logistique |
| Aménagement | Construction achevée |
| Disponible | Maintenant |
On the ground floor there is an impressive reception area to the front of the building (excluded from our area schedule) with office accommodation either side and R&D style accommodation to the rear (Units 2 & 3). There is a further R&D / production area beyond (Unit 4), which runs along the side of the warehouse, with mezzanine storage above. This leads to the first floor which is predominantly in production / R&D use (Unit 5) with more office accommodation and meeting rooms to the front (Unit 6).
- Classe d’utilisation : E
- Espace en sous-location disponible auprès de l’occupant actuel
- Espace en excellent état
- Peut être associé à un ou plusieurs espaces supplémentaires pour obtenir jusqu’à 2 948 m² d’espace adjacent.
- Ventilation et chauffage centraux
- Toilettes dans les parties communes
- Great Natural Light
- Open Layout
- Fully refurbished in 2020 with new M&E throughout
Aperçu du bien
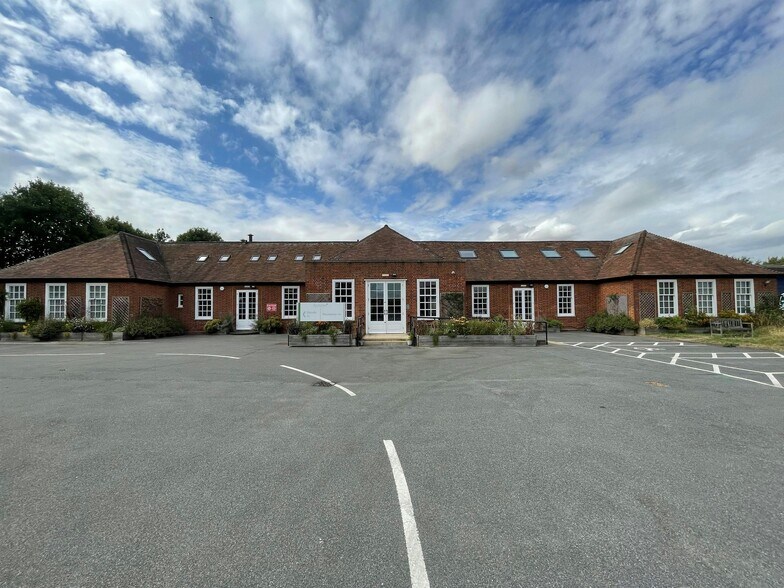
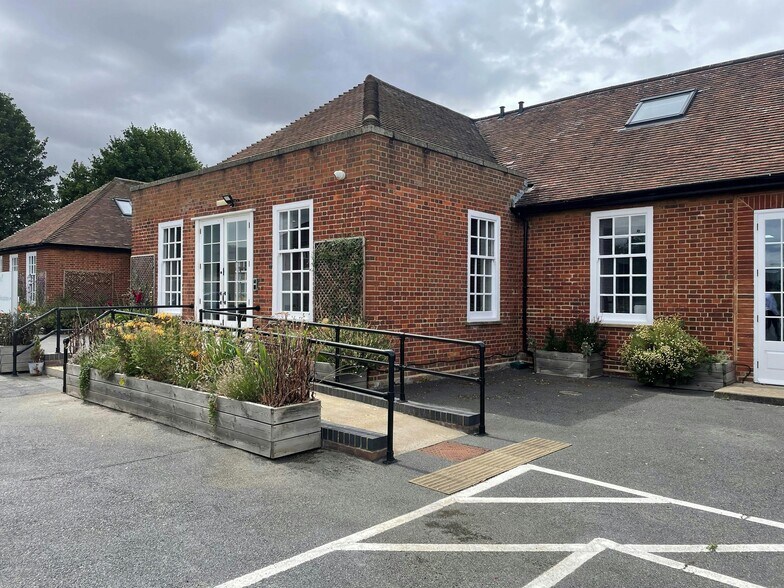
The property comprises a detached industrial/warehouse building of brick and block construction.
Faits sur l’installation entrepôt
Occupants
- Étage
- Nom de l’occupant
- Secteur d’activité
- RDC
- Alchemie Technology
- -
- Multi
- Iceni Waters Ltd
- Services publics



Présenté par
Hurdles Way
Hum, une erreur s’est produite lors de l’envoi de votre message. Veuillez réessayer.
Merci ! Votre message a été envoyé.