Votre e-mail a été envoyé.

Humberston Business Centre Humberston Business Centre Local d’activités | 391 m² | À louer | Grimsby
Certaines informations ont été traduites automatiquement.
Informations principales
- National occupiers on the estate include Screwfix, Howdens Joinery and Plumb Centre
- Very close proximity to the coastal town of Cleethorpes
- Benefits from convenient road links via the A1031 and B1219,
Tous les espace disponibles(1)
Afficher les loyers en
- Espace
- Surface
- Durée
- Loyer
- Type de bien
- Aménagement
- Disponible
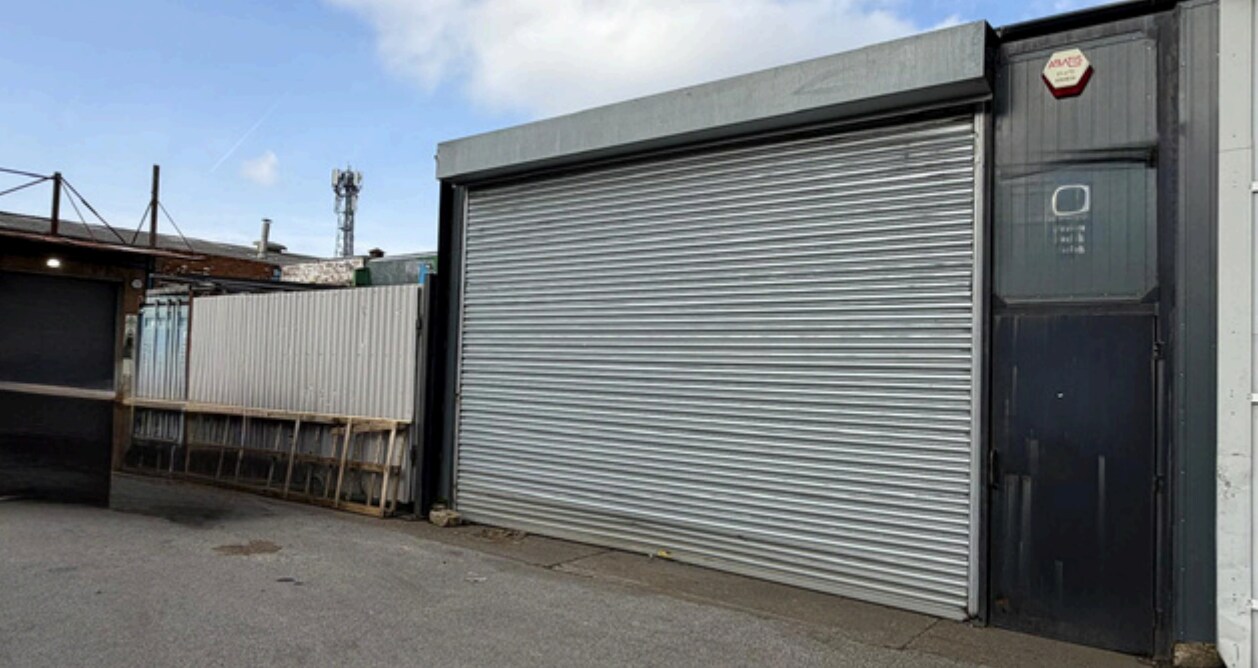


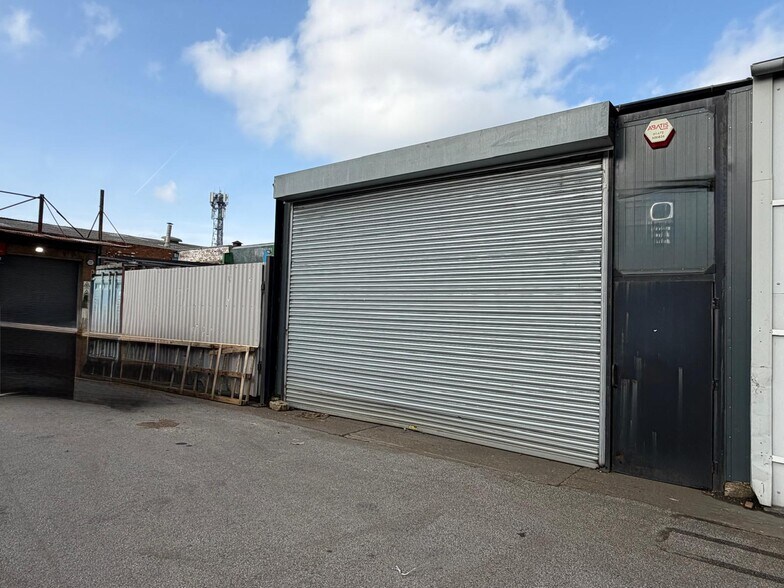
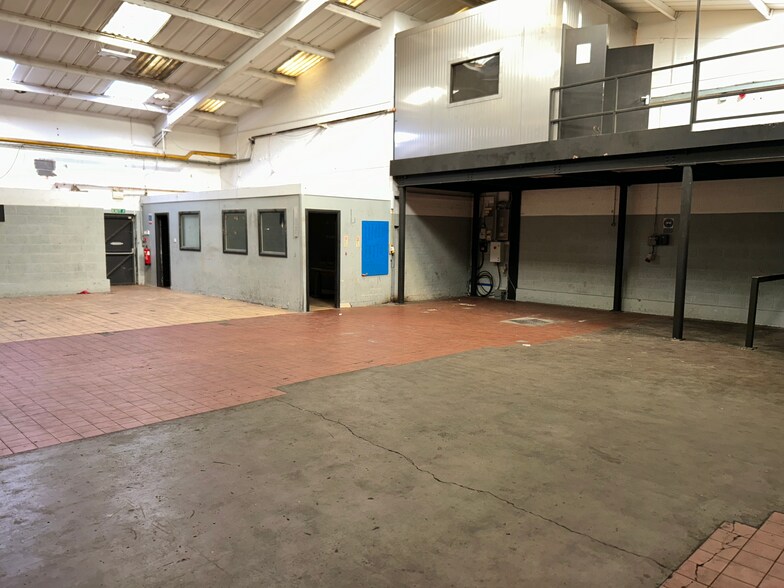
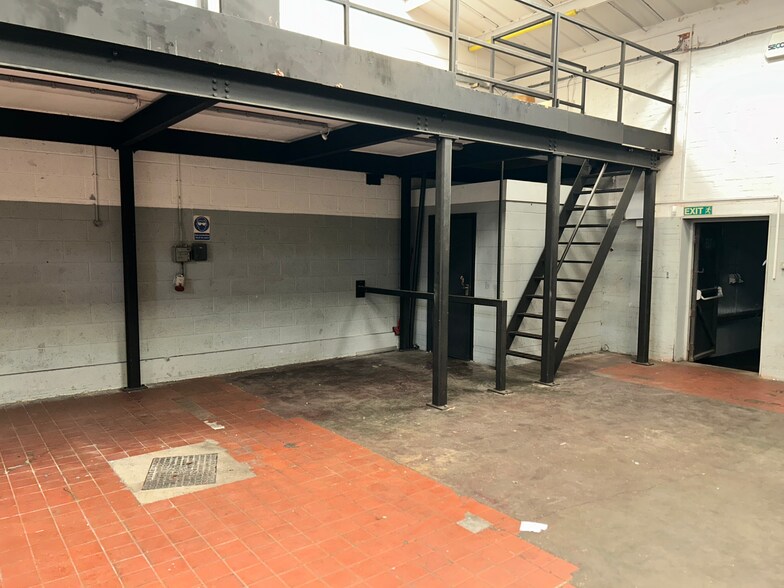
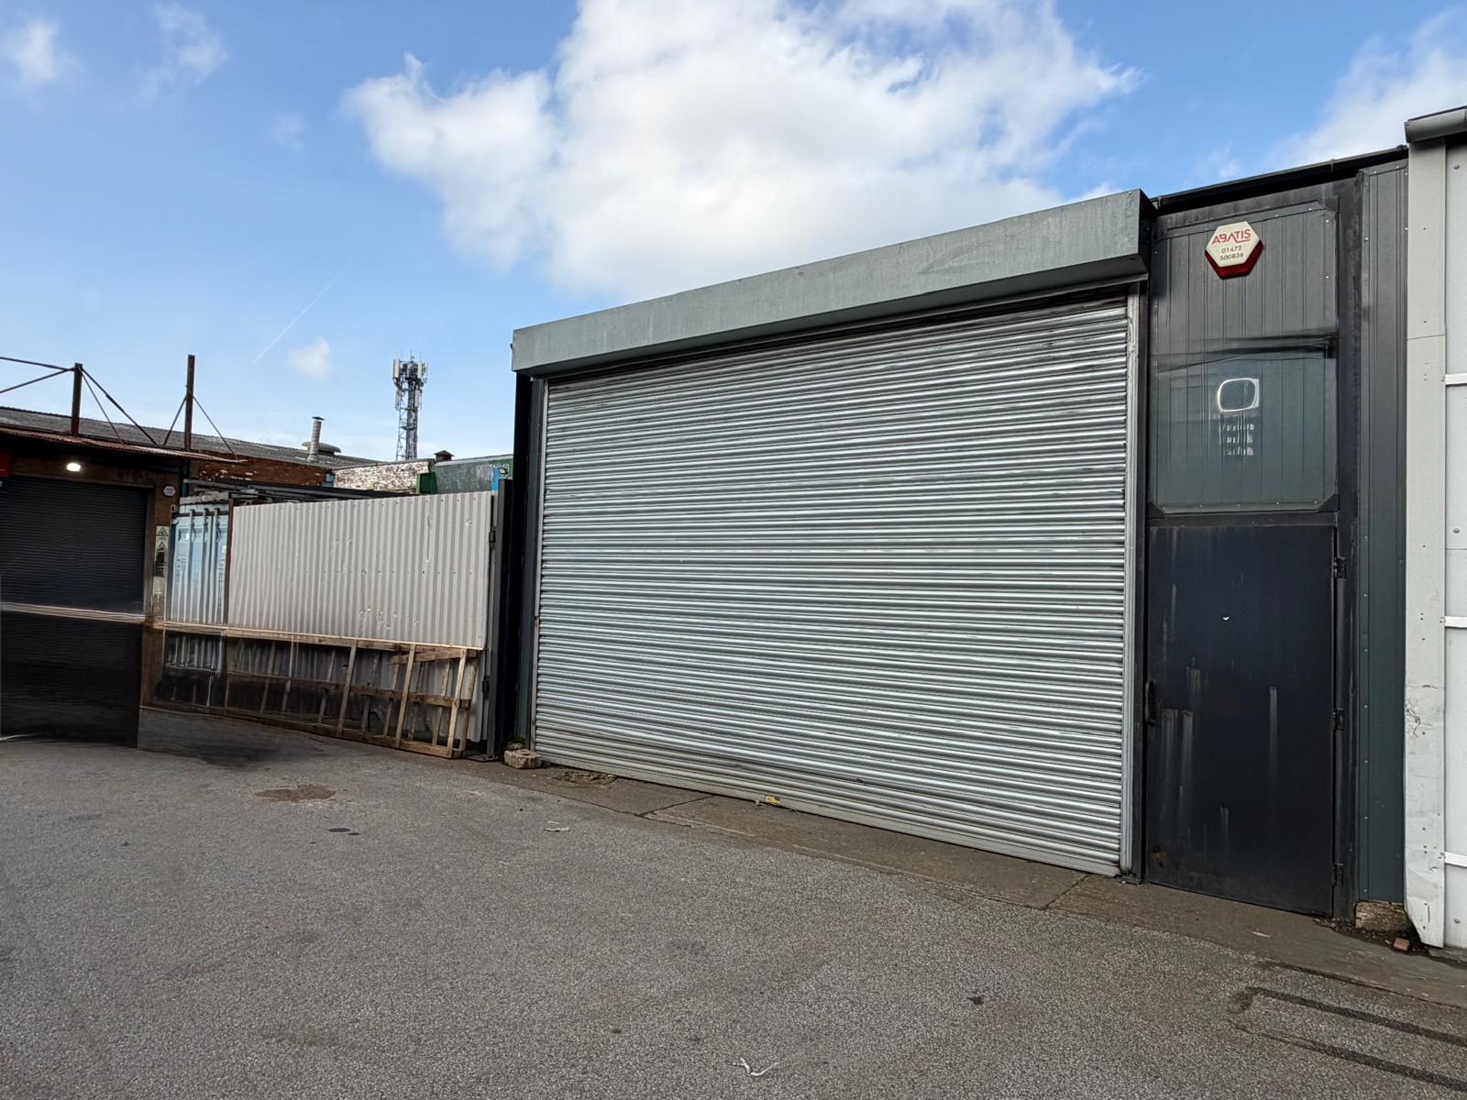
Unit 5 is a self-contained industrial unit of steel portal frame construction, built to an eaves height of approximately 4.7 metres. It features internal blockwork walls and external brick and clad elevations. The pitched roof is also clad and includes translucent panels that allow for natural light. The floor is of solid concrete construction with a tiled finish. Additional features of the unit include LED lighting, three-phase electricity, and both security and fire alarm systems. A manual roller shutter door provides access to a mono-pitched loading bay and access door, with an enclosed yard area located to the side. The unit also includes two mezzanine storage areas, each accessed via separate staircases.
- Classe d’utilisation : B2
- Stores automatiques
- Hauts plafonds
- CVC disponible en-dehors des heures ouvrables
- Two mezzanine storage areas
- Plafonds suspendus
- Toilettes dans les parties communes
- Cour
- Suitable for a variety of occupiers and uses
- Both security and fire alarm systems
| Espace | Surface | Durée | Loyer | Type de bien | Aménagement | Disponible |
| RDC | 391 m² | Négociable | 63,08 € /m²/an 5,26 € /m²/mois 24 636 € /an 2 053 € /mois | Local d’activités | Espace brut | Maintenant |
RDC
| Surface |
| 391 m² |
| Durée |
| Négociable |
| Loyer |
| 63,08 € /m²/an 5,26 € /m²/mois 24 636 € /an 2 053 € /mois |
| Type de bien |
| Local d’activités |
| Aménagement |
| Espace brut |
| Disponible |
| Maintenant |
RDC
| Surface | 391 m² |
| Durée | Négociable |
| Loyer | 63,08 € /m²/an |
| Type de bien | Local d’activités |
| Aménagement | Espace brut |
| Disponible | Maintenant |
Unit 5 is a self-contained industrial unit of steel portal frame construction, built to an eaves height of approximately 4.7 metres. It features internal blockwork walls and external brick and clad elevations. The pitched roof is also clad and includes translucent panels that allow for natural light. The floor is of solid concrete construction with a tiled finish. Additional features of the unit include LED lighting, three-phase electricity, and both security and fire alarm systems. A manual roller shutter door provides access to a mono-pitched loading bay and access door, with an enclosed yard area located to the side. The unit also includes two mezzanine storage areas, each accessed via separate staircases.
- Classe d’utilisation : B2
- Plafonds suspendus
- Stores automatiques
- Toilettes dans les parties communes
- Hauts plafonds
- Cour
- CVC disponible en-dehors des heures ouvrables
- Suitable for a variety of occupiers and uses
- Two mezzanine storage areas
- Both security and fire alarm systems
Aperçu du bien
Unit 5 is a self-contained industrial unit constructed with a steel portal frame and an eaves height of approximately 4.7 metres. The property has internal blockwork walls, with external elevations finished in a combination of brick and cladding. The pitched roof is clad and incorporates translucent panels that allow natural light into the unit. Access to the property is provided via a manual roller shutter door leading to a mono-pitched loading bay and access door, with an enclosed yard area positioned to the side of the unit. The unit is fitted with LED lighting, three-phase electricity, and both security and fire alarm systems. The floor is of solid concrete construction and has a tiled finish. In addition, the property benefits from two mezzanine storage areas, each of which is accessed by its own staircase.
Informations sur l’immeuble



Présenté par
Humberston Business Centre | Humberston Business Centre
Hum, une erreur s’est produite lors de l’envoi de votre message. Veuillez réessayer.
Merci ! Votre message a été envoyé.