Votre e-mail a été envoyé.

Hughenden Ave Bureau | 99 m² | 4 étoiles | À louer | High Wycombe HP13 5RE
Certaines informations ont été traduites automatiquement.
Informations principales
- Within the popular Manor Courtyard development
- High Wycombe town centre ½ a mile to the south
- 200 yards west of the A4128 Hughenden Road
- High Wycombe mainline railway station within walking distance
Tous les espace disponibles(1)
Afficher les loyers en
- Espace
- Surface
- Durée
- Loyer
- Type de bien
- Aménagement
- Disponible
Les espaces 2 de cet immeuble doivent être loués ensemble, pour un total de 99 m² (Surface contiguë):
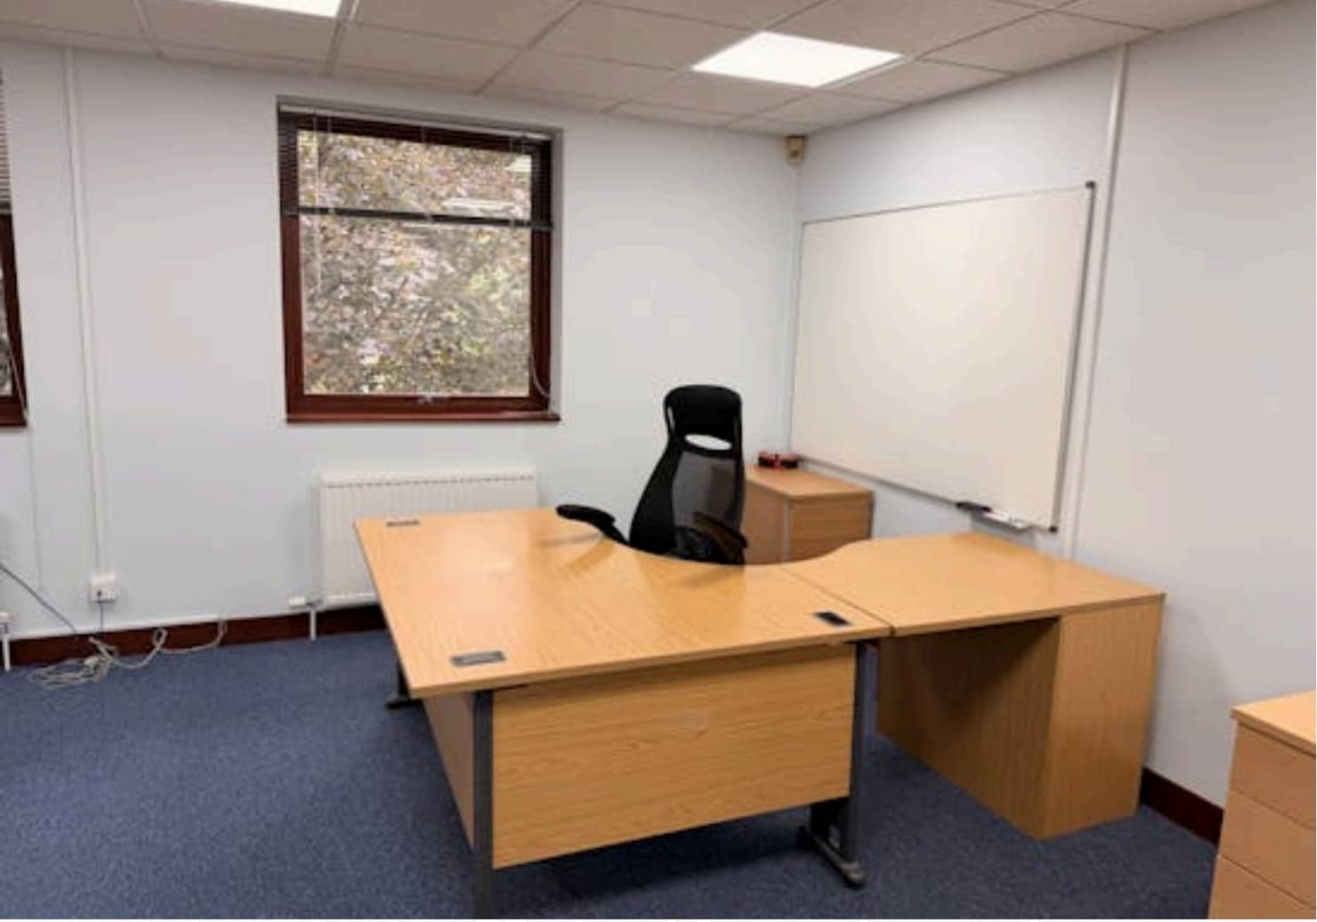


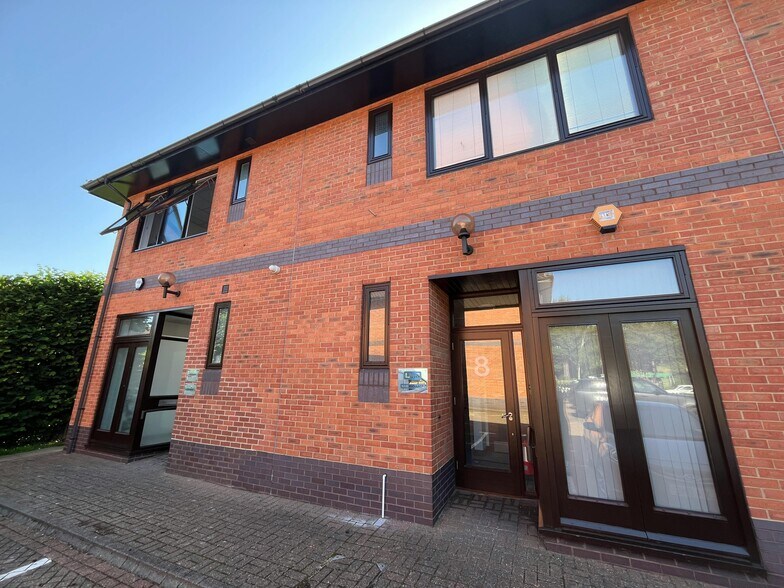
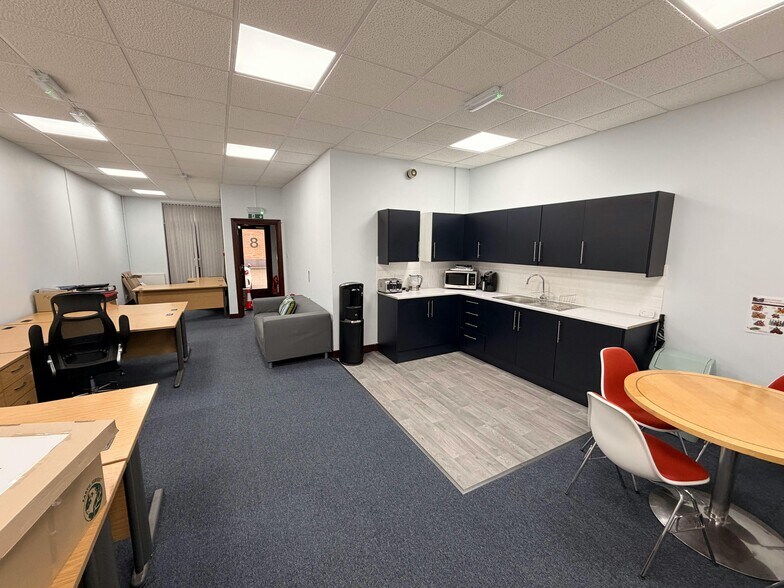
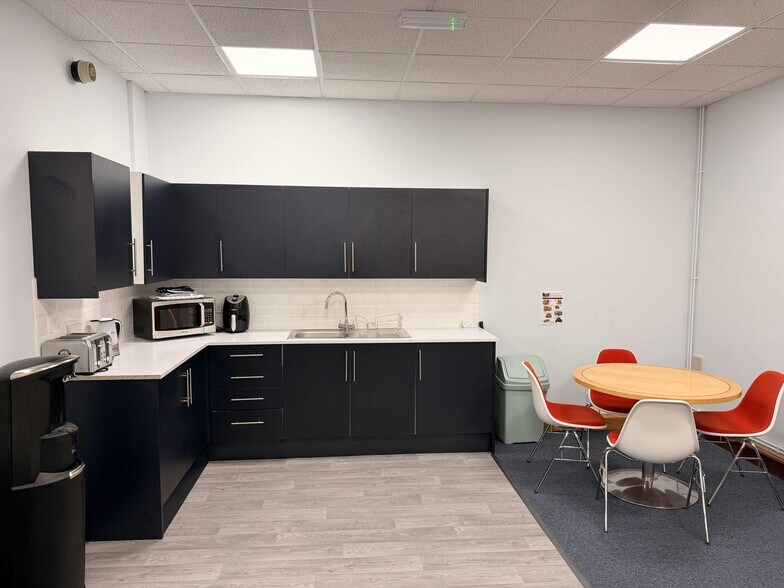
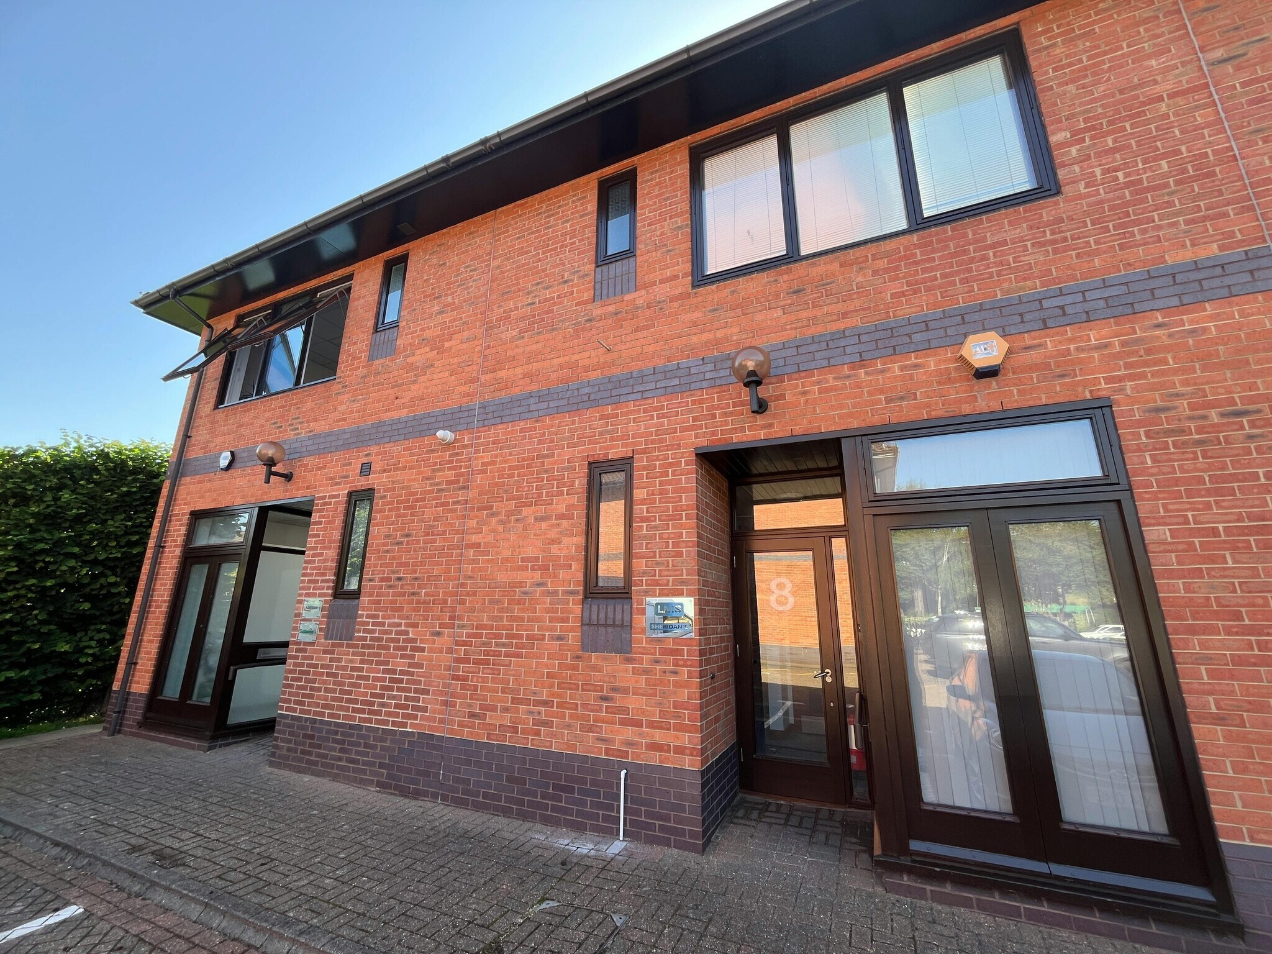
The property comprises a two-storey brick built office building under a pitched tiled roof. The ground floor office is currently an open plan layout. The first floor offices will be partitioned as at present. The offices benefit from 5 car parking spaces and is nestled in the centrally located Manor Courtyard. Sub-lease until 2030 or a potential new Lease direct from the Landlord, on terms to be agreed.
- Classe d’utilisation : E
- Disposition open space
- Système de chauffage central
- Plafonds suspendus
- Toilettes dans les parties communes
- Central heating
- Plan d’étage avec bureaux fermés
- Partiellement aménagé comme Bureau standard
- Convient pour 2 à 5 personnes
- Entièrement moquetté
- Éclairage encastré
- WC facilities on each floor
- 5 Car Parking Spaces
| Espace | Surface | Durée | Loyer | Type de bien | Aménagement | Disponible |
| RDC, 1er étage | 99 m² | Négociable | 218,01 € /m²/an 18,17 € /m²/mois 21 530 € /an 1 794 € /mois | Bureau | Construction partielle | Maintenant |
RDC, 1er étage
Les espaces 2 de cet immeuble doivent être loués ensemble, pour un total de 99 m² (Surface contiguë):
| Surface |
|
RDC - 49 m²
1er étage - 49 m²
|
| Durée |
| Négociable |
| Loyer |
| 218,01 € /m²/an 18,17 € /m²/mois 21 530 € /an 1 794 € /mois |
| Type de bien |
| Bureau |
| Aménagement |
| Construction partielle |
| Disponible |
| Maintenant |
RDC, 1er étage
| Surface |
RDC - 49 m²
1er étage - 49 m²
|
| Durée | Négociable |
| Loyer | 218,01 € /m²/an |
| Type de bien | Bureau |
| Aménagement | Construction partielle |
| Disponible | Maintenant |
The property comprises a two-storey brick built office building under a pitched tiled roof. The ground floor office is currently an open plan layout. The first floor offices will be partitioned as at present. The offices benefit from 5 car parking spaces and is nestled in the centrally located Manor Courtyard. Sub-lease until 2030 or a potential new Lease direct from the Landlord, on terms to be agreed.
- Classe d’utilisation : E
- Partiellement aménagé comme Bureau standard
- Disposition open space
- Convient pour 2 à 5 personnes
- Système de chauffage central
- Entièrement moquetté
- Plafonds suspendus
- Éclairage encastré
- Toilettes dans les parties communes
- WC facilities on each floor
- Central heating
- 5 Car Parking Spaces
- Plan d’étage avec bureaux fermés
Aperçu du bien
The property is situated within the popular Manor Courtyard development to the north of Hughenden Avenue, and approximately 200 yards west of the A4128 Hughenden Road, High Wycombe town centre is approximately ½ a mile to the south, providing a wide mix of amenities. High Wycombe mainline railway station is also within walking distance and provides access to Birmingham, Oxford and London Marylebone.
- Système de sécurité
Informations sur l’immeuble
Occupants
- Étage
- Nom de l’occupant
- Secteur d’activité
- RDC
- AES Maintenance
- -
- Inconnu
- BOARD M.I.T. LIMITED
- Information
- Inconnu
- Eveocall Limited
- Construction
- Inconnu
- Hale Partnership Ltd
- Services professionnels, scientifiques et techniques
- Inconnu
- Kataclinika Limited
- Information
- Multi
- LMS Sheridans Ltd
- Immobilier
- Inconnu
- Marcon Developments Limited
- Construction
- Inconnu
- Show Data Systems Limited
- Services professionnels, scientifiques et techniques
- Inconnu
- Silent Sounds
- Services professionnels, scientifiques et techniques
- Multi
- Take One
- Information



Présenté par
Hughenden Ave
Hum, une erreur s’est produite lors de l’envoi de votre message. Veuillez réessayer.
Merci ! Votre message a été envoyé.