Connectez-vous/S’inscrire
Votre e-mail a été envoyé.
Hoyle Rd Industriel/Logistique | 465 m² | À vendre | Calverton NG14 6QL
Certaines informations ont été traduites automatiquement.
Informations principales sur l'investissement
- Established popular business park location
- Easy access to A614, A6097 and Nottingham City Centre
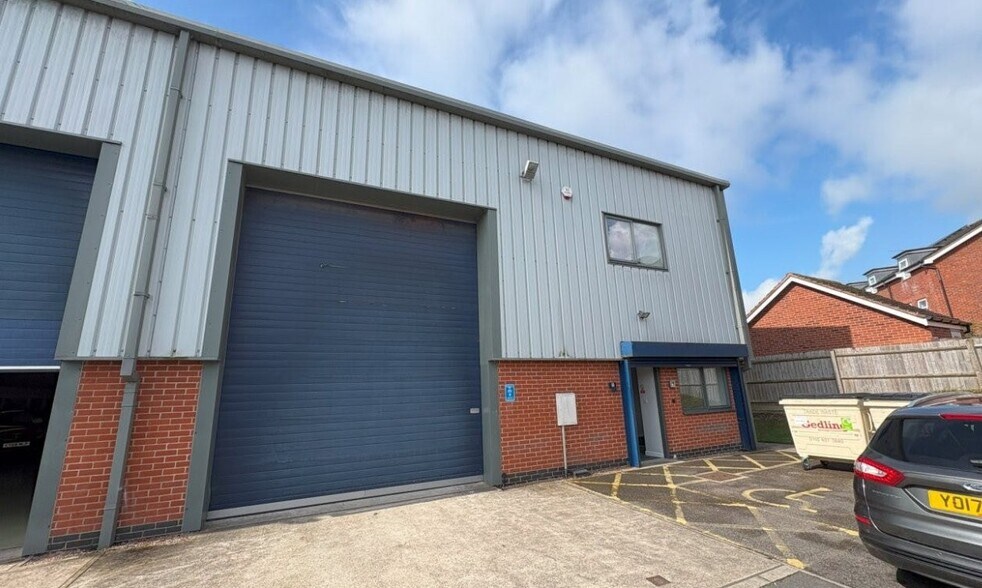
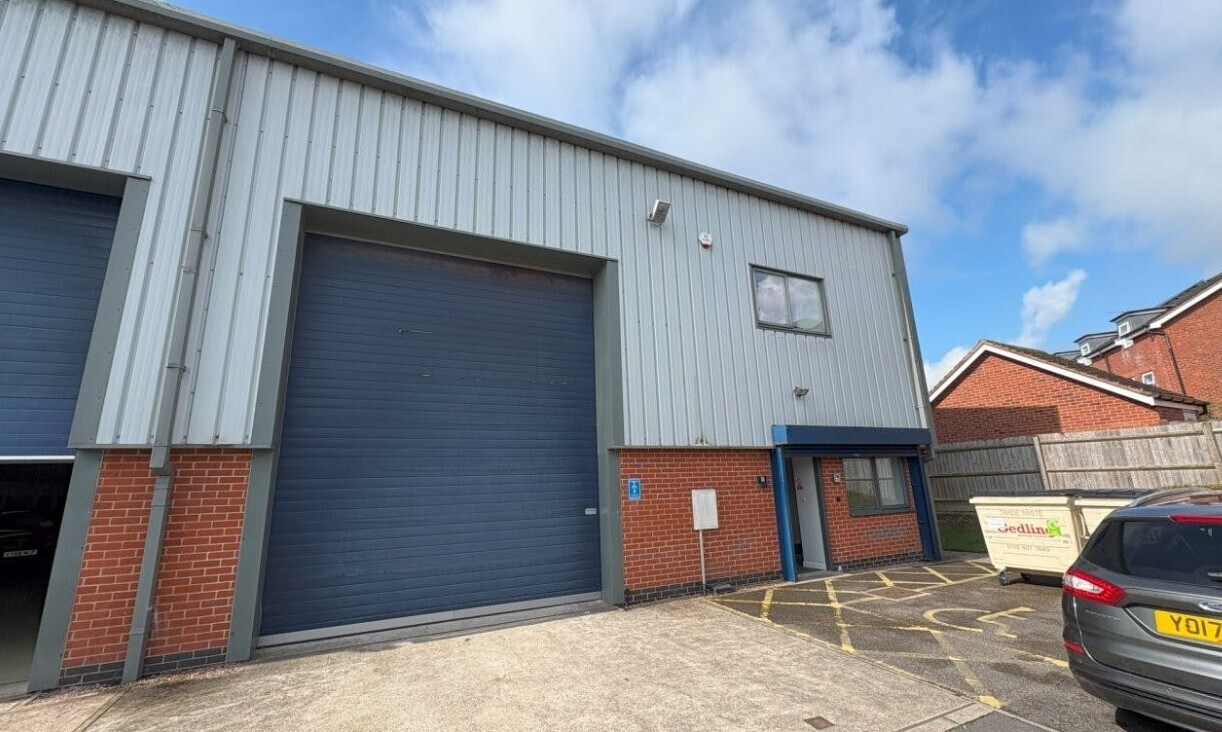
- 6 parking spaces / front yard
1 Lot disponible
- Lot
- Surface du lot
- Usage du lot en coprop.
- Prix
- RNE
| Type de vente | Propriétaire occupant | Droit d’usage | Pleine propriété |
| Nb de places de stationnement | 6 |
| Type de vente | Propriétaire occupant |
| Nb de places de stationnement | 6 |
| Droit d’usage | Pleine propriété |
Description
The unit provides an end-terraced steel portal framed industrial unit with cavity brick and block elevations surmounted by steel profile cladding to the underside of eaves under a similarly clad roof. Access/loading is provided via the front elevation by an automated sectional up and over loading door.
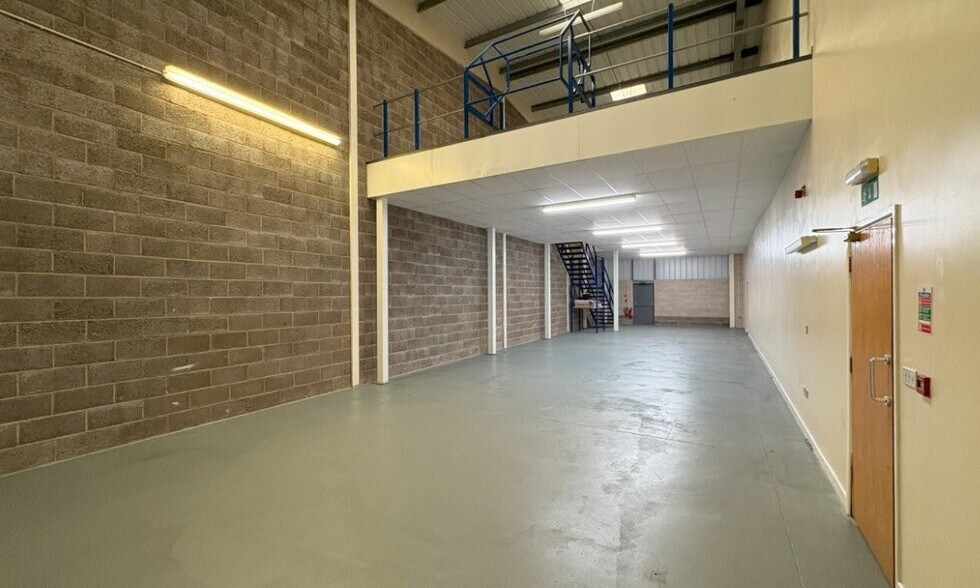
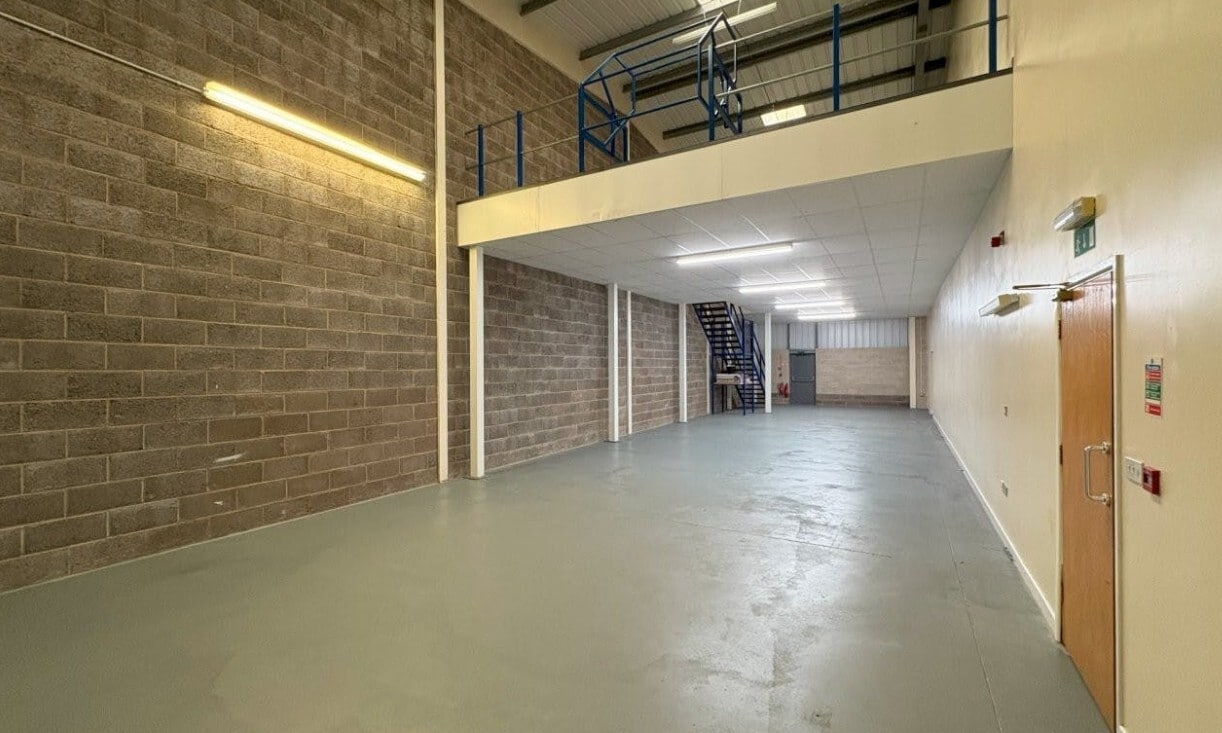
Internally, there is warehouse area with an eaves height of 7m.
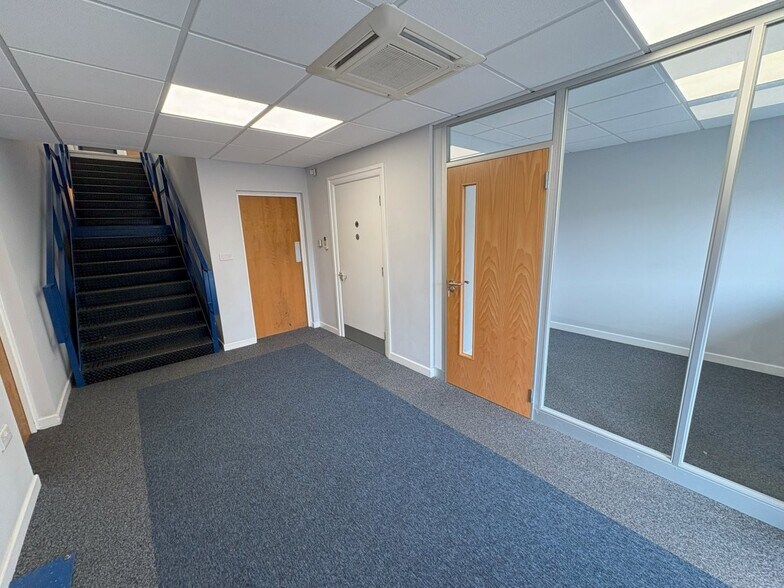
Furthermore, there is a substantial steel framed mezzanine floor providing further storage and two-storey office and ground floor workshop space. The offices have been subjected to a high-quality fit-out, providing suspended ceilings with inset LED lighting, air conditioning, internal glazed partitioning, carpet & vinyl floor coverings, Male / Female & Disabled W.C’s and Kitchen facilities.
Internally, there is warehouse area with an eaves height of 7m.
Furthermore, there is a substantial steel framed mezzanine floor providing further storage and two-storey office and ground floor workshop space. The offices have been subjected to a high-quality fit-out, providing suspended ceilings with inset LED lighting, air conditioning, internal glazed partitioning, carpet & vinyl floor coverings, Male / Female & Disabled W.C’s and Kitchen facilities.
Notes sur la vente
Quoting price on application to the agents.
| Lot | Surface du lot | Usage du lot en coprop. | Prix | RNE |
| Lot 15 | 465 m² | Industriel/Logistique | Sur demande | - |
Lot 15
| Surface du lot |
| 465 m² |
| Usage du lot en coprop. |
| Industriel/Logistique |
| Prix |
| Sur demande |
| RNE |
| - |
1 sur 1
Vidéos
Visite extérieure 3D Matterport
Visite 3D
Photos
Street view
Rue
Carte
Lot 15
| Surface du lot | 465 m² |
| Usage du lot en coprop. | Industriel/Logistique |
| Prix | Sur demande |
| RNE | - |
| Type de vente | Propriétaire occupant |
| Nb de places de stationnement | 6 |
| Droit d’usage | Pleine propriété |
| Description | |
|
The unit provides an end-terraced steel portal framed industrial unit with cavity brick and block elevations surmounted by steel profile cladding to the underside of eaves under a similarly clad roof. Access/loading is provided via the front elevation by an automated sectional up and over loading door. Internally, there is warehouse area with an eaves height of 7m. Furthermore, there is a substantial steel framed mezzanine floor providing further storage and two-storey office and ground floor workshop space. The offices have been subjected to a high-quality fit-out, providing suspended ceilings with inset LED lighting, air conditioning, internal glazed partitioning, carpet & vinyl floor coverings, Male / Female & Disabled W.C’s and Kitchen facilities. |
|
| Notes sur la vente | |
| Quoting price on application to the agents. |
Informations sur l’immeuble
Les informations ci-dessous concernent l’ensemble de l’immeuble. Les caractéristiques propres à chaque lot peuvent varier et sont précisées dans la description du lot présenté ci-dessus.
| Surface totale de l’immeuble | 3 353 m² | Étages | 3 |
| Type de bien | Industriel/Logistique (Lot en copropriété) | Surface type par étage | 356 m² |
| Sous-type de bien | Entrepôt | Année de construction | 2007 |
| Classe d’immeuble | B | Surface du lot | 0,11 ha |
| Surface totale de l’immeuble | 3 353 m² |
| Type de bien | Industriel/Logistique (Lot en copropriété) |
| Sous-type de bien | Entrepôt |
| Classe d’immeuble | B |
| Étages | 3 |
| Surface type par étage | 356 m² |
| Année de construction | 2007 |
| Surface du lot | 0,11 ha |
1 1


1 sur 8
Vidéos
Visite extérieure 3D Matterport
Visite 3D
Photos
Street view
Rue
Carte
1 sur 1

Présenté par

Hoyle Rd
Vous êtes déjà membre ? Connectez-vous
Hum, une erreur s’est produite lors de l’envoi de votre message. Veuillez réessayer.
Merci ! Votre message a été envoyé.