Votre e-mail a été envoyé.
Hoyle Rd Industriel/Logistique | 465 m² | À louer | Calverton NG14 6QL
Certaines informations ont été traduites automatiquement.
Informations principales
- Established popular business park location
- 6 car parking spaces
- Easy access to A614, A6097 and Nottingham City Centre
Tous les espace disponibles(1)
Afficher les loyers en
- Espace
- Surface
- Durée
- Loyer
- Type de bien
- Aménagement
- Disponible
Les espaces 3 de cet immeuble doivent être loués ensemble, pour un total de 465 m² (Surface contiguë):
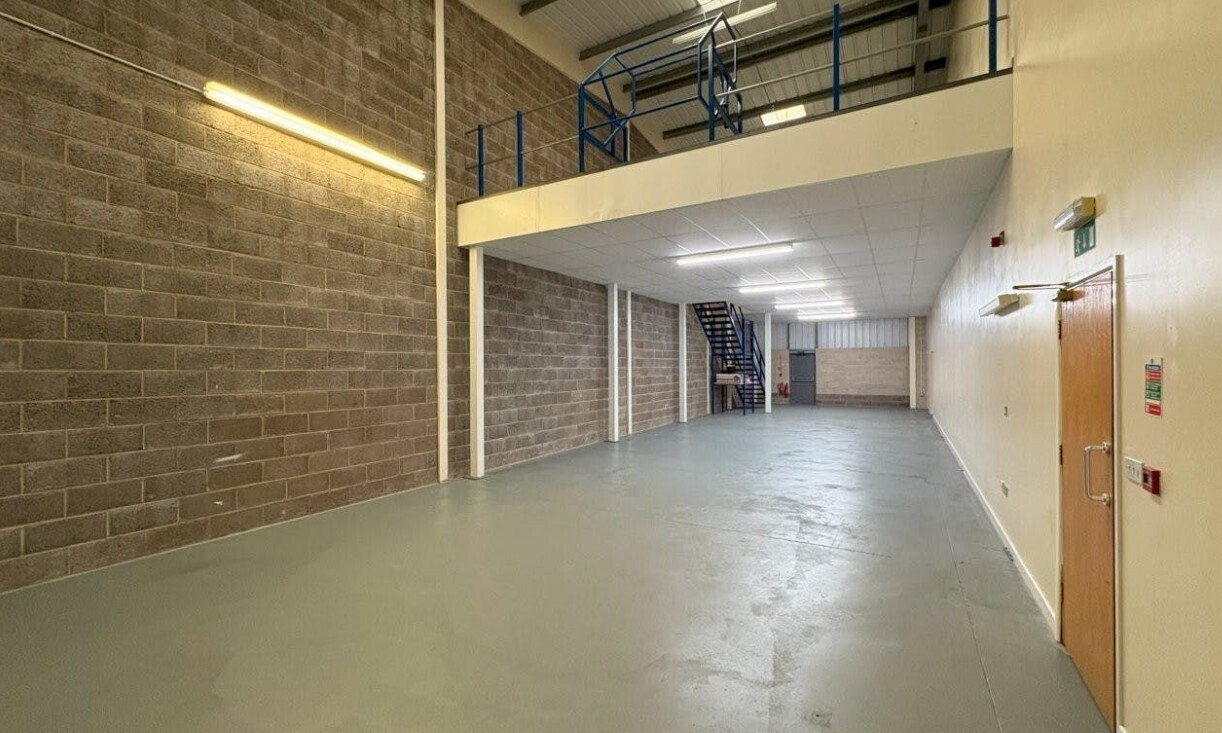
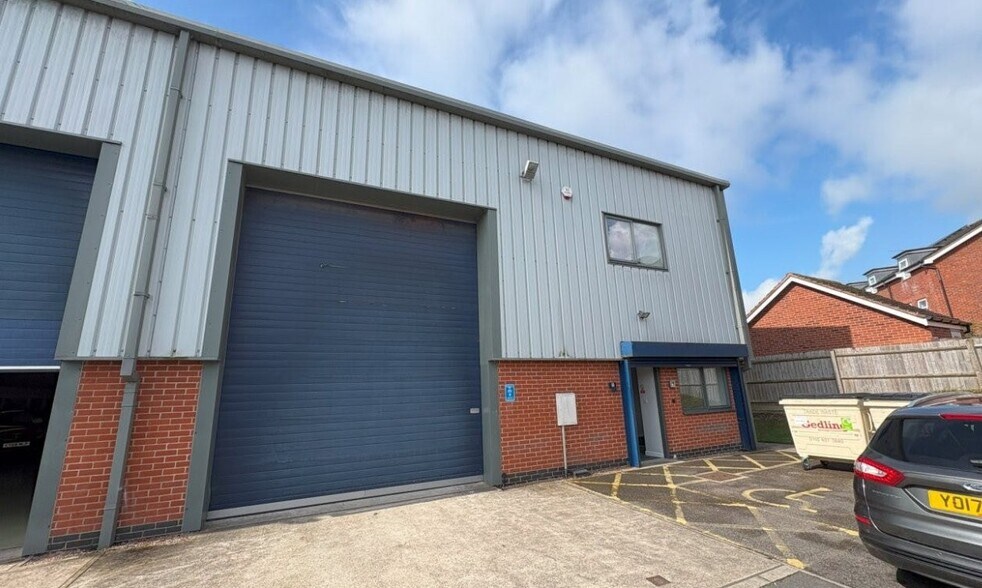
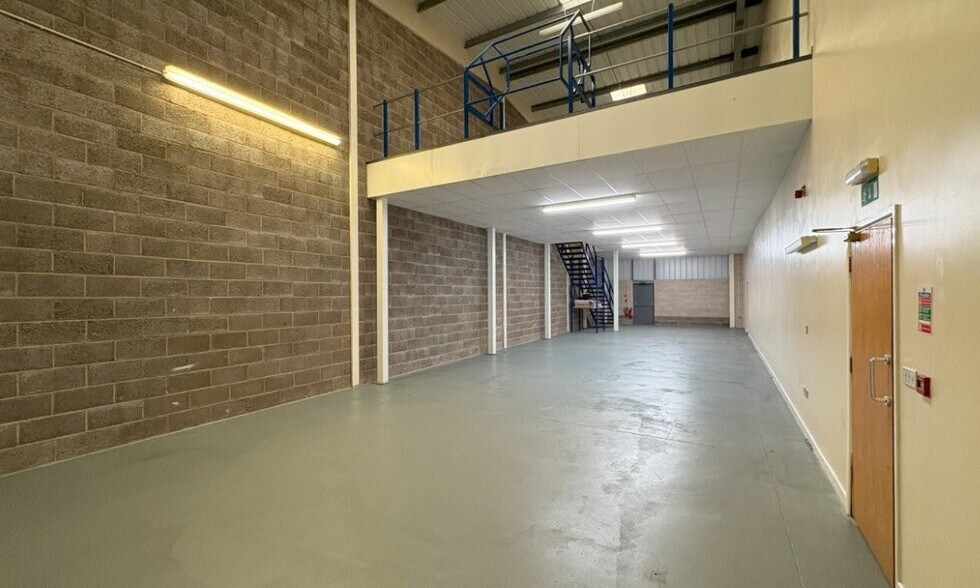
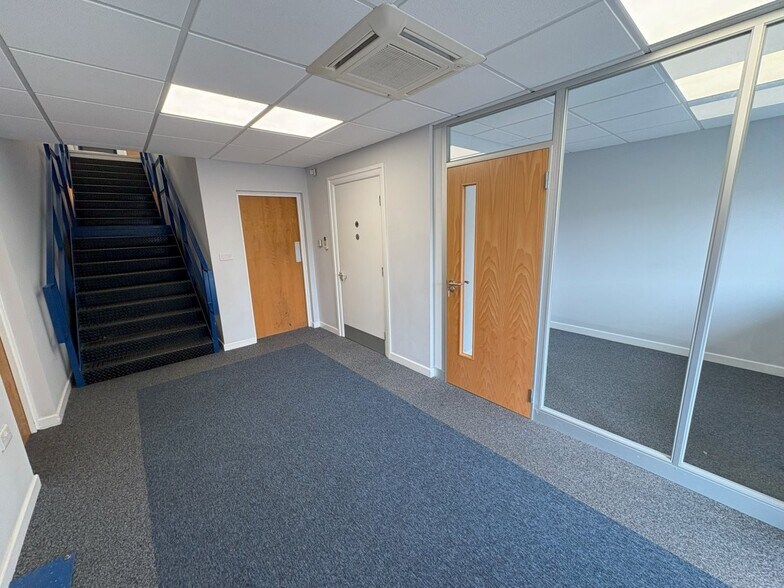
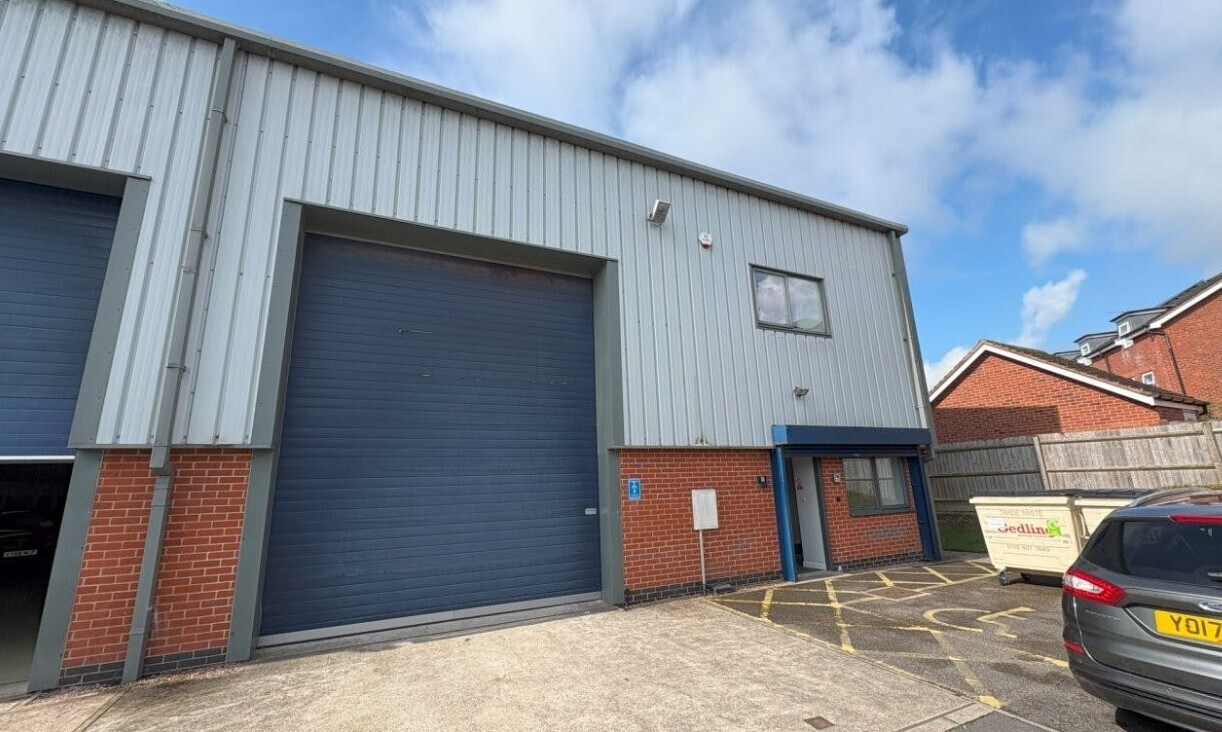
The unit provides an end-terraced steel portal framed industrial unit with cavity brick and block elevations surmounted by steel profile cladding to the underside of eaves under a similarly clad roof. Access/loading is provided via the front elevation by an automated sectional up and over loading door. Internally, there is warehouse area with an eaves height of 7m. Furthermore, there is a substantial steel framed mezzanine floor providing further storage and two-storey office and ground floor workshop space. The offices have been subjected to a high-quality fit-out, providing suspended ceilings with inset LED lighting, air conditioning, internal glazed partitioning, carpet & vinyl floor coverings, Male / Female & Disabled W.C’s and Kitchen facilities.
- Classe d’utilisation : B8
- Entreposage sécurisé
- Front yard
- Mezzanine storage
- Comprend 331 m² d’espace de bureau dédié
- Toilettes incluses dans le bail
- High quality office fit-out
| Espace | Surface | Durée | Loyer | Type de bien | Aménagement | Disponible |
| RDC – 15, 1er étage – 15, Mezzanine – 15 | 465 m² | Négociable | 63,08 € /m²/an 5,26 € /m²/mois 29 330 € /an 2 444 € /mois | Industriel/Logistique | Espace brut | Maintenant |
RDC – 15, 1er étage – 15, Mezzanine – 15
Les espaces 3 de cet immeuble doivent être loués ensemble, pour un total de 465 m² (Surface contiguë):
| Surface |
|
RDC – 15 - 249 m²
1er étage – 15 - 110 m²
Mezzanine – 15 - 105 m²
|
| Durée |
| Négociable |
| Loyer |
| 63,08 € /m²/an 5,26 € /m²/mois 29 330 € /an 2 444 € /mois |
| Type de bien |
| Industriel/Logistique |
| Aménagement |
| Espace brut |
| Disponible |
| Maintenant |
RDC – 15, 1er étage – 15, Mezzanine – 15
| Surface |
RDC – 15 - 249 m²
1er étage – 15 - 110 m²
Mezzanine – 15 - 105 m²
|
| Durée | Négociable |
| Loyer | 63,08 € /m²/an |
| Type de bien | Industriel/Logistique |
| Aménagement | Espace brut |
| Disponible | Maintenant |
The unit provides an end-terraced steel portal framed industrial unit with cavity brick and block elevations surmounted by steel profile cladding to the underside of eaves under a similarly clad roof. Access/loading is provided via the front elevation by an automated sectional up and over loading door. Internally, there is warehouse area with an eaves height of 7m. Furthermore, there is a substantial steel framed mezzanine floor providing further storage and two-storey office and ground floor workshop space. The offices have been subjected to a high-quality fit-out, providing suspended ceilings with inset LED lighting, air conditioning, internal glazed partitioning, carpet & vinyl floor coverings, Male / Female & Disabled W.C’s and Kitchen facilities.
- Classe d’utilisation : B8
- Comprend 331 m² d’espace de bureau dédié
- Entreposage sécurisé
- Toilettes incluses dans le bail
- Front yard
- High quality office fit-out
- Mezzanine storage
Aperçu du bien
Calverton Business Park is a development of some 70,000 sq ft and is accessed off Hoyle Road which connects with Mansfield Lane on the northern outskirts of the village. The development comprises a total of 19 units and is home to a variety of companies including ALD Plastering and Olympic Shavers Ltd.
Faits sur l’installation entrepôt
Occupants
- Étage
- Nom de l’occupant
- Secteur d’activité
- RDC
- F W P UK Ltd
- Services professionnels, scientifiques et techniques
- RDC
- Furl
- -
- RDC
- G H D Environment Ltd
- Services professionnels, scientifiques et techniques
- RDC
- MARKSMAN ROOFING + CLADDING LIMITED
- Construction
- RDC
- Nottinghamshire County Supplies
- Enseigne
- RDC
- Olympic Shaver Centre
- Manufacture
- RDC
- Phoenix Healthcare
- Santé et assistance sociale
- RDC
- The a L D Plastering Co Ltd
- Gestion de sociétés et d’entreprises
- RDC
- Zentrum
- Services


Présenté par

Hoyle Rd
Hum, une erreur s’est produite lors de l’envoi de votre message. Veuillez réessayer.
Merci ! Votre message a été envoyé.