Votre e-mail a été envoyé.

Brocade Court Howey Rd Industriel/Logistique | 96–576 m² | À louer | New Romney TN28 8LJ
Certaines informations ont été traduites automatiquement.
Informations principales
- Brand new industrial units.
- Great location.
- Roller shutters.
- 7KW EV Charging Points
Caractéristiques
Tous les espaces disponibles(5)
Afficher les loyers en
- Espace
- Surface
- Durée
- Loyer
- Type de bien
- Aménagement
- Disponible
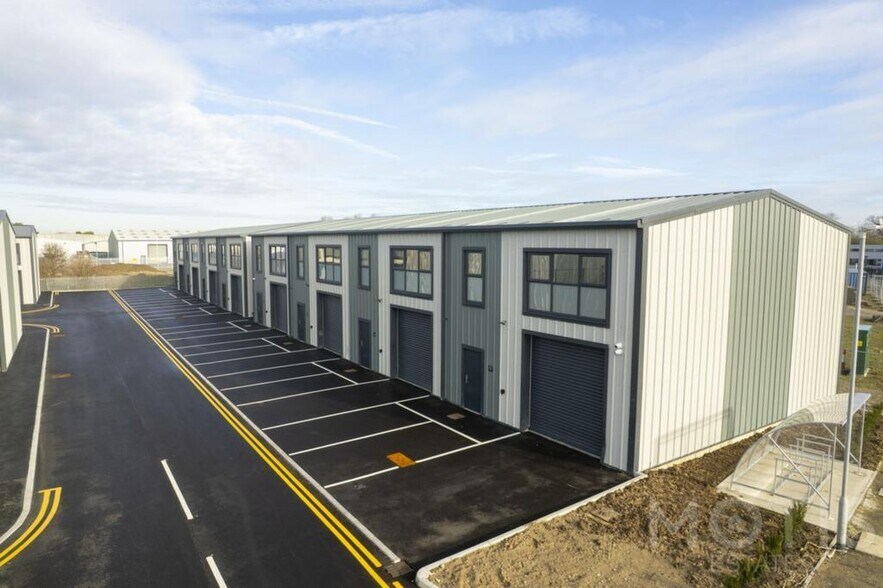
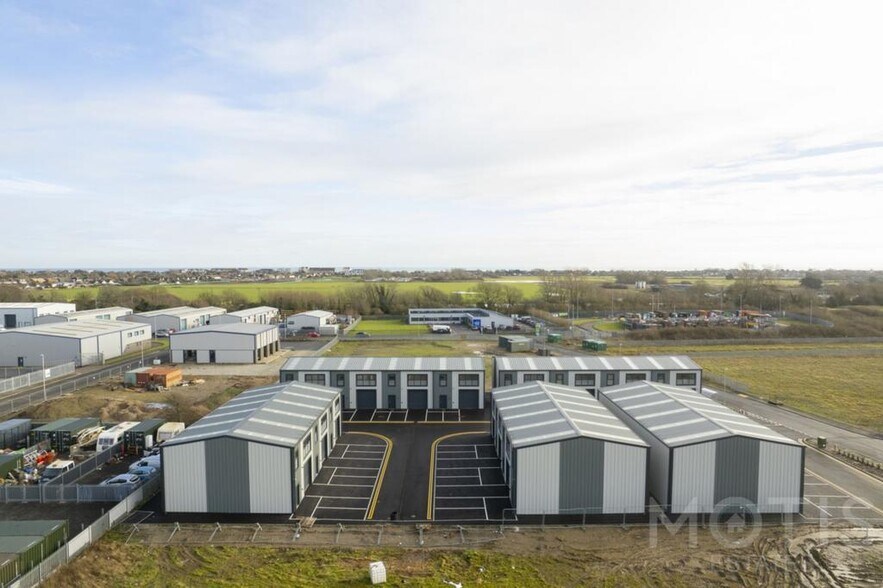
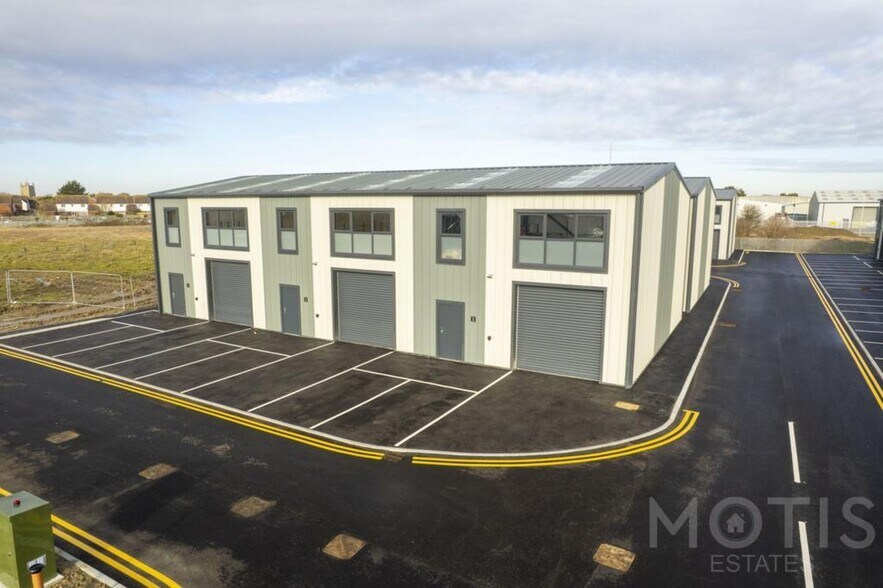
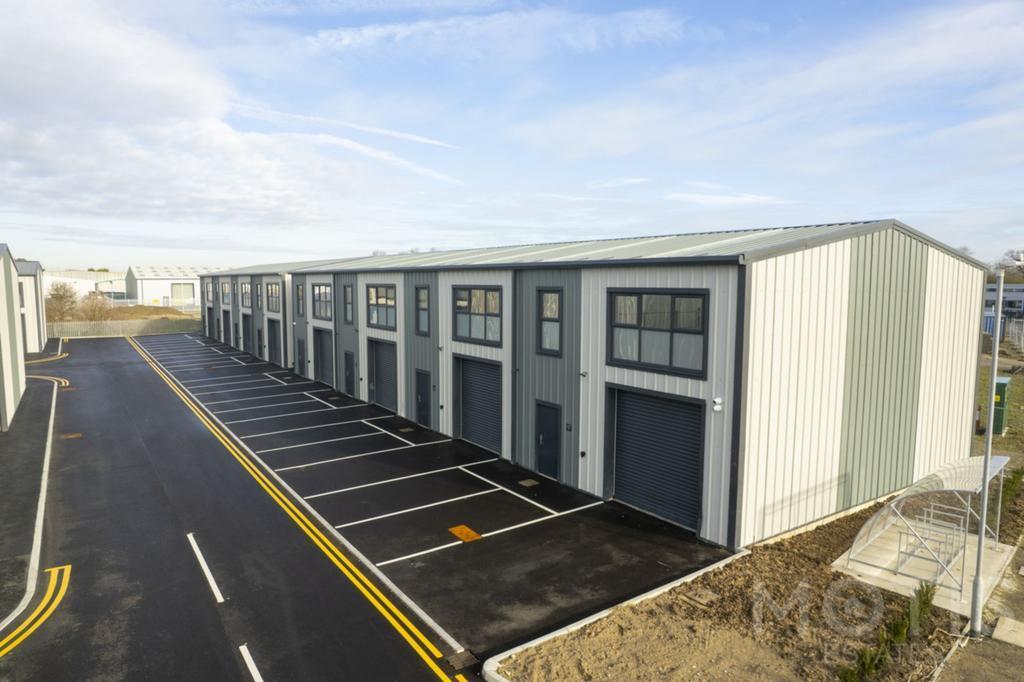
DescriptionThe land is situated in a central and prominent position within the Mountfield Ind Estate, approximately quarter mile east of New Romney Town Centre in Kent. Located in the popular Cinque port town of New Romney which offers a broad selection of independent shops, a wide variety of restaurants, and a supermarket. There are two surgeries and dentists in addition there are two chemists. Also close by is the famous Romney Hythe and Dymchurch steam railway. The popular town of Hythe is less than 10 miles away and offers a wider range of independent shopping facilities and amenities. The nearest major towns are Ashford 15 miles to the north and Folkestone 15 miles to the north east. Ashford connects the M20 and national motorway network at Junction 10 and Ashford International train station runs a high speed rail service to London St Pancras within 38 minutes. Folkestone also connects the M20 and has the Channel Tunnel Terminal. Brocade Court consists of 17No. 8 x 12m with full mezzanines totalling approx 2,065 sq ft all with associated parking for two vehicles each. The layout of the site has been carefully considered and designed to maximise the Industrial floor space and create efficient vehicular and pedestrian circulation routes. There are 5 blocks comprising of 3 or 4 units in each and set out in rows with parking to the front of each block. The units have insulated roller shutter doors to one side of the front for vehicular / loading / unloading access and a steel security pedestrian access to the other. The materials have been selected to be in keeping with the surroundings, and provide and attractive and smart aesthetic to the area. o Trapezoidal insulated composite roof panels finished in RAL Colour 7016 (Anthracite) o Trapezoidal insulated composite wall panels finished in RAL Colour 7016 (Anthracite) o Double glazed windows and steel security pedestrian entrance door with dark grey external frames o Metal insulated roller shutter door finished in colour dark grey o High quality mini rib cladding o Powder coated aluminium windows and doors o Minimum 3m clearance under first floors o Insulated steel clad roof incorporating 10% daylight panels o 6m internal eaves height o Ground floor loading of 10kn/m2 and Mezz Floor loading of 4.8 Kn/m2 o 7KW EV Charging Points o Three Phase supply available o Allocated parking for two vehicles. o Full Fibre Broadband The times of working/opening shall be 0800 to 1800. Monday to Friday, 0800 to 1600 on Saturdays and 1000 to 1600 on Sundays, unless otherwise agreed in writing by the Local Planning Authority. Planning consent has been granted for B2 (general industrial) and B8 (storage and distribution), planning permission possible for E use class which includes:Shops, restaurants, cafes, and other retail usesOffices and workspacesGyms and indoor sports facilitiesClinics, health centers, and nurseriesResearch and developmentLight industrial use facilitiesCreches, day nurseries, or day centersUnits from 2,065 sqft @ £1,300 per calendar month (£15,600 per annum) plus VAT Ground Floor: 96 sq m 1032 sq ft Mezzanine: 96 sq m 1032 sq ft (including staircase) Total: 192.00 sq m 2,065 sq ft Externally there is a tarmacadam surfaced estate road with 2 allocated car-parking spaces and circulation area with communal bin store. The property has a service charge payable for the maintenance of the external areas. Rateable Value - To Be Confirmed EPC - To Be ConfirmedFor further information, please contact Motis Estates Commercial Chartered Surveyors on[use Contact Agent Button]. VACANT POSSESSION UPON COMPLETION SUBJECT TO CONTRACT This firm operates a Complaints Handling Procedure, details of which are available upon request IMPORTANT NOTICE FROM MOTIS ESTATES Descriptions of the property are subjective and are used in good faith as an opinion and NOT as a statement of fact. Please make further specific enquires to ensure that our descriptions are likely to match any expectations you may have of the property. We have not tested any services, systems or appliances at this property. We strongly recommend that all the information we provide be verified by you on inspection, and by your Surveyor and Conveyancer.
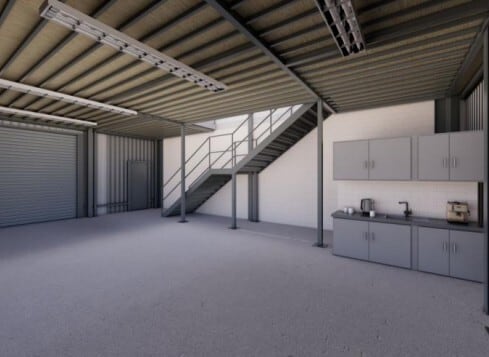
The space is open plan with a full mezzanine floor above, WC and staff facilities.
- Classe d’utilisation : B2
- Espace en excellent état
- Stores automatiques
- Three Phase supply.
- WC and staff facilities
- 1 accès plain-pied
- Peut être associé à un ou plusieurs espaces supplémentaires pour obtenir jusqu’à 384 m² d’espace adjacent.
- Toilettes incluses dans le bail
- Full Fibre Broadband
The space is open plan with a full mezzanine floor above, WC and staff facilities.
- Classe d’utilisation : B2
- Espace en excellent état
- Stores automatiques
- Three Phase supply.
- WC and staff facilities
- 1 accès plain-pied
- Peut être associé à un ou plusieurs espaces supplémentaires pour obtenir jusqu’à 384 m² d’espace adjacent.
- Toilettes incluses dans le bail
- Full Fibre Broadband
The space is open plan with a full mezzanine floor above, WC and staff facilities.
- Classe d’utilisation : B2
- Espace en excellent état
- Stores automatiques
- Three Phase supply.
- WC and staff facilities
- 1 accès plain-pied
- Peut être associé à un ou plusieurs espaces supplémentaires pour obtenir jusqu’à 384 m² d’espace adjacent.
- Toilettes incluses dans le bail
- Full Fibre Broadband
The space is open plan with a full mezzanine floor above, WC and staff facilities.
- Classe d’utilisation : B2
- Espace en excellent état
- Stores automatiques
- Three Phase supply.
- WC and staff facilities
- 1 accès plain-pied
- Peut être associé à un ou plusieurs espaces supplémentaires pour obtenir jusqu’à 384 m² d’espace adjacent.
- Toilettes incluses dans le bail
- Full Fibre Broadband
| Espace | Surface | Durée | Loyer | Type de bien | Aménagement | Disponible |
| - | 192 m² | Négociable | Sur demande Sur demande Sur demande Sur demande | Industriel/Logistique | - | 30 jours |
| RDC – 1 | 96 m² | Négociable | 95,25 € /m²/an 7,94 € /m²/mois 9 141 € /an 761,74 € /mois | Industriel/Logistique | Espace brut | Maintenant |
| RDC – 2 | 96 m² | Négociable | 95,25 € /m²/an 7,94 € /m²/mois 9 141 € /an 761,74 € /mois | Industriel/Logistique | Espace brut | Maintenant |
| Mezzanine – 1 | 96 m² | Négociable | 95,25 € /m²/an 7,94 € /m²/mois 9 132 € /an 761,00 € /mois | Industriel/Logistique | Espace brut | Maintenant |
| Mezzanine – 2 | 96 m² | Négociable | 95,25 € /m²/an 7,94 € /m²/mois 9 132 € /an 761,00 € /mois | Industriel/Logistique | Espace brut | Maintenant |
-
| Surface |
| 192 m² |
| Durée |
| Négociable |
| Loyer |
| Sur demande Sur demande Sur demande Sur demande |
| Type de bien |
| Industriel/Logistique |
| Aménagement |
| - |
| Disponible |
| 30 jours |
RDC – 1
| Surface |
| 96 m² |
| Durée |
| Négociable |
| Loyer |
| 95,25 € /m²/an 7,94 € /m²/mois 9 141 € /an 761,74 € /mois |
| Type de bien |
| Industriel/Logistique |
| Aménagement |
| Espace brut |
| Disponible |
| Maintenant |
RDC – 2
| Surface |
| 96 m² |
| Durée |
| Négociable |
| Loyer |
| 95,25 € /m²/an 7,94 € /m²/mois 9 141 € /an 761,74 € /mois |
| Type de bien |
| Industriel/Logistique |
| Aménagement |
| Espace brut |
| Disponible |
| Maintenant |
Mezzanine – 1
| Surface |
| 96 m² |
| Durée |
| Négociable |
| Loyer |
| 95,25 € /m²/an 7,94 € /m²/mois 9 132 € /an 761,00 € /mois |
| Type de bien |
| Industriel/Logistique |
| Aménagement |
| Espace brut |
| Disponible |
| Maintenant |
Mezzanine – 2
| Surface |
| 96 m² |
| Durée |
| Négociable |
| Loyer |
| 95,25 € /m²/an 7,94 € /m²/mois 9 132 € /an 761,00 € /mois |
| Type de bien |
| Industriel/Logistique |
| Aménagement |
| Espace brut |
| Disponible |
| Maintenant |
-
| Surface | 192 m² |
| Durée | Négociable |
| Loyer | Sur demande |
| Type de bien | Industriel/Logistique |
| Aménagement | - |
| Disponible | 30 jours |
DescriptionThe land is situated in a central and prominent position within the Mountfield Ind Estate, approximately quarter mile east of New Romney Town Centre in Kent. Located in the popular Cinque port town of New Romney which offers a broad selection of independent shops, a wide variety of restaurants, and a supermarket. There are two surgeries and dentists in addition there are two chemists. Also close by is the famous Romney Hythe and Dymchurch steam railway. The popular town of Hythe is less than 10 miles away and offers a wider range of independent shopping facilities and amenities. The nearest major towns are Ashford 15 miles to the north and Folkestone 15 miles to the north east. Ashford connects the M20 and national motorway network at Junction 10 and Ashford International train station runs a high speed rail service to London St Pancras within 38 minutes. Folkestone also connects the M20 and has the Channel Tunnel Terminal. Brocade Court consists of 17No. 8 x 12m with full mezzanines totalling approx 2,065 sq ft all with associated parking for two vehicles each. The layout of the site has been carefully considered and designed to maximise the Industrial floor space and create efficient vehicular and pedestrian circulation routes. There are 5 blocks comprising of 3 or 4 units in each and set out in rows with parking to the front of each block. The units have insulated roller shutter doors to one side of the front for vehicular / loading / unloading access and a steel security pedestrian access to the other. The materials have been selected to be in keeping with the surroundings, and provide and attractive and smart aesthetic to the area. o Trapezoidal insulated composite roof panels finished in RAL Colour 7016 (Anthracite) o Trapezoidal insulated composite wall panels finished in RAL Colour 7016 (Anthracite) o Double glazed windows and steel security pedestrian entrance door with dark grey external frames o Metal insulated roller shutter door finished in colour dark grey o High quality mini rib cladding o Powder coated aluminium windows and doors o Minimum 3m clearance under first floors o Insulated steel clad roof incorporating 10% daylight panels o 6m internal eaves height o Ground floor loading of 10kn/m2 and Mezz Floor loading of 4.8 Kn/m2 o 7KW EV Charging Points o Three Phase supply available o Allocated parking for two vehicles. o Full Fibre Broadband The times of working/opening shall be 0800 to 1800. Monday to Friday, 0800 to 1600 on Saturdays and 1000 to 1600 on Sundays, unless otherwise agreed in writing by the Local Planning Authority. Planning consent has been granted for B2 (general industrial) and B8 (storage and distribution), planning permission possible for E use class which includes:Shops, restaurants, cafes, and other retail usesOffices and workspacesGyms and indoor sports facilitiesClinics, health centers, and nurseriesResearch and developmentLight industrial use facilitiesCreches, day nurseries, or day centersUnits from 2,065 sqft @ £1,300 per calendar month (£15,600 per annum) plus VAT Ground Floor: 96 sq m 1032 sq ft Mezzanine: 96 sq m 1032 sq ft (including staircase) Total: 192.00 sq m 2,065 sq ft Externally there is a tarmacadam surfaced estate road with 2 allocated car-parking spaces and circulation area with communal bin store. The property has a service charge payable for the maintenance of the external areas. Rateable Value - To Be Confirmed EPC - To Be ConfirmedFor further information, please contact Motis Estates Commercial Chartered Surveyors on[use Contact Agent Button]. VACANT POSSESSION UPON COMPLETION SUBJECT TO CONTRACT This firm operates a Complaints Handling Procedure, details of which are available upon request IMPORTANT NOTICE FROM MOTIS ESTATES Descriptions of the property are subjective and are used in good faith as an opinion and NOT as a statement of fact. Please make further specific enquires to ensure that our descriptions are likely to match any expectations you may have of the property. We have not tested any services, systems or appliances at this property. We strongly recommend that all the information we provide be verified by you on inspection, and by your Surveyor and Conveyancer.
RDC – 1
| Surface | 96 m² |
| Durée | Négociable |
| Loyer | 95,25 € /m²/an |
| Type de bien | Industriel/Logistique |
| Aménagement | Espace brut |
| Disponible | Maintenant |
The space is open plan with a full mezzanine floor above, WC and staff facilities.
- Classe d’utilisation : B2
- 1 accès plain-pied
- Espace en excellent état
- Peut être associé à un ou plusieurs espaces supplémentaires pour obtenir jusqu’à 384 m² d’espace adjacent.
- Stores automatiques
- Toilettes incluses dans le bail
- Three Phase supply.
- Full Fibre Broadband
- WC and staff facilities
RDC – 2
| Surface | 96 m² |
| Durée | Négociable |
| Loyer | 95,25 € /m²/an |
| Type de bien | Industriel/Logistique |
| Aménagement | Espace brut |
| Disponible | Maintenant |
The space is open plan with a full mezzanine floor above, WC and staff facilities.
- Classe d’utilisation : B2
- 1 accès plain-pied
- Espace en excellent état
- Peut être associé à un ou plusieurs espaces supplémentaires pour obtenir jusqu’à 384 m² d’espace adjacent.
- Stores automatiques
- Toilettes incluses dans le bail
- Three Phase supply.
- Full Fibre Broadband
- WC and staff facilities
Mezzanine – 1
| Surface | 96 m² |
| Durée | Négociable |
| Loyer | 95,25 € /m²/an |
| Type de bien | Industriel/Logistique |
| Aménagement | Espace brut |
| Disponible | Maintenant |
The space is open plan with a full mezzanine floor above, WC and staff facilities.
- Classe d’utilisation : B2
- 1 accès plain-pied
- Espace en excellent état
- Peut être associé à un ou plusieurs espaces supplémentaires pour obtenir jusqu’à 384 m² d’espace adjacent.
- Stores automatiques
- Toilettes incluses dans le bail
- Three Phase supply.
- Full Fibre Broadband
- WC and staff facilities
Mezzanine – 2
| Surface | 96 m² |
| Durée | Négociable |
| Loyer | 95,25 € /m²/an |
| Type de bien | Industriel/Logistique |
| Aménagement | Espace brut |
| Disponible | Maintenant |
The space is open plan with a full mezzanine floor above, WC and staff facilities.
- Classe d’utilisation : B2
- 1 accès plain-pied
- Espace en excellent état
- Peut être associé à un ou plusieurs espaces supplémentaires pour obtenir jusqu’à 384 m² d’espace adjacent.
- Stores automatiques
- Toilettes incluses dans le bail
- Three Phase supply.
- Full Fibre Broadband
- WC and staff facilities
Aperçu du bien
Scheme comprises 17 general industrial units with associated parking and access road. This project also includes associated infrastructure works and access roads.
Faits sur l’installation entrepôt


Présenté par
Brocade Court | Howey Rd
Hum, une erreur s’est produite lors de l’envoi de votre message. Veuillez réessayer.
Merci ! Votre message a été envoyé.