Votre e-mail a été envoyé.

Industrial Warehouse Howe Moss Dr Industriel/Logistique | 548 m² | À louer | Dyce AB21 0GL
Certaines informations ont été traduites automatiquement.
Informations principales
- Detached warehouse and office facility
- Secure concrete and tarmac yard
- Located within Kirkhill Industrial Estate
Caractéristiques
Tous les espace disponibles(1)
Afficher les loyers en
- Espace
- Surface
- Durée
- Loyer
- Type de bien
- Aménagement
- Disponible
Les espaces 2 de cet immeuble doivent être loués ensemble, pour un total de 548 m² (Surface contiguë):
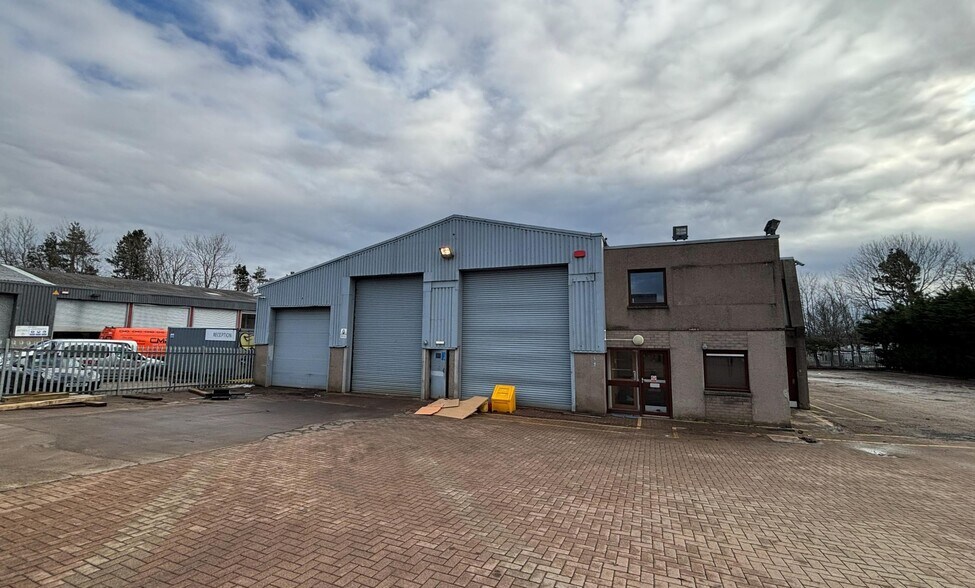
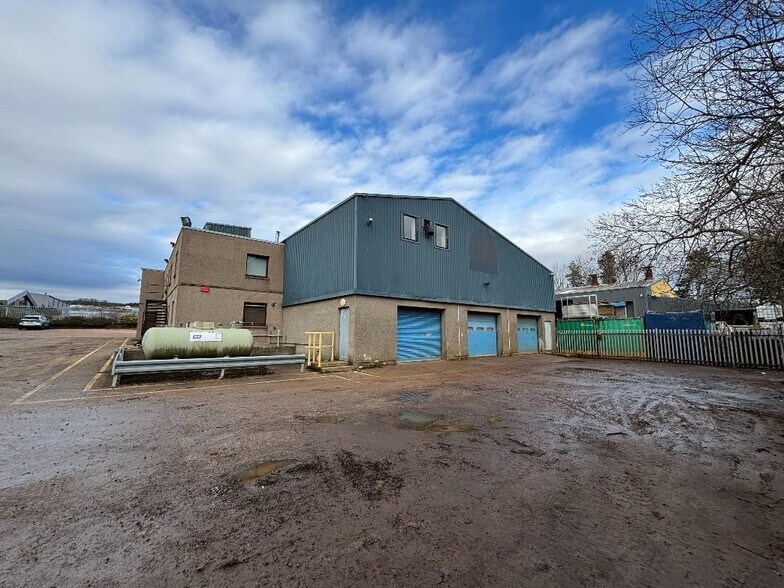
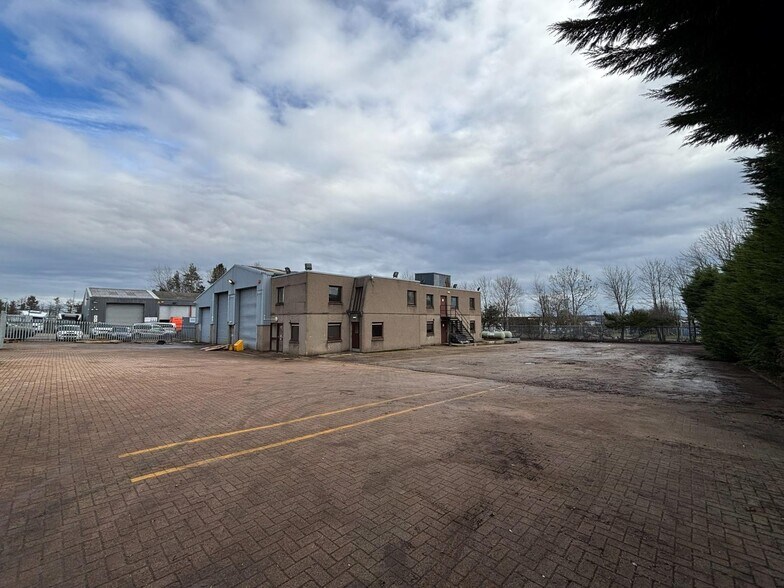
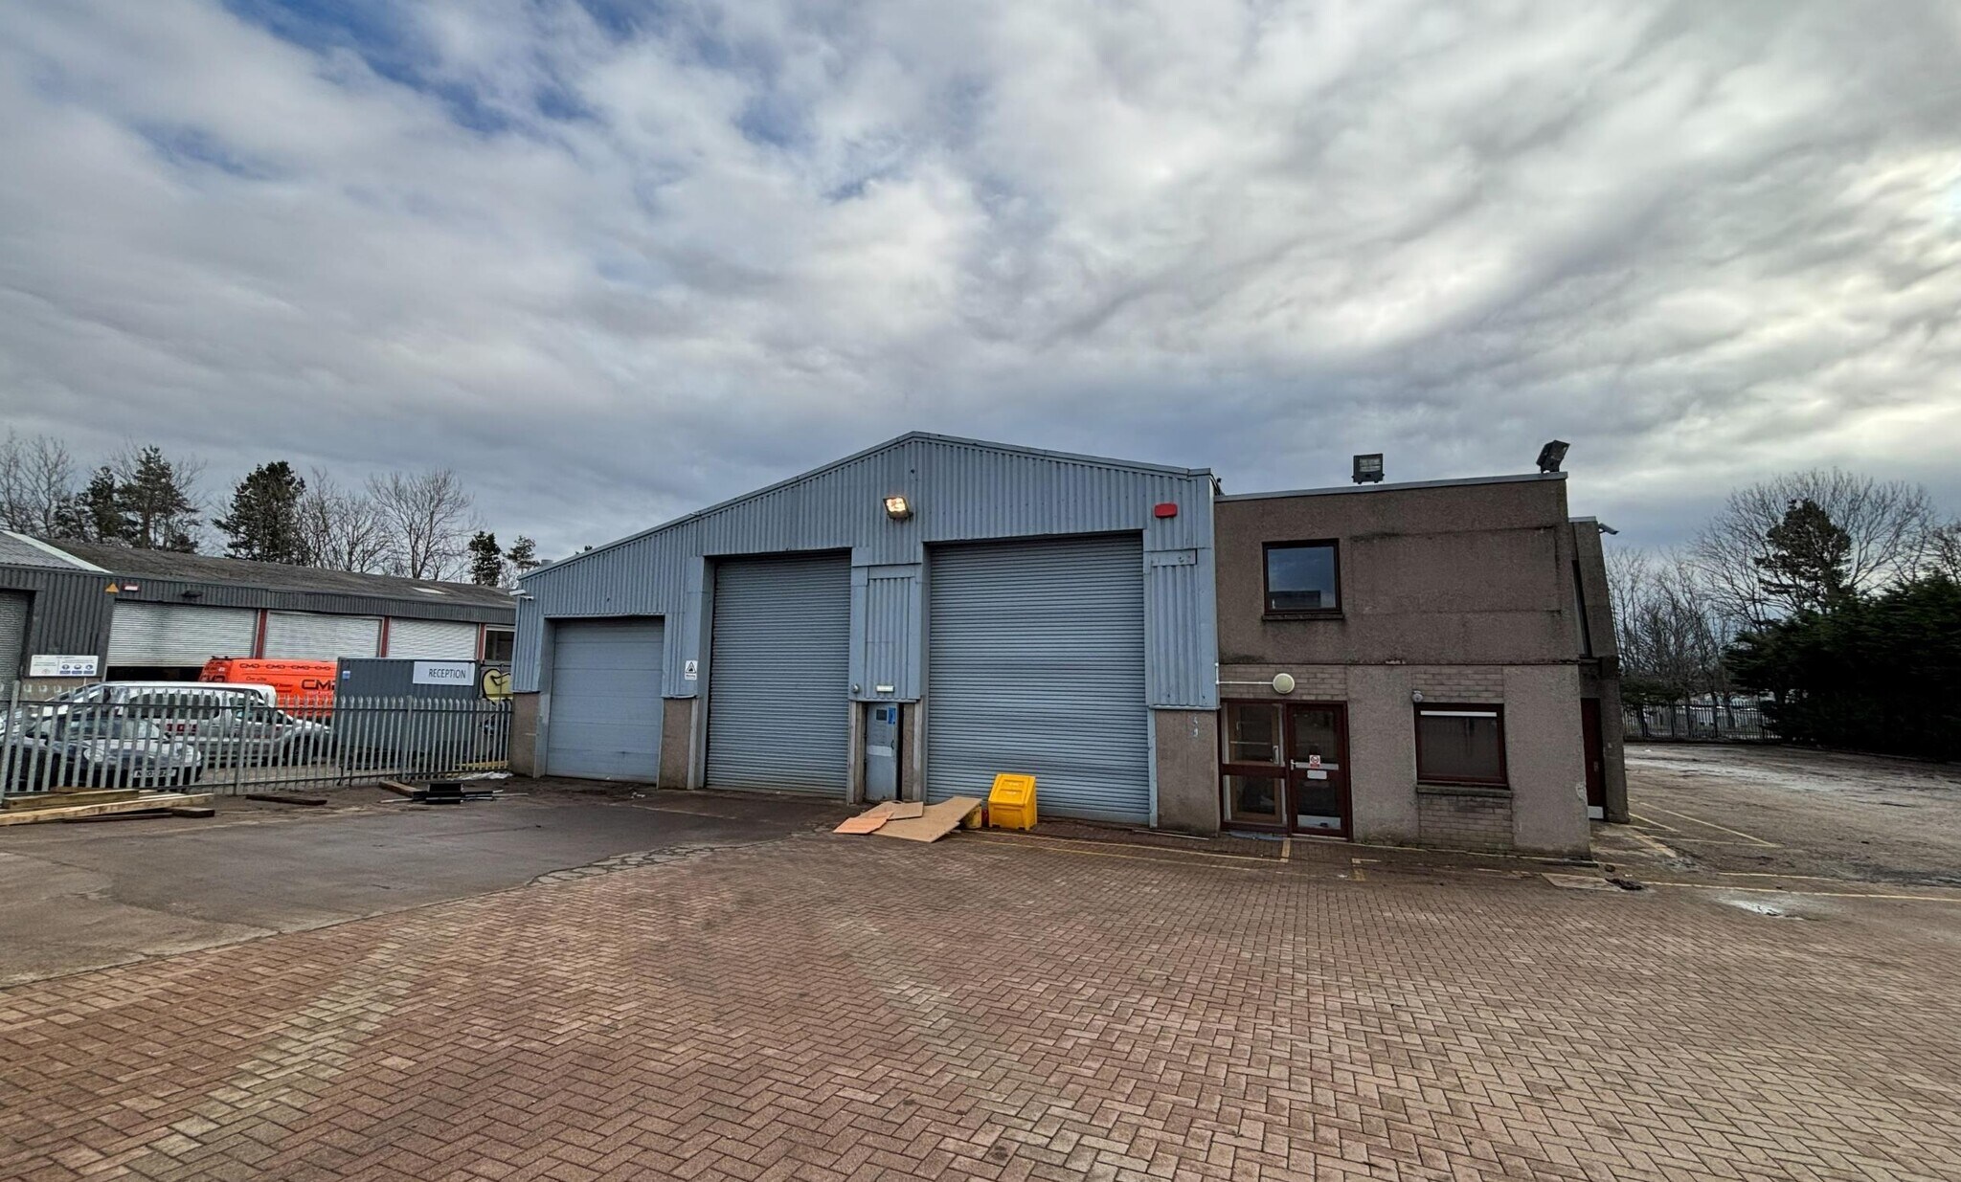
The accommodation comprises a detached industrial facility incorporating workshop and office accommodation together with a substantial secure yard. The warehouse benefits from six roller shutter doors, a 5-tonne overhead crane, concrete flooring, high bay lighting and an eaves height of approximately 5.75 metres. The office accommodation is arranged over ground and first floors and provides kitchen, WC and shower facilities, oil-fired heating, CAT 2 lighting and perimeter cabling.
- Classe d’utilisation : Classe 5
- 5,902 sq ft industrial facility
- Secure 11,968 sq ft yard
- Comprend 205 m² d’espace de bureau dédié
- 5-tonne overhead crane
| Espace | Surface | Durée | Loyer | Type de bien | Aménagement | Disponible |
| RDC, 1er étage | 548 m² | Négociable | 116,52 € /m²/an 9,71 € /m²/mois 63 891 € /an 5 324 € /mois | Industriel/Logistique | Espace brut | 30 jours |
RDC, 1er étage
Les espaces 2 de cet immeuble doivent être loués ensemble, pour un total de 548 m² (Surface contiguë):
| Surface |
|
RDC - 449 m²
1er étage - 100 m²
|
| Durée |
| Négociable |
| Loyer |
| 116,52 € /m²/an 9,71 € /m²/mois 63 891 € /an 5 324 € /mois |
| Type de bien |
| Industriel/Logistique |
| Aménagement |
| Espace brut |
| Disponible |
| 30 jours |
RDC, 1er étage
| Surface |
RDC - 449 m²
1er étage - 100 m²
|
| Durée | Négociable |
| Loyer | 116,52 € /m²/an |
| Type de bien | Industriel/Logistique |
| Aménagement | Espace brut |
| Disponible | 30 jours |
The accommodation comprises a detached industrial facility incorporating workshop and office accommodation together with a substantial secure yard. The warehouse benefits from six roller shutter doors, a 5-tonne overhead crane, concrete flooring, high bay lighting and an eaves height of approximately 5.75 metres. The office accommodation is arranged over ground and first floors and provides kitchen, WC and shower facilities, oil-fired heating, CAT 2 lighting and perimeter cabling.
- Classe d’utilisation : Classe 5
- Comprend 205 m² d’espace de bureau dédié
- 5,902 sq ft industrial facility
- 5-tonne overhead crane
- Secure 11,968 sq ft yard
Aperçu du bien
The property comprises a detached workshop building with an adjoining semi-detached two-storey office block situated within Kirkhill Industrial Estate. The warehouse is of steel portal frame construction with blockwork dado walls and profile metal cladding beneath a pitched roof incorporating translucent roof panels. Externally, the site benefits from a secure concrete and tarmac surfaced yard together with dedicated car parking.
Faits sur l’installation service



Présenté par
Industrial Warehouse | Howe Moss Dr
Hum, une erreur s’est produite lors de l’envoi de votre message. Veuillez réessayer.
Merci ! Votre message a été envoyé.