Votre e-mail a été envoyé.

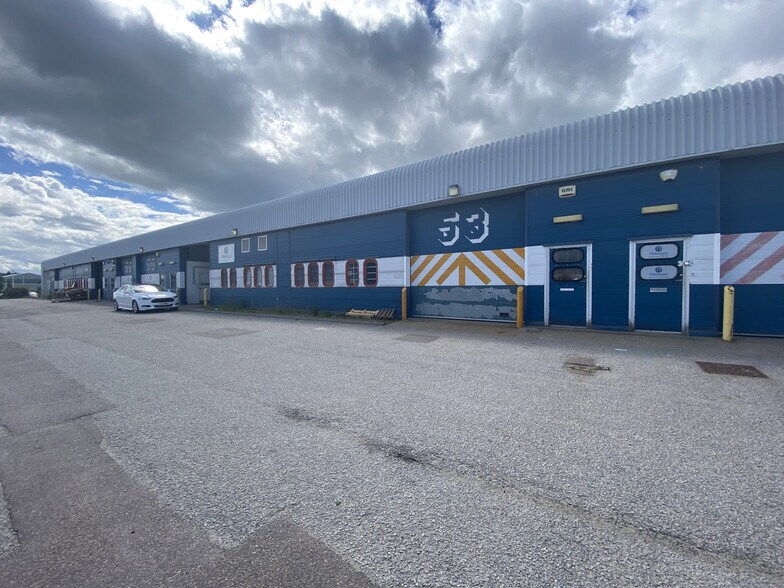
Howe Moss Ave Industriel/Logistique | 118 m² | À louer | Dyce AB21 0GP
Certaines informations ont été traduites automatiquement.
Informations principales
- Entrée avec volet roulant.
- Excellentes liaisons de transport.
- Stationnement.
Caractéristiques
Tous les espace disponibles(1)
Afficher les loyers en
- Espace
- Surface
- Durée
- Loyer
- Type de bien
- Aménagement
- Disponible
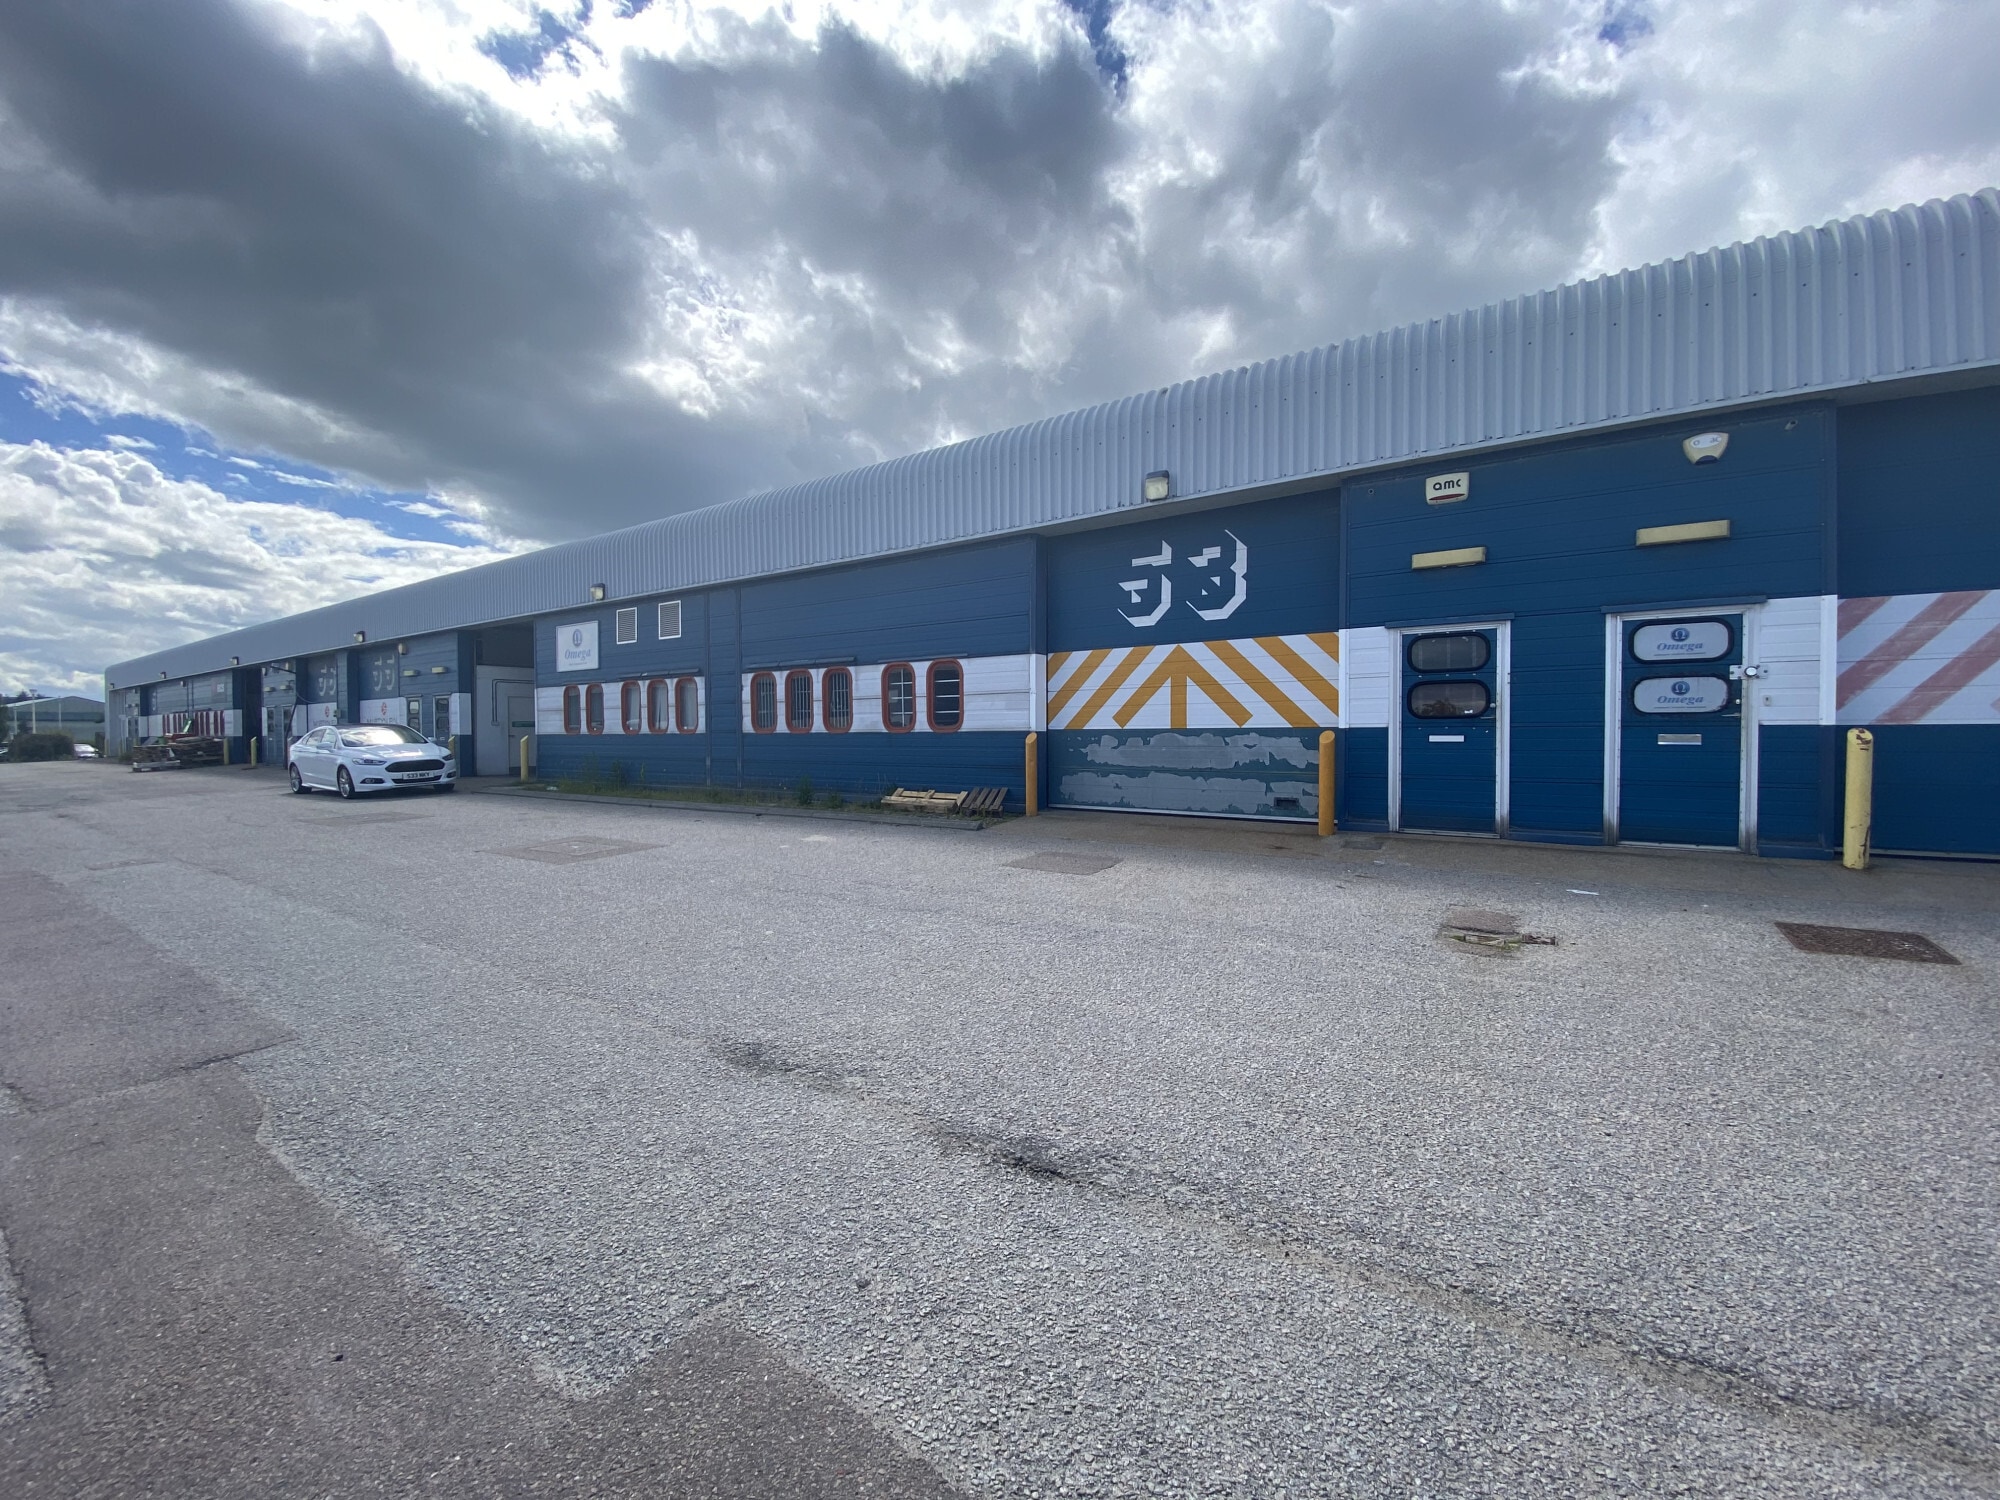


Internally, the flooring is of a solid concrete design with the walls being a mixture of block work and to the inside face of the profile metal sheeting. The unit benefits from an up and over door along with an office and WC. The roller shutter door is approx 3.6M wide by approx 3.56M high with the eaves height being 4.22M
- Classe d’utilisation : Classe 5
- Cuisine
- Toilettes incluses dans le bail
- WC et installations pour le personnel.
- 1 accès plain-pied
- Stores automatiques
- Entrepôt à aire ouverte.
- Bureau.
| Espace | Surface | Durée | Loyer | Type de bien | Aménagement | Disponible |
| RDC – 53 | 118 m² | Négociable | 118,84 € /m²/an 9,90 € /m²/mois 14 066 € /an 1 172 € /mois | Industriel/Logistique | Construction achevée | En attente |
RDC – 53
| Surface |
| 118 m² |
| Durée |
| Négociable |
| Loyer |
| 118,84 € /m²/an 9,90 € /m²/mois 14 066 € /an 1 172 € /mois |
| Type de bien |
| Industriel/Logistique |
| Aménagement |
| Construction achevée |
| Disponible |
| En attente |
RDC – 53
| Surface | 118 m² |
| Durée | Négociable |
| Loyer | 118,84 € /m²/an |
| Type de bien | Industriel/Logistique |
| Aménagement | Construction achevée |
| Disponible | En attente |
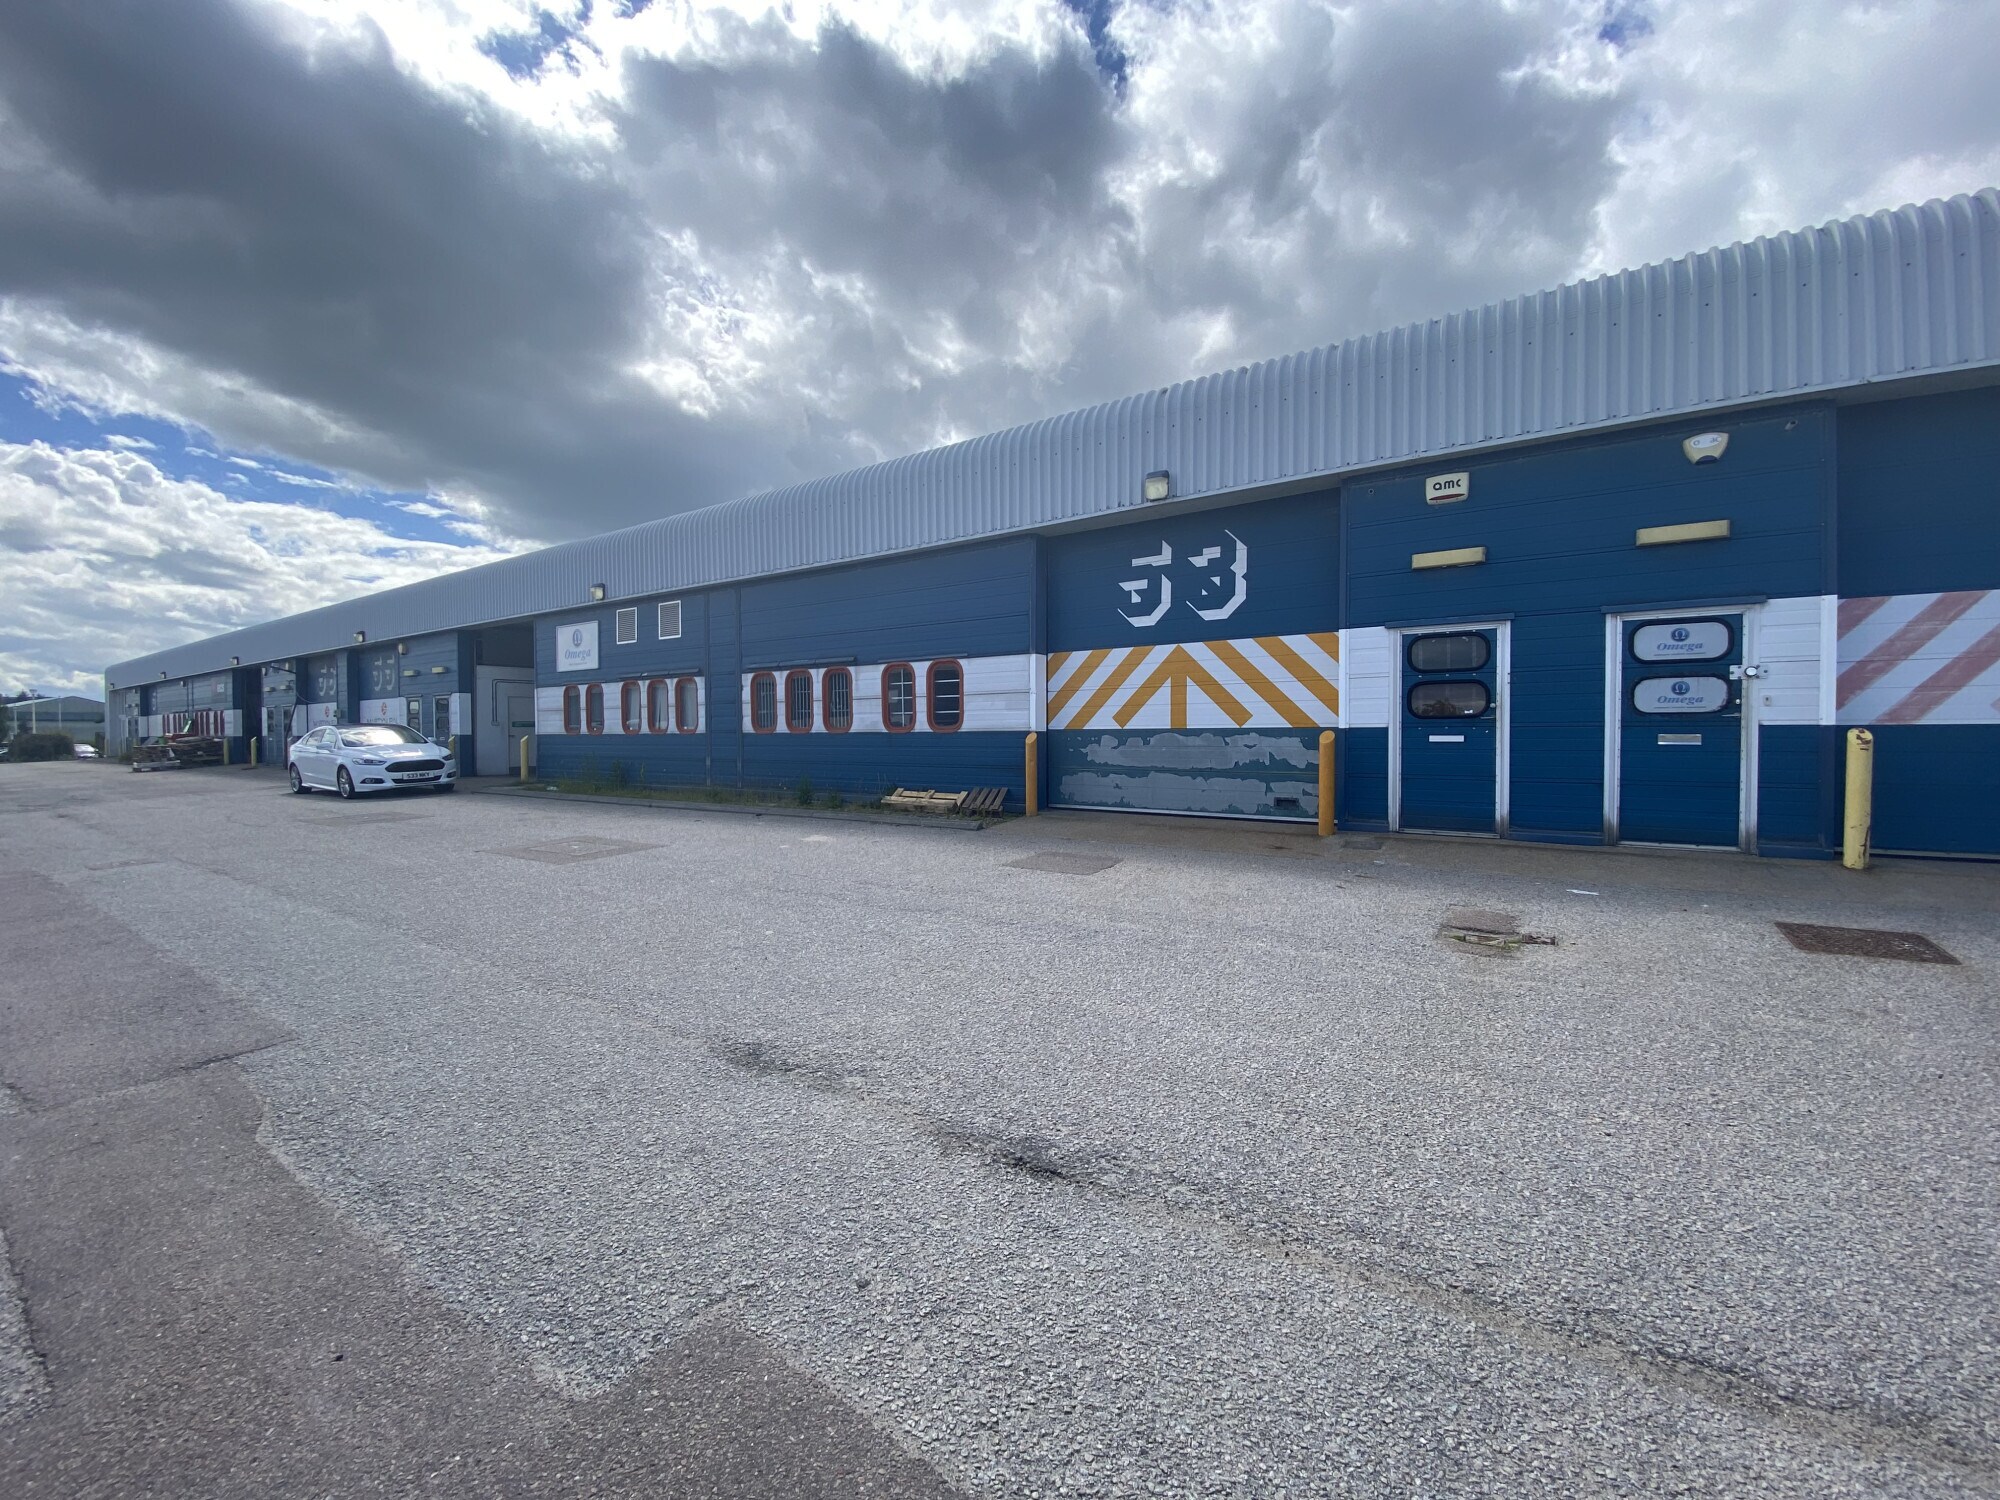
Internally, the flooring is of a solid concrete design with the walls being a mixture of block work and to the inside face of the profile metal sheeting. The unit benefits from an up and over door along with an office and WC. The roller shutter door is approx 3.6M wide by approx 3.56M high with the eaves height being 4.22M
- Classe d’utilisation : Classe 5
- 1 accès plain-pied
- Cuisine
- Stores automatiques
- Toilettes incluses dans le bail
- Entrepôt à aire ouverte.
- WC et installations pour le personnel.
- Bureau.
Aperçu du bien
La propriété comprend une terrasse d'unités industrielles à ossature de portail en acier disposées sur un rez-de-chaussée. La propriété est située dans la zone industrielle de Kirkhill, un site d'affaires bien établi situé à environ 10 km au nord-ouest du centre-ville d'Aberdeen. L'emplacement bénéficie d'un accès immédiat aux principales infrastructures routières, ce qui permet d'atteindre rapidement la plupart des quartiers d'Aberdeen. En outre, les sujets sont situés à une courte distance à l'ouest de l'aéroport d'Aberdeen, d'où une variété de vols intérieurs et internationaux sont disponibles. La gare de Dyce se trouve à proximité.
Faits sur l’installation service


Présenté par
Howe Moss Ave
Hum, une erreur s’est produite lors de l’envoi de votre message. Veuillez réessayer.
Merci ! Votre message a été envoyé.