Votre e-mail a été envoyé.

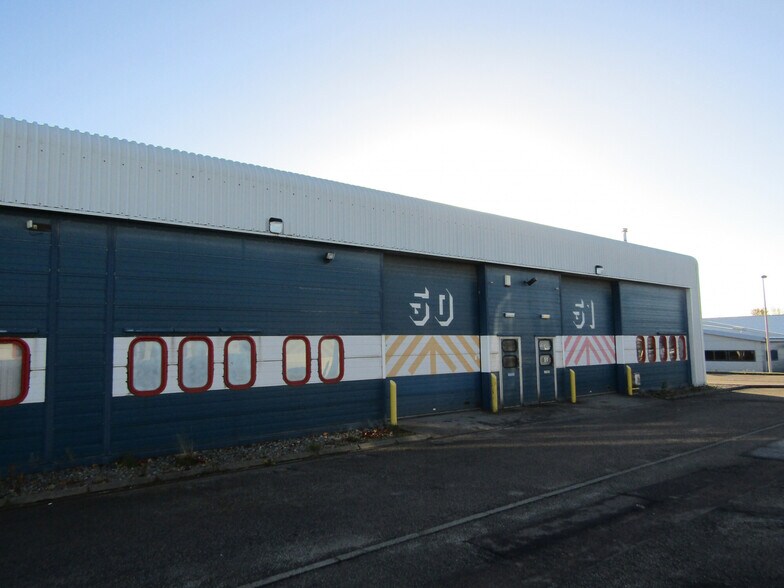
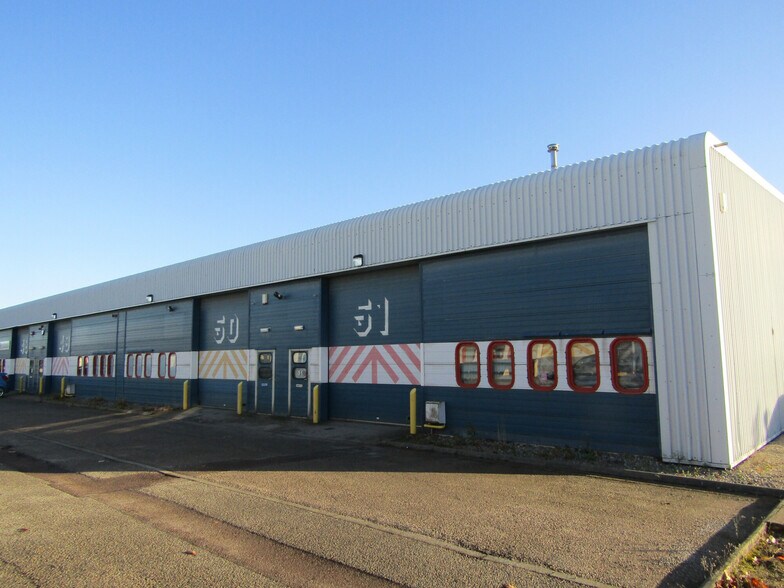
Howe Moss Ave Industriel/Logistique | 240–723 m² | À louer | Dyce AB21 0GP
Certaines informations ont été traduites automatiquement.
Informations principales
- Prime Location.
Caractéristiques
Tous les espaces disponibles(3)
Afficher les loyers en
- Espace
- Surface
- Durée
- Loyer
- Type de bien
- Aménagement
- Disponible
Internally, the flooring is of a solid concrete design with the walls being a mixture of block work and to the inside face of the profile metal sheeting. The unit benefit from an up and over door along with an office and WC.
- Classe d’utilisation : Classe 5
- Peut être associé à un ou plusieurs espaces supplémentaires pour obtenir jusqu’à 723 m² d’espace adjacent.
- Toilettes incluses dans le bail
- Entrée piétonne.
- 1 accès plain-pied
- Cuisine
- WC et équipements pour le personnel.
Internally, the flooring is of a solid concrete design with the walls being a mixture of block work and to the inside face of the profile metal sheeting. The unit benefit from an up and over door along with an office and WC.
- Classe d’utilisation : Classe 5
- Peut être associé à un ou plusieurs espaces supplémentaires pour obtenir jusqu’à 723 m² d’espace adjacent.
- Toilettes incluses dans le bail
- Entrée piétonne.
- 1 accès plain-pied
- Cuisine
- WC et équipements pour le personnel.
- Stockage sécurisé.
Internally, the flooring is of a solid concrete design with the walls being a mixture of block work and to the inside face of the profile metal sheeting. The unit benefit from an up and over door along with an office and WC.
- Classe d’utilisation : Classe 5
- Peut être associé à un ou plusieurs espaces supplémentaires pour obtenir jusqu’à 723 m² d’espace adjacent.
- Toilettes incluses dans le bail
- Entrée piétonne.
- 1 accès plain-pied
- Cuisine
- WC et équipements pour le personnel.
- Stockage sécurisé.
| Espace | Surface | Durée | Loyer | Type de bien | Aménagement | Disponible |
| RDC – 49 | 242 m² | Négociable | 113,54 € /m²/an 9,46 € /m²/mois 27 425 € /an 2 285 € /mois | Industriel/Logistique | Construction achevée | En attente |
| RDC – 50 | 242 m² | Négociable | 113,54 € /m²/an 9,46 € /m²/mois 27 425 € /an 2 285 € /mois | Industriel/Logistique | Construction achevée | Maintenant |
| RDC – 51 | 240 m² | Négociable | 114,42 € /m²/an 9,54 € /m²/mois 27 426 € /an 2 286 € /mois | Industriel/Logistique | Construction achevée | Maintenant |
RDC – 49
| Surface |
| 242 m² |
| Durée |
| Négociable |
| Loyer |
| 113,54 € /m²/an 9,46 € /m²/mois 27 425 € /an 2 285 € /mois |
| Type de bien |
| Industriel/Logistique |
| Aménagement |
| Construction achevée |
| Disponible |
| En attente |
RDC – 50
| Surface |
| 242 m² |
| Durée |
| Négociable |
| Loyer |
| 113,54 € /m²/an 9,46 € /m²/mois 27 425 € /an 2 285 € /mois |
| Type de bien |
| Industriel/Logistique |
| Aménagement |
| Construction achevée |
| Disponible |
| Maintenant |
RDC – 51
| Surface |
| 240 m² |
| Durée |
| Négociable |
| Loyer |
| 114,42 € /m²/an 9,54 € /m²/mois 27 426 € /an 2 286 € /mois |
| Type de bien |
| Industriel/Logistique |
| Aménagement |
| Construction achevée |
| Disponible |
| Maintenant |
RDC – 49
| Surface | 242 m² |
| Durée | Négociable |
| Loyer | 113,54 € /m²/an |
| Type de bien | Industriel/Logistique |
| Aménagement | Construction achevée |
| Disponible | En attente |
Internally, the flooring is of a solid concrete design with the walls being a mixture of block work and to the inside face of the profile metal sheeting. The unit benefit from an up and over door along with an office and WC.
- Classe d’utilisation : Classe 5
- 1 accès plain-pied
- Peut être associé à un ou plusieurs espaces supplémentaires pour obtenir jusqu’à 723 m² d’espace adjacent.
- Cuisine
- Toilettes incluses dans le bail
- WC et équipements pour le personnel.
- Entrée piétonne.
RDC – 50
| Surface | 242 m² |
| Durée | Négociable |
| Loyer | 113,54 € /m²/an |
| Type de bien | Industriel/Logistique |
| Aménagement | Construction achevée |
| Disponible | Maintenant |
Internally, the flooring is of a solid concrete design with the walls being a mixture of block work and to the inside face of the profile metal sheeting. The unit benefit from an up and over door along with an office and WC.
- Classe d’utilisation : Classe 5
- 1 accès plain-pied
- Peut être associé à un ou plusieurs espaces supplémentaires pour obtenir jusqu’à 723 m² d’espace adjacent.
- Cuisine
- Toilettes incluses dans le bail
- WC et équipements pour le personnel.
- Entrée piétonne.
- Stockage sécurisé.
RDC – 51
| Surface | 240 m² |
| Durée | Négociable |
| Loyer | 114,42 € /m²/an |
| Type de bien | Industriel/Logistique |
| Aménagement | Construction achevée |
| Disponible | Maintenant |
Internally, the flooring is of a solid concrete design with the walls being a mixture of block work and to the inside face of the profile metal sheeting. The unit benefit from an up and over door along with an office and WC.
- Classe d’utilisation : Classe 5
- 1 accès plain-pied
- Peut être associé à un ou plusieurs espaces supplémentaires pour obtenir jusqu’à 723 m² d’espace adjacent.
- Cuisine
- Toilettes incluses dans le bail
- WC et équipements pour le personnel.
- Entrée piétonne.
- Stockage sécurisé.
Aperçu du bien
L'unité est située du côté nord de l'avenue Howe Moss, à proximité de sa jonction avec Dyce Drive, dans la zone industrielle de Kirkhill, à Dyce, à Aberdeen. La zone industrielle de Kirkhill est située à l'ouest de l'aéroport international d'Aberdeen, à environ 11 km au nord-ouest du centre-ville d'Aberdeen. Dyce est l'un des principaux sites industriels d'Aberdeen en raison de sa proximité avec l'aéroport, L'héliport et ses liaisons de transport.
Faits sur l’installation entrepôt


Présenté par
Howe Moss Ave
Hum, une erreur s’est produite lors de l’envoi de votre message. Veuillez réessayer.
Merci ! Votre message a été envoyé.