Votre e-mail a été envoyé.
March May Howard Rd Local d’activités | 129–985 m² | À louer | Eaton Socon PE19 8NZ
Certaines informations ont été traduites automatiquement.
Informations principales
- Secure yard with extensive parking provision
- Close to A1 and A428 road links
- Solar panel installation to roof
Caractéristiques
Tous les espaces disponibles(2)
Afficher les loyers en
- Espace
- Surface
- Durée
- Loyer
- Type de bien
- Aménagement
- Disponible
The accommodation comprises a detached workshop with integrated two-storey office accommodation. The workshop provides open industrial space with an approximate eaves height of 3.29 metres and access via two sliding goods doors from the loading yard. The offices are arranged over ground and first floors and provide modern ancillary accommodation suitable for administrative, design or management functions supporting industrial use.
- Classe d’utilisation : B2
- Peut être associé à un ou plusieurs espaces supplémentaires pour obtenir jusqu’à 985 m² d’espace adjacent.
- Stores automatiques
- Two sliding goods access doors
- Comprend 129 m² d’espace de bureau dédié
- Toilettes privées
- Clear workshop with 3.29 m eaves height
- Integrated ground and first floor offices
The accommodation comprises a detached workshop with integrated two-storey office accommodation. The workshop provides open industrial space with an approximate eaves height of 3.29 metres and access via two sliding goods doors from the loading yard. The offices are arranged over ground and first floors and provide modern ancillary accommodation suitable for administrative, design or management functions supporting industrial use.
- Classe d’utilisation : B2
- Peut être associé à un ou plusieurs espaces supplémentaires pour obtenir jusqu’à 985 m² d’espace adjacent.
- Stores automatiques
- Two sliding goods access doors
- Comprend 129 m² d’espace de bureau dédié
- Toilettes privées
- Clear workshop with 3.29 m eaves height
- Integrated ground and first floor offices
| Espace | Surface | Durée | Loyer | Type de bien | Aménagement | Disponible |
| RDC | 856 m² | Négociable | 87,71 € /m²/an 7,31 € /m²/mois 75 077 € /an 6 256 € /mois | Local d’activités | Espace brut | Maintenant |
| 1er étage | 129 m² | Négociable | 87,71 € /m²/an 7,31 € /m²/mois 11 350 € /an 945,86 € /mois | Local d’activités | Espace brut | Maintenant |
RDC
| Surface |
| 856 m² |
| Durée |
| Négociable |
| Loyer |
| 87,71 € /m²/an 7,31 € /m²/mois 75 077 € /an 6 256 € /mois |
| Type de bien |
| Local d’activités |
| Aménagement |
| Espace brut |
| Disponible |
| Maintenant |
1er étage
| Surface |
| 129 m² |
| Durée |
| Négociable |
| Loyer |
| 87,71 € /m²/an 7,31 € /m²/mois 11 350 € /an 945,86 € /mois |
| Type de bien |
| Local d’activités |
| Aménagement |
| Espace brut |
| Disponible |
| Maintenant |
RDC
| Surface | 856 m² |
| Durée | Négociable |
| Loyer | 87,71 € /m²/an |
| Type de bien | Local d’activités |
| Aménagement | Espace brut |
| Disponible | Maintenant |
The accommodation comprises a detached workshop with integrated two-storey office accommodation. The workshop provides open industrial space with an approximate eaves height of 3.29 metres and access via two sliding goods doors from the loading yard. The offices are arranged over ground and first floors and provide modern ancillary accommodation suitable for administrative, design or management functions supporting industrial use.
- Classe d’utilisation : B2
- Comprend 129 m² d’espace de bureau dédié
- Peut être associé à un ou plusieurs espaces supplémentaires pour obtenir jusqu’à 985 m² d’espace adjacent.
- Toilettes privées
- Stores automatiques
- Clear workshop with 3.29 m eaves height
- Two sliding goods access doors
- Integrated ground and first floor offices
1er étage
| Surface | 129 m² |
| Durée | Négociable |
| Loyer | 87,71 € /m²/an |
| Type de bien | Local d’activités |
| Aménagement | Espace brut |
| Disponible | Maintenant |
The accommodation comprises a detached workshop with integrated two-storey office accommodation. The workshop provides open industrial space with an approximate eaves height of 3.29 metres and access via two sliding goods doors from the loading yard. The offices are arranged over ground and first floors and provide modern ancillary accommodation suitable for administrative, design or management functions supporting industrial use.
- Classe d’utilisation : B2
- Comprend 129 m² d’espace de bureau dédié
- Peut être associé à un ou plusieurs espaces supplémentaires pour obtenir jusqu’à 985 m² d’espace adjacent.
- Toilettes privées
- Stores automatiques
- Clear workshop with 3.29 m eaves height
- Two sliding goods access doors
- Integrated ground and first floor offices
Aperçu du bien
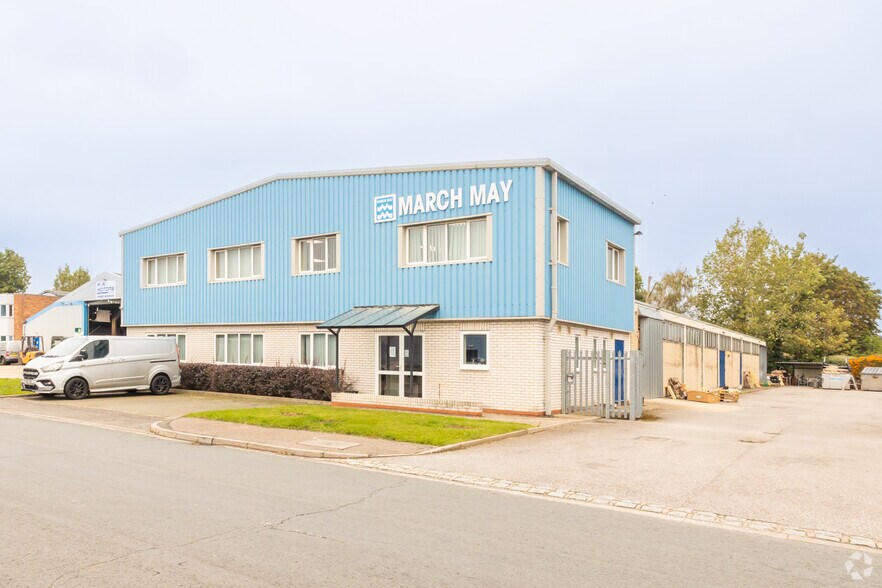
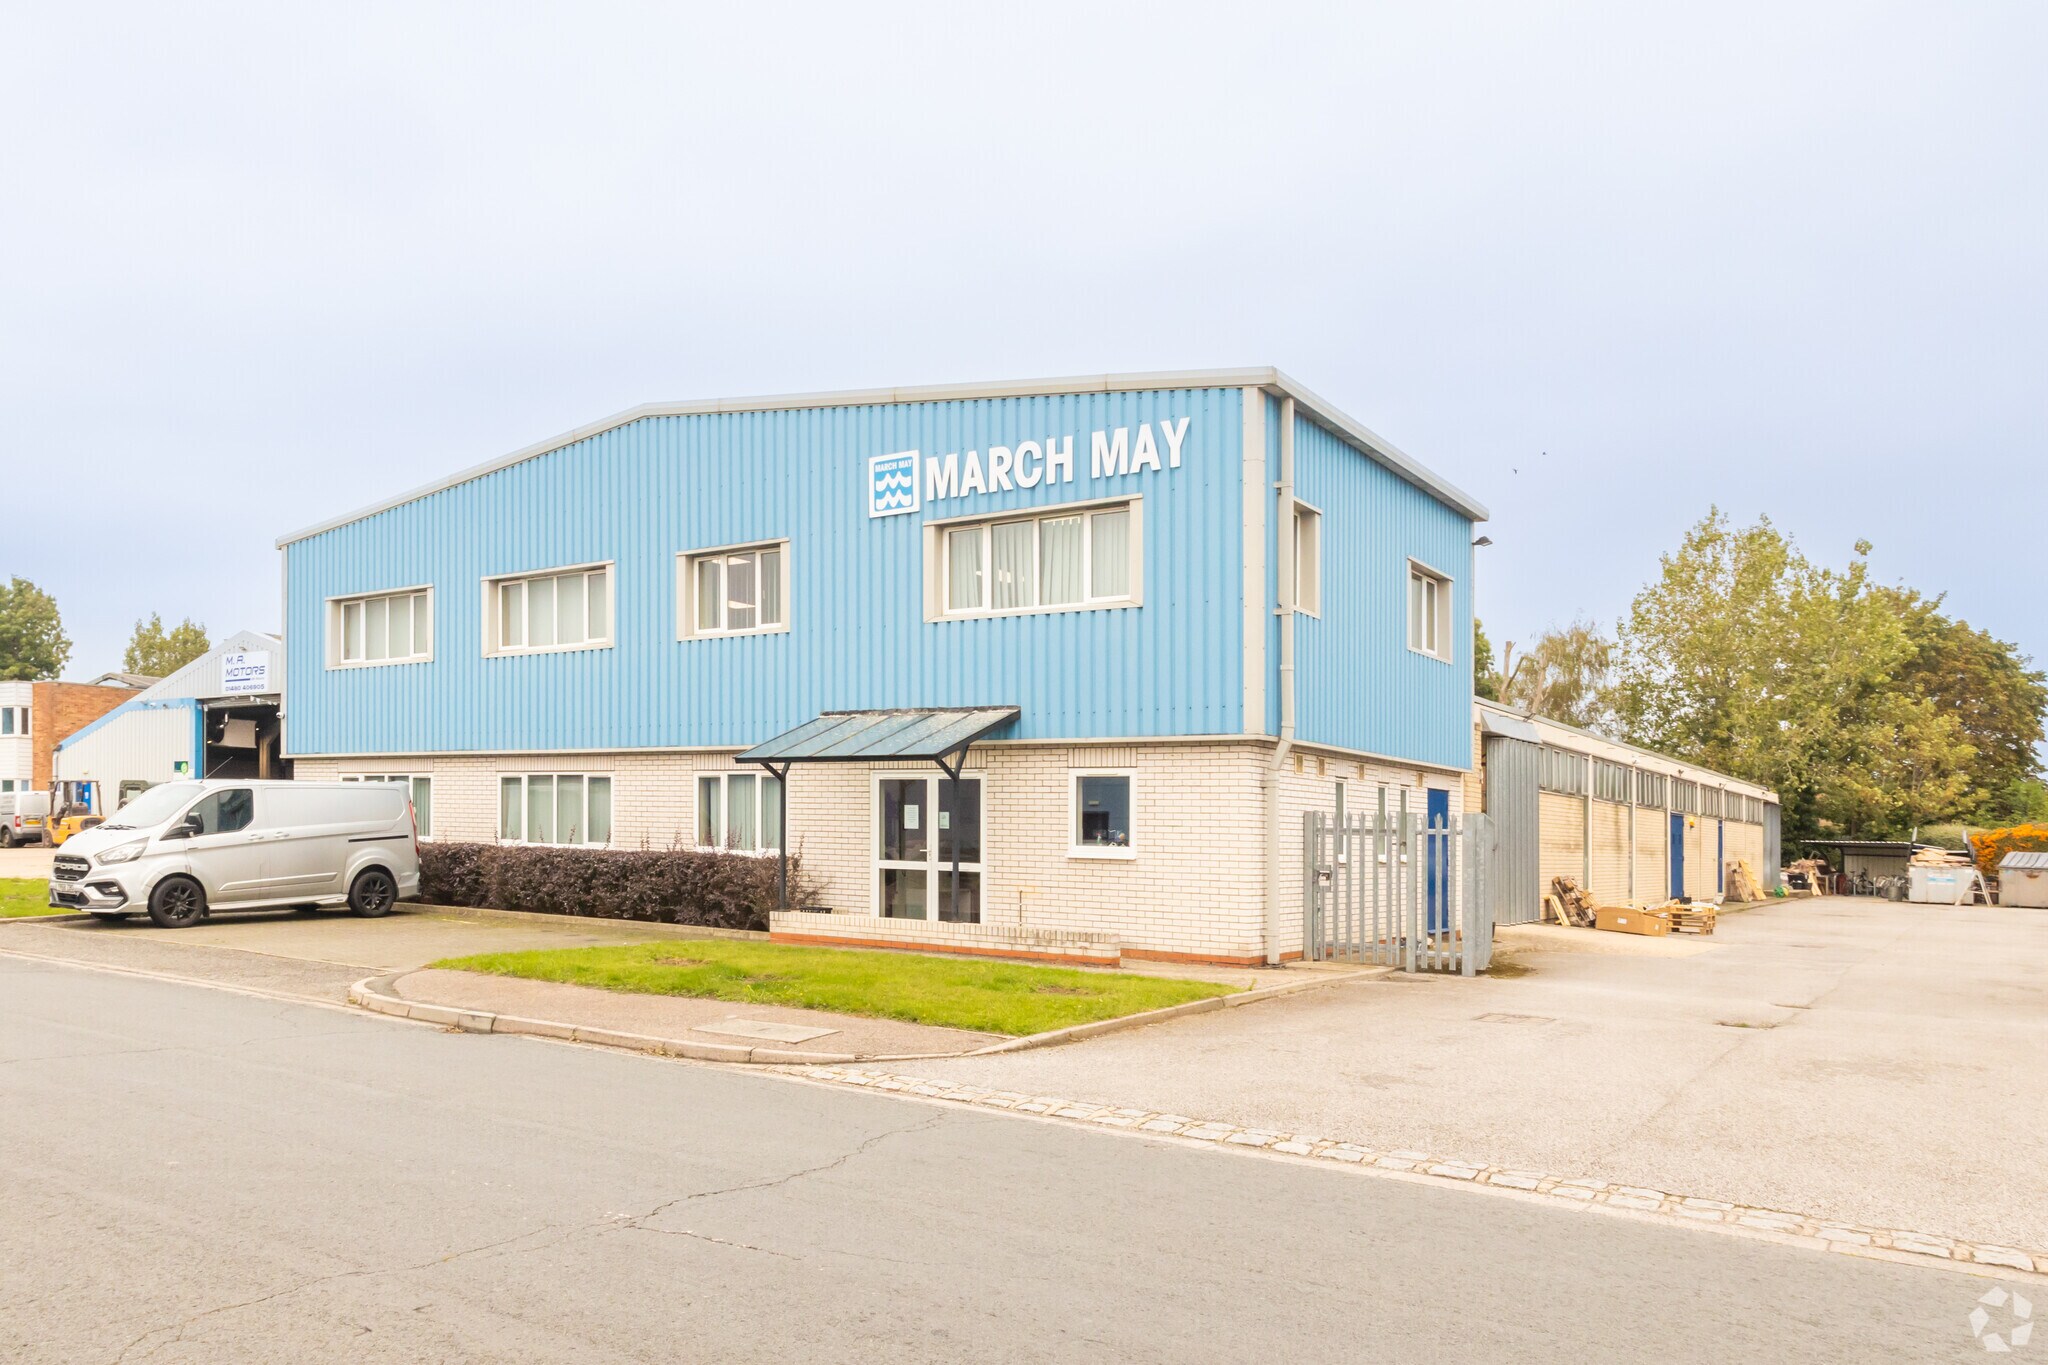
Eaton Works is a self-contained detached industrial property located on the established Howard Road Industrial Estate in Eaton Socon. The building comprises a workshop originally constructed in the 1960s with a later two-storey office extension added around 2005. Externally, the property benefits from a secure loading yard, extensive on-site parking and a substantial roof-mounted solar panel installation, offering a functional and well-configured facility suitable for a range of industrial or business occupiers.
Faits sur l’installation distribution
Occupants
- Étage
- Nom de l’occupant
- RDC
- March May


Présenté par

March May | Howard Rd
Hum, une erreur s’est produite lors de l’envoi de votre message. Veuillez réessayer.
Merci ! Votre message a été envoyé.