Votre e-mail a été envoyé.
Hove Park Mansions Hove Park Vill Bureau | 63 m² | À louer | Hove BN3 6HA
Certaines informations ont été traduites automatiquement.
Informations principales
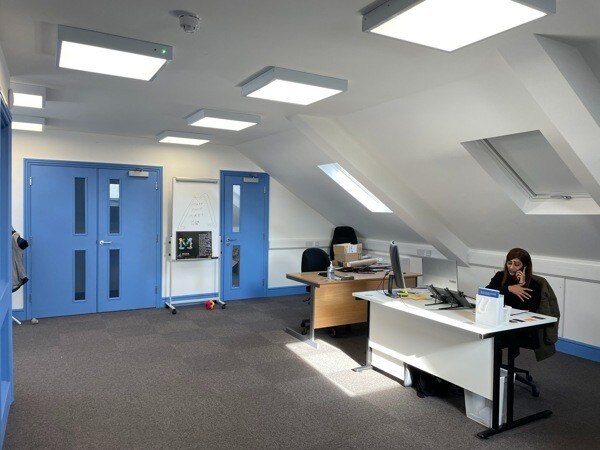
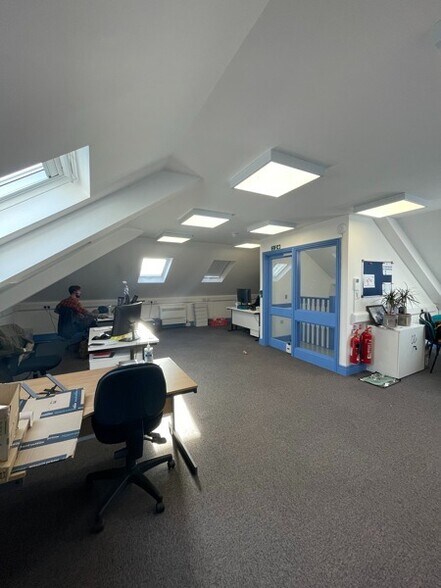
- Comprising open plan modern office accommodation
- Retail parade opposite including Bayon Bakery
- 1 parking space
- Penthouse accommodation with sky lights
- EPC 'C' rating
- Includes private kitchenette, meeting room and WCs
Tous les espace disponibles(1)
Afficher les loyers en
- Espace
- Surface
- Durée
- Loyer
- Type de bien
- Aménagement
- Disponible
Terms The property is available to let by way of a new lease at a commencing rent of £16,875 per annum inclusive of building insurance, service charge, utilities but exclusive of business rates. The lease will be contracted outside the security of tenure provisions of the Landlord and Tenant Act 1954. VAT Rents and prices are quoted exclusive of, but may be subject to VAT. Legal Fees Each party to bear their own legal costs incurred.
- Convient pour 2 à 6 personnes
- Système de sécurité
- Détecteur de fumée
- 3x wall mounted heater/air conditioning unit
- Separate kitchen
- Système de chauffage central
- Toilettes dans les parties communes
- Roof/sky lights
- LED lighting - Perimeter trunking
- Male and female WCs
| Espace | Surface | Durée | Loyer | Type de bien | Aménagement | Disponible |
| 2e étage | 63 m² | Négociable | 310,49 € /m²/an 25,87 € /m²/mois 19 471 € /an 1 623 € /mois | Bureau | - | 30 jours |
2e étage
| Surface |
| 63 m² |
| Durée |
| Négociable |
| Loyer |
| 310,49 € /m²/an 25,87 € /m²/mois 19 471 € /an 1 623 € /mois |
| Type de bien |
| Bureau |
| Aménagement |
| - |
| Disponible |
| 30 jours |
2e étage
| Surface | 63 m² |
| Durée | Négociable |
| Loyer | 310,49 € /m²/an |
| Type de bien | Bureau |
| Aménagement | - |
| Disponible | 30 jours |
Terms The property is available to let by way of a new lease at a commencing rent of £16,875 per annum inclusive of building insurance, service charge, utilities but exclusive of business rates. The lease will be contracted outside the security of tenure provisions of the Landlord and Tenant Act 1954. VAT Rents and prices are quoted exclusive of, but may be subject to VAT. Legal Fees Each party to bear their own legal costs incurred.
- Convient pour 2 à 6 personnes
- Système de chauffage central
- Système de sécurité
- Toilettes dans les parties communes
- Détecteur de fumée
- Roof/sky lights
- 3x wall mounted heater/air conditioning unit
- LED lighting - Perimeter trunking
- Separate kitchen
- Male and female WCs
Aperçu du bien
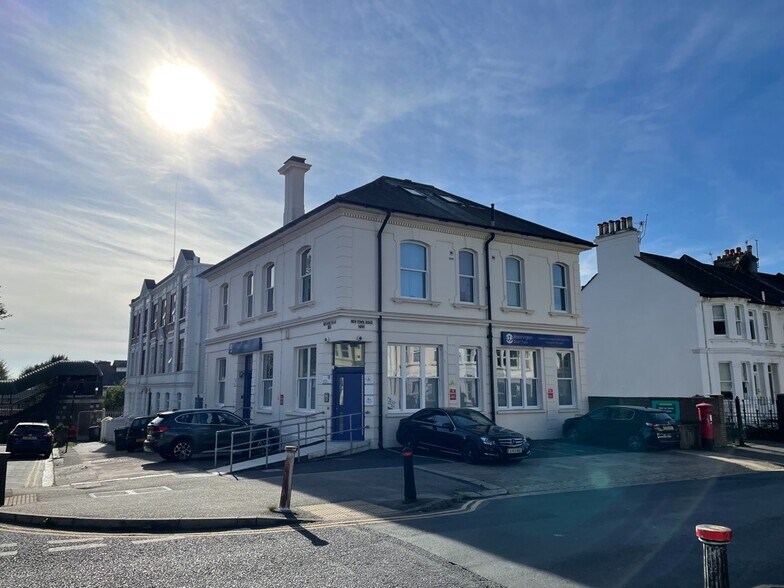
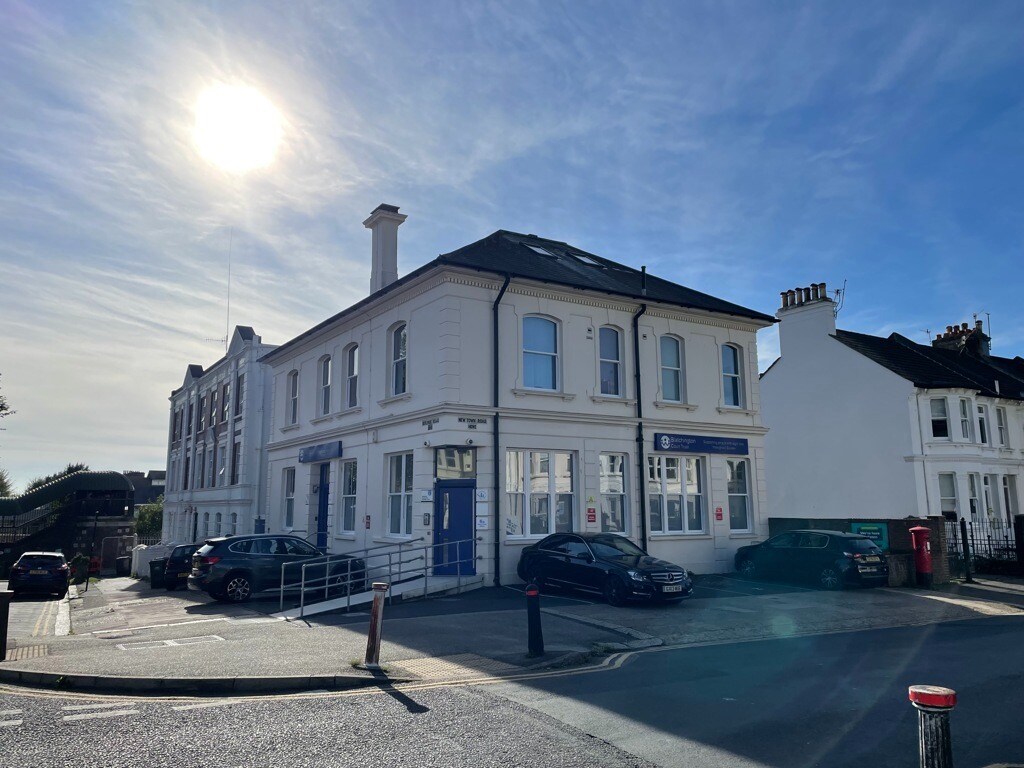
The property is situated in central Hove in a prominent corner position at the junction of Hove Park Villas and Newtown Road. Hove Station is located just 0.1 miles to the south, providing direct rail services to Brighton, Gatwick Airport, London Victoria and London Bridge, which makes the location highly convenient for commuters and visiting clients. A wide range of local amenities are within walking distance, including cafés, restaurants, independent retailers and convenience stores. The surrounding area has evolved into an established commercial hub for professional services, technology firms and creative businesses, supported by excellent transport connectivity and regular bus services. Hove Park lies a short distance to the north, offering green space and recreational areas for staff. The neighbourhood has also benefitted from ongoing investment and development around the station, further enhancing the area's appeal as a business location. The premises comprises the second floor suite of a two-storey office building providing a mix of open plan office accommodation along with private office / storage areas, a staff kitchen, and WCs.
- Système de sécurité
- Signalisation
- Puits de lumière
- Espace d’entreposage
- Climatisation
- Détecteur de fumée
Informations sur l’immeuble



Présenté par

Hove Park Mansions | Hove Park Vill
Hum, une erreur s’est produite lors de l’envoi de votre message. Veuillez réessayer.
Merci ! Votre message a été envoyé.